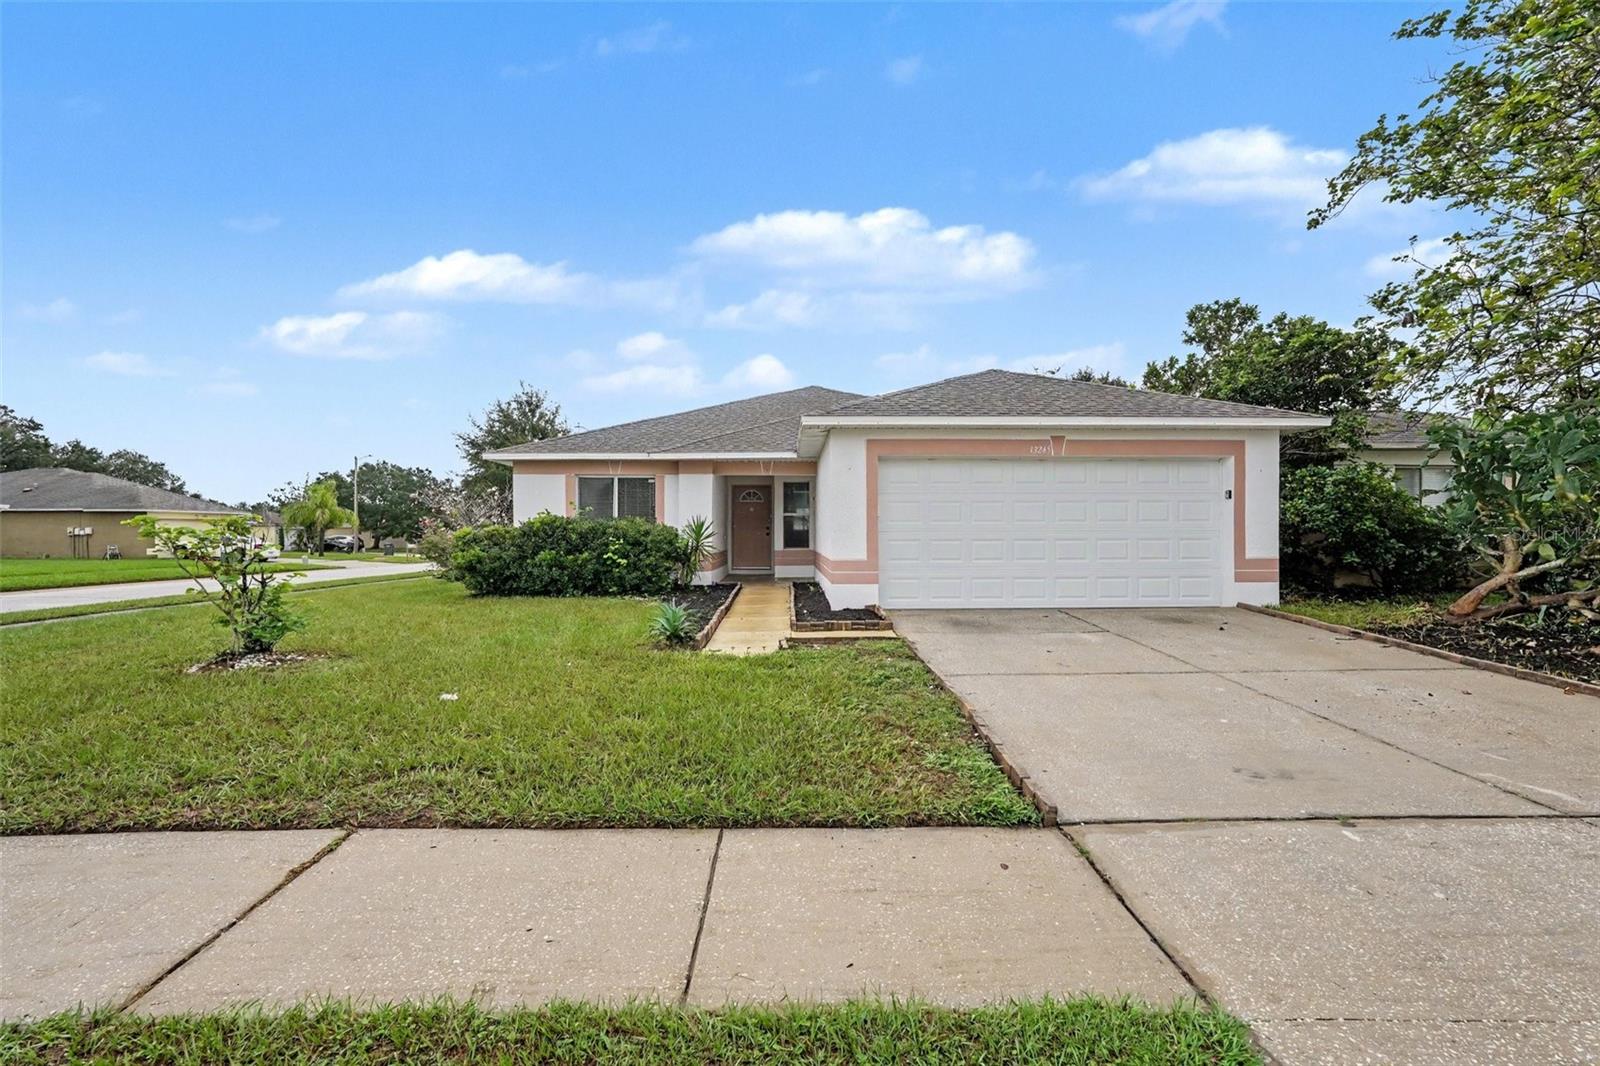
13245 Prestwick Drive, Riverview, FL 33579
For Sale $304,900


Request Club Info by Email
Calculate Your Payment
Like this listing?
Contact the Listing Agent directly:
Listing Agent: Robert Salmons
Agent Phone:
888-216-6364
Agent Email:
listings@enterarealty.com
Share Property
Save Property
View Virtual Tour
This 4-bedroom, 2-bathroom single-story home offers seamless main-level living paired with an attached 2-car garage. At the heart of the home, the kitchen features elegant granite countertops and stainless-steel appliances. Low-maintenance tile flooring runs throughout the entire layout for a clean, durable finish, while major structural and mechanical peace of mind is already established with a 5-year-old water heater, an HVAC replaced in 2020, and a roof replaced in 2022. Combining single-story convenience, resilient finishes, and essential modern updates, this home is built for comfortable, worry-free living. One or more photos in this listing have been virtually staged
Ceiling Fans(s)
Primary Bedroom Main Floor
Walk-In Closet(s)
Taxes: $5,264.00
Tax Year: 2025
Association Fee: $567.00
Association Fee Frequency: Annually
Private Mailbox
Sidewalk
Built-In Oven
Dishwasher
Microwave
Refrigerator
City
Elementary School: Summerfield Crossing Elementary
Middle School: Eisenhower-Hb
Junior High: Eisenhower-Hb
High School: East Bay-Hb
Building Description: Traditional
MLS Area: 33579 - Riverview
Total Square Footage: 1,511
Price per Square Feet: $201.79
Water: Public
Construction: Block, Stucco
Date Listed: 2026-10-09 00:00:00
Furnished: Unfurnished
Parking: Driveway
Garage Description: Y
Attached Garage: Y
Flooring: Tile
Roof: Shingle
Heating: Central, Electric
Cooling: Central Air
Laundry: Laundry Room
Pets: Yes
Sewer: Public Sewer
Lot Desc.: Corner Lot, Sidewalk
Parcel ID: U-09-31-20-5Hy-
Listing Courtesy Of: Entera Realty Llc
listings@enterarealty.com
This 4-bedroom, 2-bathroom single-story home offers seamless main-level living paired with an attached 2-car garage. At the heart of the home, the kitchen features elegant granite countertops and stainless-steel appliances. Low-maintenance tile flooring runs throughout the entire layout for a clean, durable finish, while major structural and mechanical peace of mind is already established with a 5-year-old water heater, an HVAC replaced in 2020, and a roof replaced in 2022. Combining single-story convenience, resilient finishes, and essential modern updates, this home is built for comfortable, worry-free living. One or more photos in this listing have been virtually staged
Property Details
Price: $304,900
Sq Ft: 1,511
($202 per
sqft)
Bedrooms: 4
Bathrooms: 2
City: Riverview
County: Hillsborough
Type: Single Family
Development: Summerfield Vilage 1 Tr
Subdivision: Summerfield Vilage 1 Tr 32
Acres: 0.1400
Virtual Tour/Floorplan: View
Year Built: 2001
Listing Number: O6448124
Status Code: A-Active
Taxes: $5,264.00
Tax Year: 2025
Garage:
/
Y
Furnishings: Unfurnished
Pets Allowed: Yes
Total Recurring Fees: $47
Total Recurring Fee Frequency: 0.00
Interior Features:
Ceiling Fans(s)
Primary Bedroom Main Floor
Walk-In Closet(s)
Financial Information:
Taxes: $5,264.00
Tax Year: 2025
Association Fee: $567.00
Association Fee Frequency: Annually
Exterior Features:
Private Mailbox
Sidewalk
Equipment:
Built-In Oven
Dishwasher
Microwave
Refrigerator
View:
City
School Information:
Elementary School: Summerfield Crossing Elementary
Middle School: Eisenhower-Hb
Junior High: Eisenhower-Hb
High School: East Bay-Hb
Additional Information:
Building Description: Traditional
MLS Area: 33579 - Riverview
Total Square Footage: 1,511
Price per Square Feet: $201.79
Water: Public
Construction: Block, Stucco
Date Listed: 2026-10-09 00:00:00
Furnished: Unfurnished
Parking: Driveway
Garage Description: Y
Attached Garage: Y
Flooring: Tile
Roof: Shingle
Heating: Central, Electric
Cooling: Central Air
Laundry: Laundry Room
Pets: Yes
Sewer: Public Sewer
Lot Desc.: Corner Lot, Sidewalk
Parcel ID: U-09-31-20-5Hy-
Map of 13245 Prestwick Drive, Riverview, FL 33579
Listing Courtesy Of: Entera Realty Llc
listings@enterarealty.com