13242 Tula Loop, Astatula, FL 34705
For Sale $288,900


Request Club Info by Email
Calculate Your Payment
Like this listing?
Contact the Listing Agent directly:
Listing Agent: Gayle Van Wagenen
Agent Phone:
904-449-3938
Agent Email:
gvwbroker@gmail.com
Share Property
Save Property
View Virtual Tour
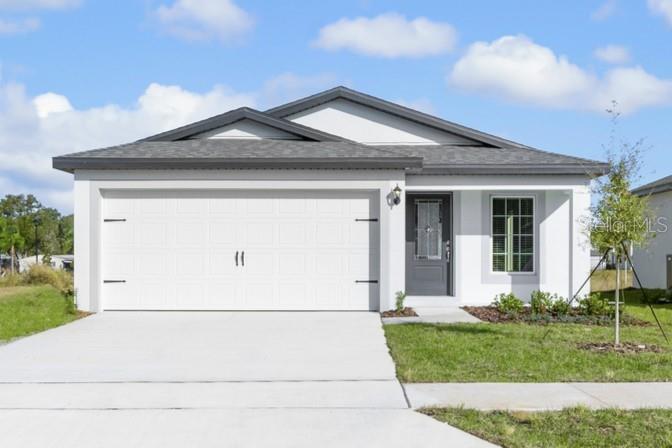
Under Construction. Welcome home to Tula Parc! This inviting Alafia floor plan offers an easy, open layout designed for comfortable everyday living. The spacious kitchen flows naturally into the dining and living areas, creating a welcoming space for both relaxing and entertaining. The primary suite offers a peaceful retreat with a generous walk-in closet and private bath, while the additional bedroom provides flexibility for guests, an office, or whatever suits your lifestyle. Step outside through the sliding glass doors to enjoy your backyard, or take advantage of the community's inviting outdoor spaces. With a two-car garage and thoughtful design throughout, this home offers the perfect blend of comfort, style, and simplicity in a newer community.
Ceiling Fans(s)
Kitchen/Family Room Combo
Open Floorplan
Pest Guard System
Stone Counters
Thermostat
Walk-In Closet(s)
Window Treatments
Taxes: $350.00
Tax Year: 2025
Association Fee: $95.00
Association Fee Frequency: Monthly
Lighting
Sidewalk
Dishwasher
Disposal
Electric Water Heater
Exhaust Fan
Ice Maker
Microwave
Range
Refrigerator
Elementary School: Astatula Elem
Middle School: Tavares Middle
Junior High: Tavares Middle
High School: Tavares High
Building Description: Traditional
MLS Area: 34705 - Astatula
Total Square Footage: 1,455
Price per Square Feet: $279.94
Water: Public
Construction: Block, Stucco
Date Listed: 2026-09-21 00:00:00
Furnished: Unfurnished
Windows: Blinds, Double Pane Windows, Energy Star Qualified Windows, Low-Emissivity Windows, Window Treatments
Parking: Driveway
Garage Description: Y
Garage Spaces: 2
Attached Garage: Y
Flooring: Carpet, Luxury Vinyl
Roof: Shingle
Heating: Electric, Heat Pump
Cooling: Central Air
Security: Smoke Detector(S)
Laundry: Electric Dryer Hookup, Inside, Washer Hookup
Pets: Yes
Sewer: Public Sewer
Parcel ID: 29-20-26-0200-0
Listing Courtesy Of: Lgi Realty- Florida, Llc
gvwbroker@gmail.com
Under Construction. Welcome home to Tula Parc! This inviting Alafia floor plan offers an easy, open layout designed for comfortable everyday living. The spacious kitchen flows naturally into the dining and living areas, creating a welcoming space for both relaxing and entertaining. The primary suite offers a peaceful retreat with a generous walk-in closet and private bath, while the additional bedroom provides flexibility for guests, an office, or whatever suits your lifestyle. Step outside through the sliding glass doors to enjoy your backyard, or take advantage of the community's inviting outdoor spaces. With a two-car garage and thoughtful design throughout, this home offers the perfect blend of comfort, style, and simplicity in a newer community.
Property Details
Price: $288,900
Sq Ft: 1,032
($280 per
sqft)
Bedrooms: 2
Bathrooms: 2
City: Astatula
County: Lake
Type: Single Family
Development: Tula Parc
Acres: 0.1100
Virtual Tour/Floorplan: View
Year Built: 2026
Listing Number: TB8550783
Status Code: A-Active
Taxes: $350.00
Tax Year: 2025
Garage:
2
/
Y
Furnishings: Unfurnished
Pets Allowed: Yes
Total Recurring Fees: $95
Total Recurring Fee Frequency: 0.00
Interior Features:
Ceiling Fans(s)
Kitchen/Family Room Combo
Open Floorplan
Pest Guard System
Stone Counters
Thermostat
Walk-In Closet(s)
Window Treatments
Financial Information:
Taxes: $350.00
Tax Year: 2025
Association Fee: $95.00
Association Fee Frequency: Monthly
Exterior Features:
Lighting
Sidewalk
Equipment:
Dishwasher
Disposal
Electric Water Heater
Exhaust Fan
Ice Maker
Microwave
Range
Refrigerator
School Information:
Elementary School: Astatula Elem
Middle School: Tavares Middle
Junior High: Tavares Middle
High School: Tavares High
Additional Information:
Building Description: Traditional
MLS Area: 34705 - Astatula
Total Square Footage: 1,455
Price per Square Feet: $279.94
Water: Public
Construction: Block, Stucco
Date Listed: 2026-09-21 00:00:00
Furnished: Unfurnished
Windows: Blinds, Double Pane Windows, Energy Star Qualified Windows, Low-Emissivity Windows, Window Treatments
Parking: Driveway
Garage Description: Y
Garage Spaces: 2
Attached Garage: Y
Flooring: Carpet, Luxury Vinyl
Roof: Shingle
Heating: Electric, Heat Pump
Cooling: Central Air
Security: Smoke Detector(S)
Laundry: Electric Dryer Hookup, Inside, Washer Hookup
Pets: Yes
Sewer: Public Sewer
Parcel ID: 29-20-26-0200-0
Map of 13242 Tula Loop, Astatula, FL 34705
Listing Courtesy Of: Lgi Realty- Florida, Llc
gvwbroker@gmail.com