1324 Whisperwood Drive N, Hernando, FL 34442
For Sale $549,900




Request Club Info by Email
Calculate Your Payment
Like this listing?
Contact the Listing Agent directly:
Listing Agent: Russell Barber
Agent Phone:
352-630-3193
Agent Email:
rbarber.re@gmail.com
Share Property
Save Property
View Virtual Tour
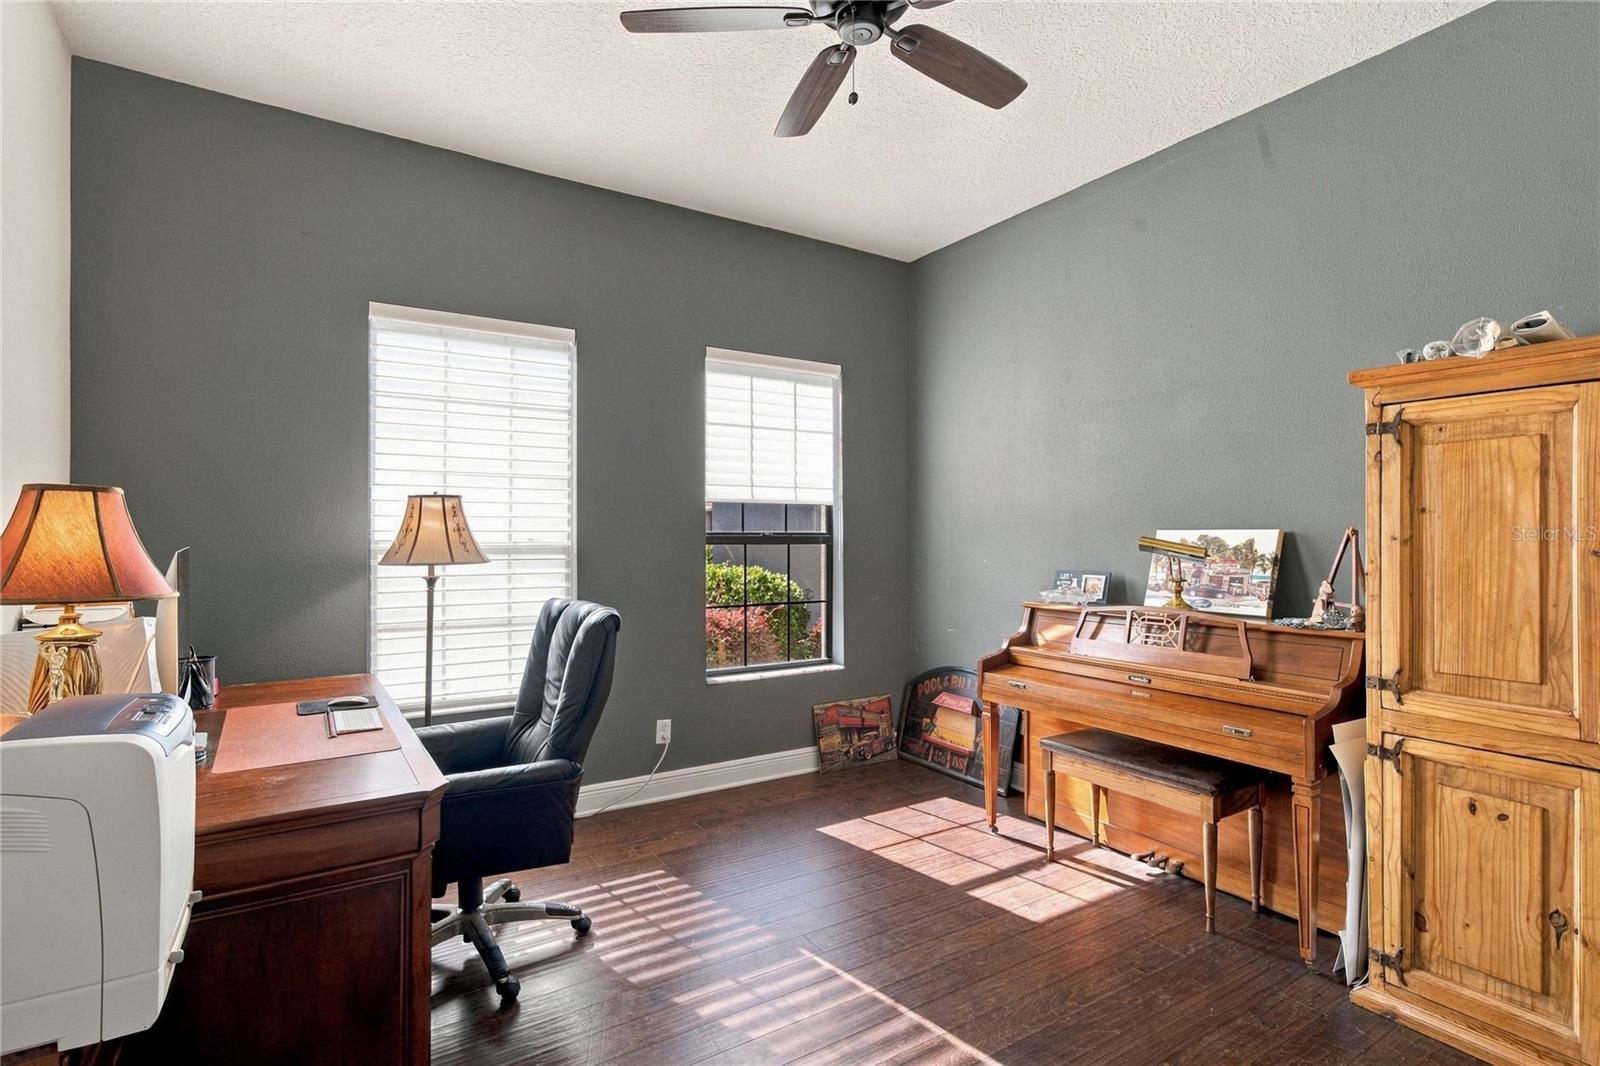
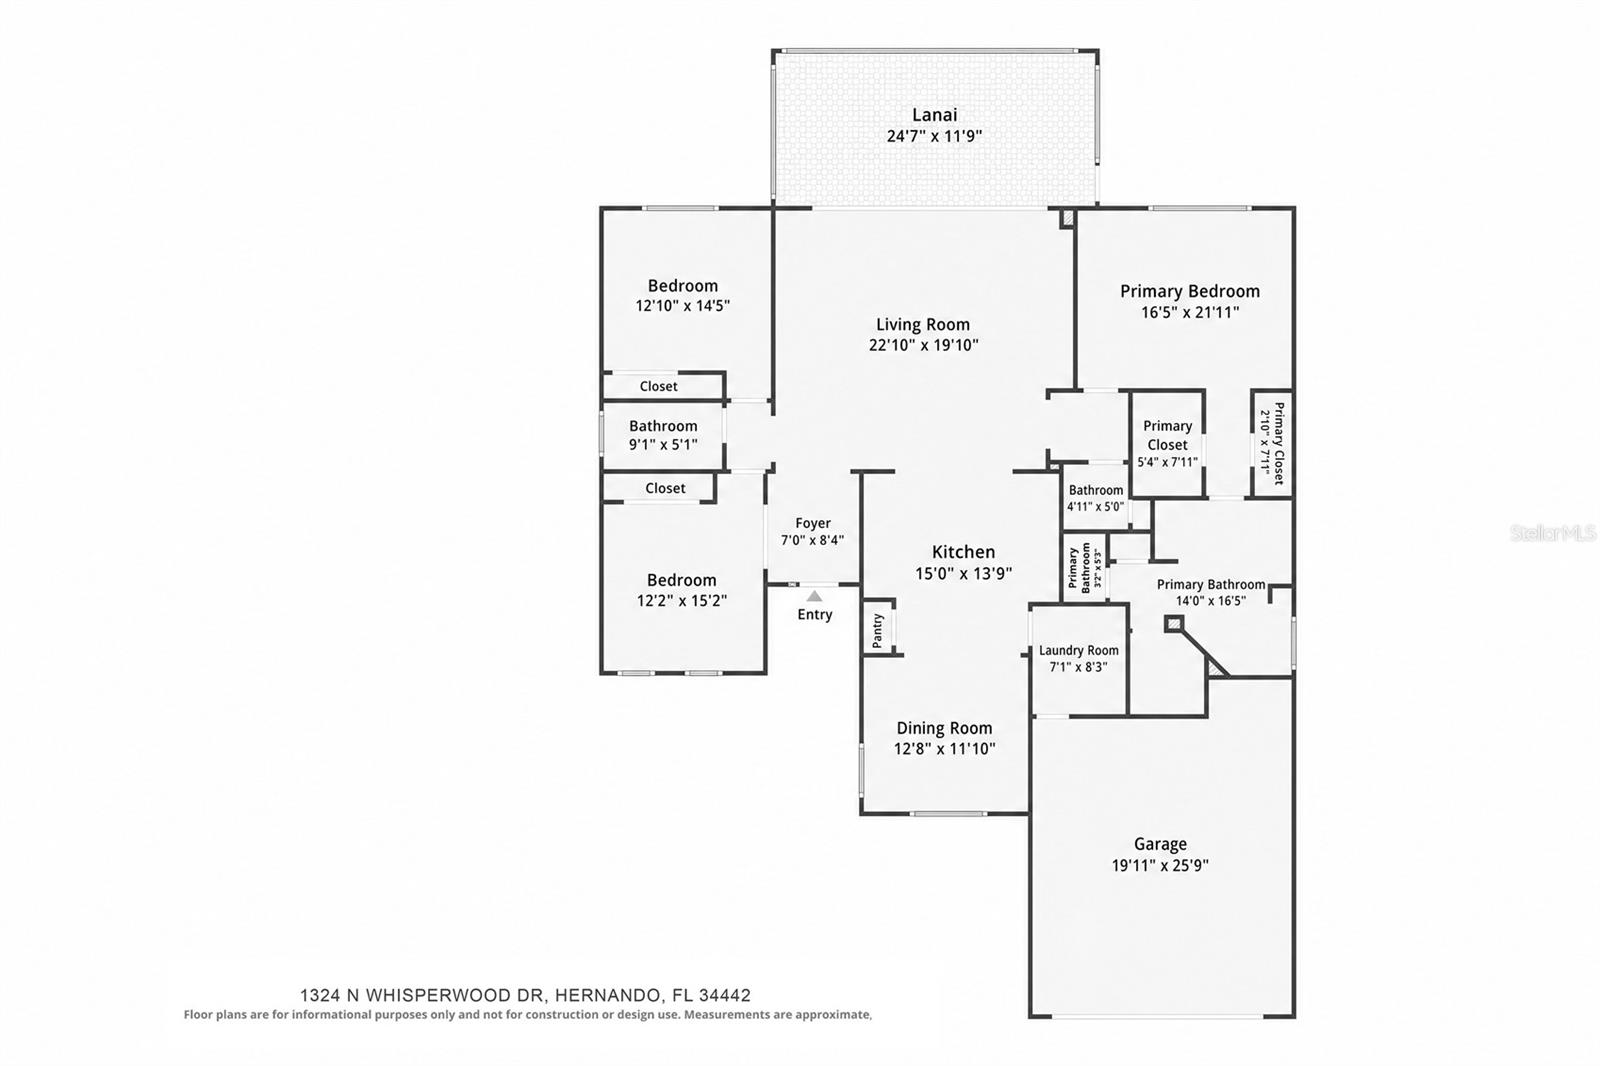
This 2018-built 3-bed, 2.5-bath Mediterranean-style Dali model with 2,169 sq ft in maintenance-free Skyview Villas, inside the gates of Terra Vista. The HOA cares for all exterior grounds. Block and stucco construction, a tile roof and mature landscaping add curb appeal. Inside, the open floor plan features high ceilings, crown molding, engineered hardwood floors and a wall of sliding glass doors to the lanai. The kitchen offers granite counters, under-cabinet lighting, an island, breakfast bar, gas cooktop, built-in wall oven and microwave, stainless appliances and a walk-in pantry. The dining room includes a wine cooler. The private primary suite has two walk-in closets and a bath with dual granite vanities, a soaking tub and a walk-in shower. Two guest bedrooms share a full bath, plus a half bath for visitors. Relax on the 24' x 12' screened lanai and paver patio overlooking a 0.23-acre lot with palms and privacy hedges. Also features inside laundry and a two-car garage with overhead storage. The home’s Terra Vista social membership includes the BellaVita Spa and Fitness Center with indoor/outdoor pools, pickleball, bocce, a 8.5-mile walking trail, a 2-acre dog park, the Central Activity Center, fine dining at Skyview Restaurant, casual fare at The Grille and live music at the Tiki Bar. Skyview Golf Course and Har-Tru tennis are available with an upgraded package. Schedule your showing today!
Cathedral Ceiling(s)
Ceiling Fans(s)
Eat-in Kitchen
High Ceilings
Primary Bedroom Main Floor
Solid Surface Counters
Solid Wood Cabinets
Walk-In Closet(s)
Basketball Court
Cable TV
Clubhouse
Fence Restrictions
Fitness Center
Gated
Golf Course
Maintenance
Park
Pickleball Court(s)
Playground
Pool
Racquetball
Recreation Facilities
Sauna
Security
Tennis Court(s)
Trail(s)
Vehicle Restrictions
Taxes: $4,296.61
Tax Year: 2025
Association Fee: $272.00
Association Fee: $258.00
Association Fee Frequency: Monthly
Association Fee Frequency: Monthly
Rain Gutters
Sprinkler Metered
Dishwasher
Dryer
Microwave
Refrigerator
Tankless Water Heater
Washer
MLS Area: 34442 - Hernando
Total Square Footage: 3,041
Price per Square Feet: $253.53
Total Floors: 1
Construction: Block, Stucco
Date Listed: 2026-11-10 00:00:00
Furnished: Unfurnished
Windows: Double Hung
Garage Description: Y
Garage Spaces: 2
Attached Garage: Y
Flooring: Hardwood, Tile
Roof: Tile
Heating: Electric, Heat Pump
Cooling: Central Air
Laundry: Inside, Laundry Room
Pets: Yes
Sewer: Public Sewer
Lot Desc.: Landscaped, Near Golf Course, Rectangle, Paved
Parcel ID: 18E-18S-25-0340
Amenities: Basketball Court, Cable Tv, Clubhouse, Fence Restrictions, Fitness Center, Gated, Golf Course, Maintenance, Park, Pickleball Court(S), Playground, Pool, Racquetball, Recreation Facilities, Sauna, Security, Tennis Court(S), Trail(S), Vehicle Restrictions
Listing Courtesy Of: Bhhs Florida Showcase Properties
rbarber.re@gmail.com
This 2018-built 3-bed, 2.5-bath Mediterranean-style Dali model with 2,169 sq ft in maintenance-free Skyview Villas, inside the gates of Terra Vista. The HOA cares for all exterior grounds. Block and stucco construction, a tile roof and mature landscaping add curb appeal. Inside, the open floor plan features high ceilings, crown molding, engineered hardwood floors and a wall of sliding glass doors to the lanai. The kitchen offers granite counters, under-cabinet lighting, an island, breakfast bar, gas cooktop, built-in wall oven and microwave, stainless appliances and a walk-in pantry. The dining room includes a wine cooler. The private primary suite has two walk-in closets and a bath with dual granite vanities, a soaking tub and a walk-in shower. Two guest bedrooms share a full bath, plus a half bath for visitors. Relax on the 24' x 12' screened lanai and paver patio overlooking a 0.23-acre lot with palms and privacy hedges. Also features inside laundry and a two-car garage with overhead storage. The home’s Terra Vista social membership includes the BellaVita Spa and Fitness Center with indoor/outdoor pools, pickleball, bocce, a 8.5-mile walking trail, a 2-acre dog park, the Central Activity Center, fine dining at Skyview Restaurant, casual fare at The Grille and live music at the Tiki Bar. Skyview Golf Course and Har-Tru tennis are available with an upgraded package. Schedule your showing today!
Property Details
Price: $549,900
Sq Ft: 2,169
($254 per
sqft)
Bedrooms: 3
Bathrooms: 2
Partial Baths: 1
City: Hernando
County: Citrus
Type: Single Family
Development: Citrus Hills - Terra Vista
Subdivision: Skyview Villas
Acres: 0.2300
Virtual Tour/Floorplan: View
Year Built: 2018
Listing Number: CC870175
Status Code: A-Active
Taxes: $4,296.61
Tax Year: 2025
Garage:
2
/
Y
Furnishings: Unfurnished
Pets Allowed: Yes
Total Recurring Fees: $728
Total Recurring Fee Frequency: 0.00
Interior Features:
Cathedral Ceiling(s)
Ceiling Fans(s)
Eat-in Kitchen
High Ceilings
Primary Bedroom Main Floor
Solid Surface Counters
Solid Wood Cabinets
Walk-In Closet(s)
Amenities:
Basketball Court
Cable TV
Clubhouse
Fence Restrictions
Fitness Center
Gated
Golf Course
Maintenance
Park
Pickleball Court(s)
Playground
Pool
Racquetball
Recreation Facilities
Sauna
Security
Tennis Court(s)
Trail(s)
Vehicle Restrictions
Financial Information:
Taxes: $4,296.61
Tax Year: 2025
Association Fee: $272.00
Association Fee: $258.00
Association Fee Frequency: Monthly
Association Fee Frequency: Monthly
Exterior Features:
Rain Gutters
Sprinkler Metered
Equipment:
Dishwasher
Dryer
Microwave
Refrigerator
Tankless Water Heater
Washer
Additional Information:
MLS Area: 34442 - Hernando
Total Square Footage: 3,041
Price per Square Feet: $253.53
Total Floors: 1
Construction: Block, Stucco
Date Listed: 2026-11-10 00:00:00
Furnished: Unfurnished
Windows: Double Hung
Garage Description: Y
Garage Spaces: 2
Attached Garage: Y
Flooring: Hardwood, Tile
Roof: Tile
Heating: Electric, Heat Pump
Cooling: Central Air
Laundry: Inside, Laundry Room
Pets: Yes
Sewer: Public Sewer
Lot Desc.: Landscaped, Near Golf Course, Rectangle, Paved
Parcel ID: 18E-18S-25-0340
Amenities: Basketball Court, Cable Tv, Clubhouse, Fence Restrictions, Fitness Center, Gated, Golf Course, Maintenance, Park, Pickleball Court(S), Playground, Pool, Racquetball, Recreation Facilities, Sauna, Security, Tennis Court(S), Trail(S), Vehicle Restrictions
Map of 1324 Whisperwood Drive N, Hernando, FL 34442
Listing Courtesy Of: Bhhs Florida Showcase Properties
rbarber.re@gmail.com