1324 Emerald Dunes Drive, Sun City Center, FL 33573
Pending $290,000


Request Club Info by Email
Calculate Your Payment
Like this listing?
Contact the Listing Agent directly:
Listing Agent: Dick Wilson
Agent Phone:
813-326-5900
Agent Email:
dickwilson@c21be.com
Share Property
Save Property
View Virtual Tour
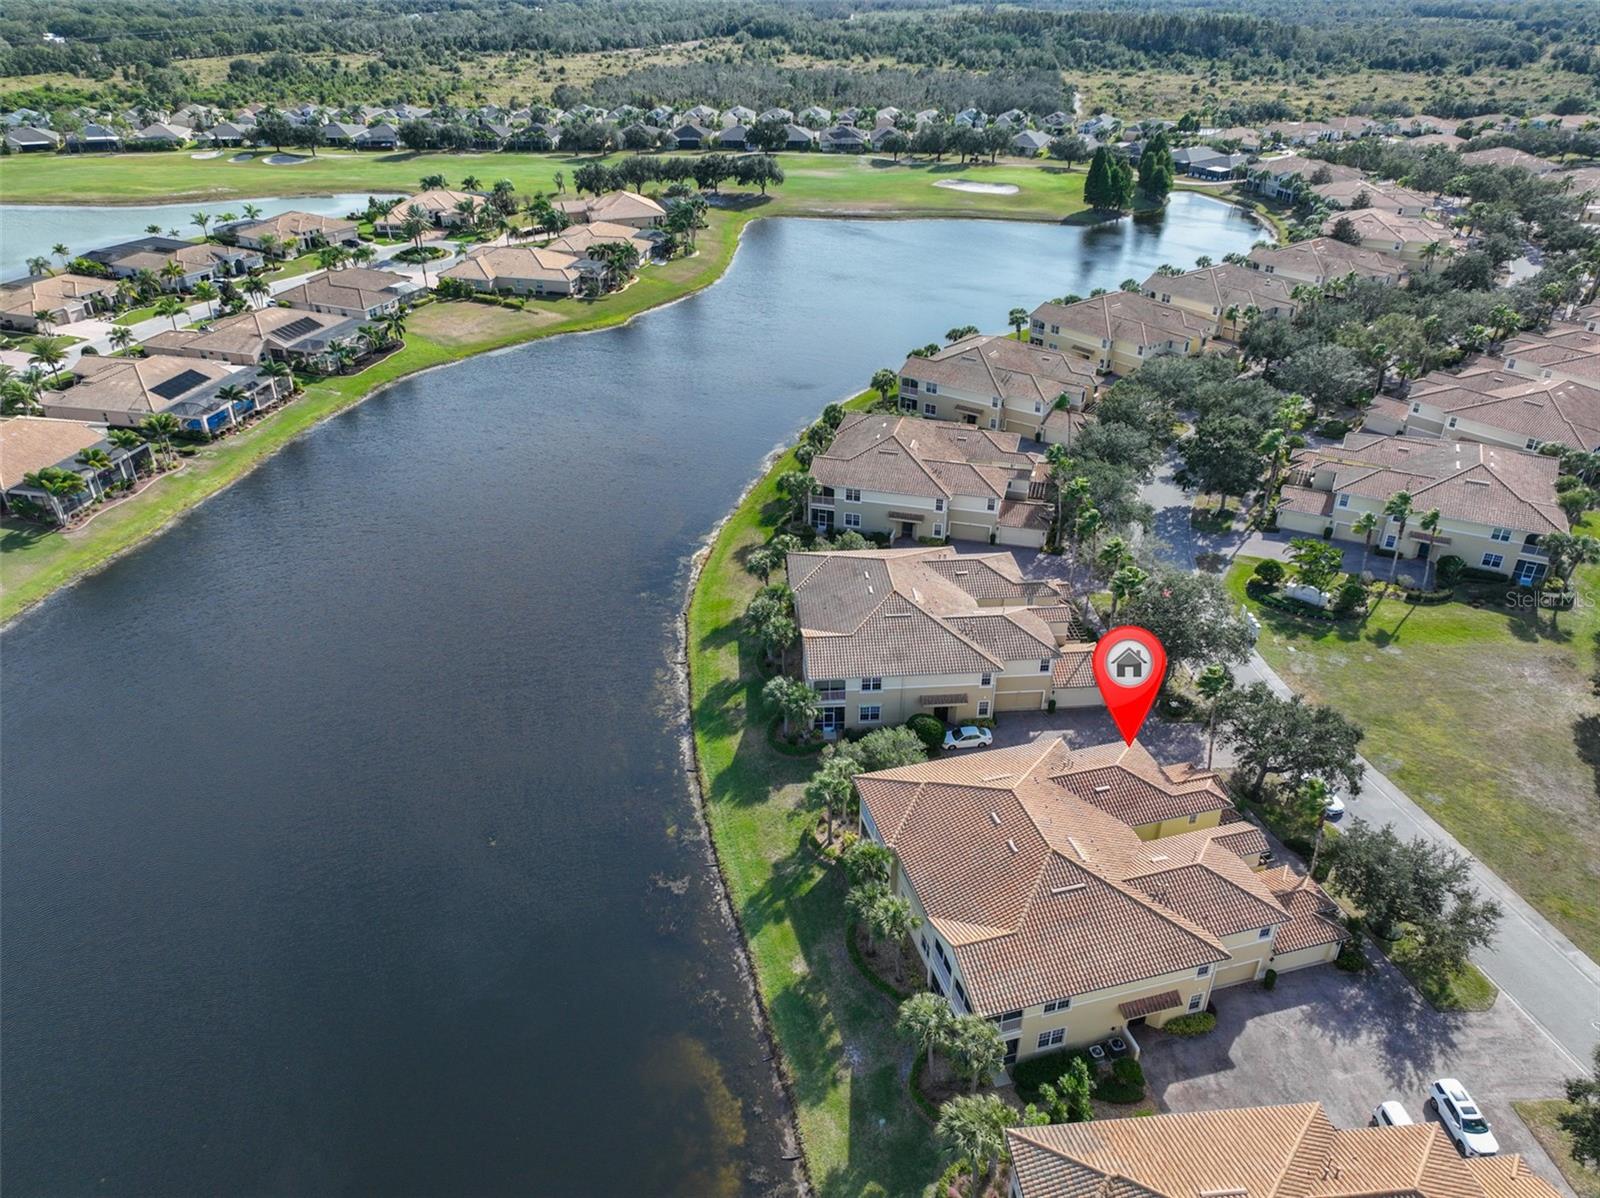
Virtually Staged. Spacious Florenzi Floor plan with tile floors and wood laminate throughout, crown molding, new HVAC system and New garage door opener with camera using myQ app with cell phone access. Updated vanity in guest bath, roomy screened lanai facing east for the morning sun overlooking the pond. The Renaissance Club is just steps away from the front door where you can enjoy the pool, hot tub, Amichi's Bar and Grill, fitness center, Sauna, Steam Room and Ladies SPA for pampering your body. The condo has natural gas for cooking, heating and hot water. The monthly maintenance fee covers maintenance on the tile roof, building exterior, landscaping, watering the lawn and shrubs and insurance on the building. Plus, the Sun City Center Community Association offers an active lifestyle with indoor and outdoor pools and hot tubs, world-class fitness center, lawn bowling, pickle ball, baseball, tennis, horseshoes, sawdust engineers, arts and crafts, a pottery studio, all types of clubs for playing cards, computers...and the list goes on. Golf Cart is available with a separate purchase agreement, welcome to your new home.
Ceiling Fans(s)
Coffered Ceiling(s)
Crown Molding
Eat-in Kitchen
Kitchen/Family Room Combo
Living Room/Dining Room Combo
Open Floorplan
Solid Wood Cabinets
Split Bedroom
Stone Counters
Thermostat
Walk-In Closet(s)
Window Treatments
Clubhouse
Fitness Center
Pickleball Court(s)
Pool
Recreation Facilities
Sauna
Shuffleboard Court
Spa/Hot Tub
Tennis Court(s)
Taxes: $4,053.00
Tax Year: 2024
Association Fee: $346.00
Association Fee Frequency: Annually
Dishwasher
Dryer
Gas Water Heater
Microwave
Refrigerator
Washer
Water Softener
Water
Pond
View: Pond
Building Description: Mediterranean
MLS Area: 33573 - Sun City Center / Ruskin
Total Square Footage: 2,577
Price per Square Feet: $155.91
Total Floors: 2
Water: Public
Construction: Block, Stucco
Date Listed: 2025-12-08 00:00:00
Furnished: Unfurnished
Windows: Blinds
Parking: Garage Door Opener
Garage Description: Y
Garage Spaces: 2
Attached Garage: Y
Flooring: Laminate, Tile, Wood
Roof: Tile
Heating: Central, Gas
Cooling: Central Air, Humidity Control
Security: Smoke Detector(S)
Laundry: Gas Dryer Hookup, Laundry Room
55+ Community: Y
Pets: Yes
Sewer: Public Sewer
Lot Desc.: Landscaped, Near Golf Course
Parcel ID: U-18-32-20-72G-
Amenities: Clubhouse, Fitness Center, Pickleball Court(S), Pool, Recreation Facilities, Sauna, Shuffleboard Court, Spa/Hot Tub, Tennis Court(S)
Listing Courtesy Of: Century 21 Beggins Enterprises
dickwilson@c21be.com
Virtually Staged. Spacious Florenzi Floor plan with tile floors and wood laminate throughout, crown molding, new HVAC system and New garage door opener with camera using myQ app with cell phone access. Updated vanity in guest bath, roomy screened lanai facing east for the morning sun overlooking the pond. The Renaissance Club is just steps away from the front door where you can enjoy the pool, hot tub, Amichi's Bar and Grill, fitness center, Sauna, Steam Room and Ladies SPA for pampering your body. The condo has natural gas for cooking, heating and hot water. The monthly maintenance fee covers maintenance on the tile roof, building exterior, landscaping, watering the lawn and shrubs and insurance on the building. Plus, the Sun City Center Community Association offers an active lifestyle with indoor and outdoor pools and hot tubs, world-class fitness center, lawn bowling, pickle ball, baseball, tennis, horseshoes, sawdust engineers, arts and crafts, a pottery studio, all types of clubs for playing cards, computers...and the list goes on. Golf Cart is available with a separate purchase agreement, welcome to your new home.
Property Details
Price: $290,000
Sq Ft: 1,860
($156 per
sqft)
Bedrooms: 3
Bathrooms: 2
City: Sun City Center
County: Hillsborough
Type: Condo
Development: Toscana At Renaissance
Subdivision: Toscana At Renaissance A Condo
Acres: 0.0900
Virtual Tour/Floorplan: View
Year Built: 2006
Listing Number: TB8454872
Status Code: Pending
Taxes: $4,053.00
Tax Year: 2024
Garage:
2
/
Y
Furnishings: Unfurnished
Pets Allowed: Yes
Total Recurring Fees: $301
Total Recurring Fee Frequency: 0.00
Interior Features:
Ceiling Fans(s)
Coffered Ceiling(s)
Crown Molding
Eat-in Kitchen
Kitchen/Family Room Combo
Living Room/Dining Room Combo
Open Floorplan
Solid Wood Cabinets
Split Bedroom
Stone Counters
Thermostat
Walk-In Closet(s)
Window Treatments
Amenities:
Clubhouse
Fitness Center
Pickleball Court(s)
Pool
Recreation Facilities
Sauna
Shuffleboard Court
Spa/Hot Tub
Tennis Court(s)
Financial Information:
Taxes: $4,053.00
Tax Year: 2024
Association Fee: $346.00
Association Fee Frequency: Annually
Equipment:
Dishwasher
Dryer
Gas Water Heater
Microwave
Refrigerator
Washer
Water Softener
View:
Water
Waterfront Description:
Pond
View: Pond
Additional Information:
Building Description: Mediterranean
MLS Area: 33573 - Sun City Center / Ruskin
Total Square Footage: 2,577
Price per Square Feet: $155.91
Total Floors: 2
Water: Public
Construction: Block, Stucco
Date Listed: 2025-12-08 00:00:00
Furnished: Unfurnished
Windows: Blinds
Parking: Garage Door Opener
Garage Description: Y
Garage Spaces: 2
Attached Garage: Y
Flooring: Laminate, Tile, Wood
Roof: Tile
Heating: Central, Gas
Cooling: Central Air, Humidity Control
Security: Smoke Detector(S)
Laundry: Gas Dryer Hookup, Laundry Room
55+ Community: Y
Pets: Yes
Sewer: Public Sewer
Lot Desc.: Landscaped, Near Golf Course
Parcel ID: U-18-32-20-72G-
Amenities: Clubhouse, Fitness Center, Pickleball Court(S), Pool, Recreation Facilities, Sauna, Shuffleboard Court, Spa/Hot Tub, Tennis Court(S)
Map of 1324 Emerald Dunes Drive, Sun City Center, FL 33573
Listing Courtesy Of: Century 21 Beggins Enterprises
dickwilson@c21be.com