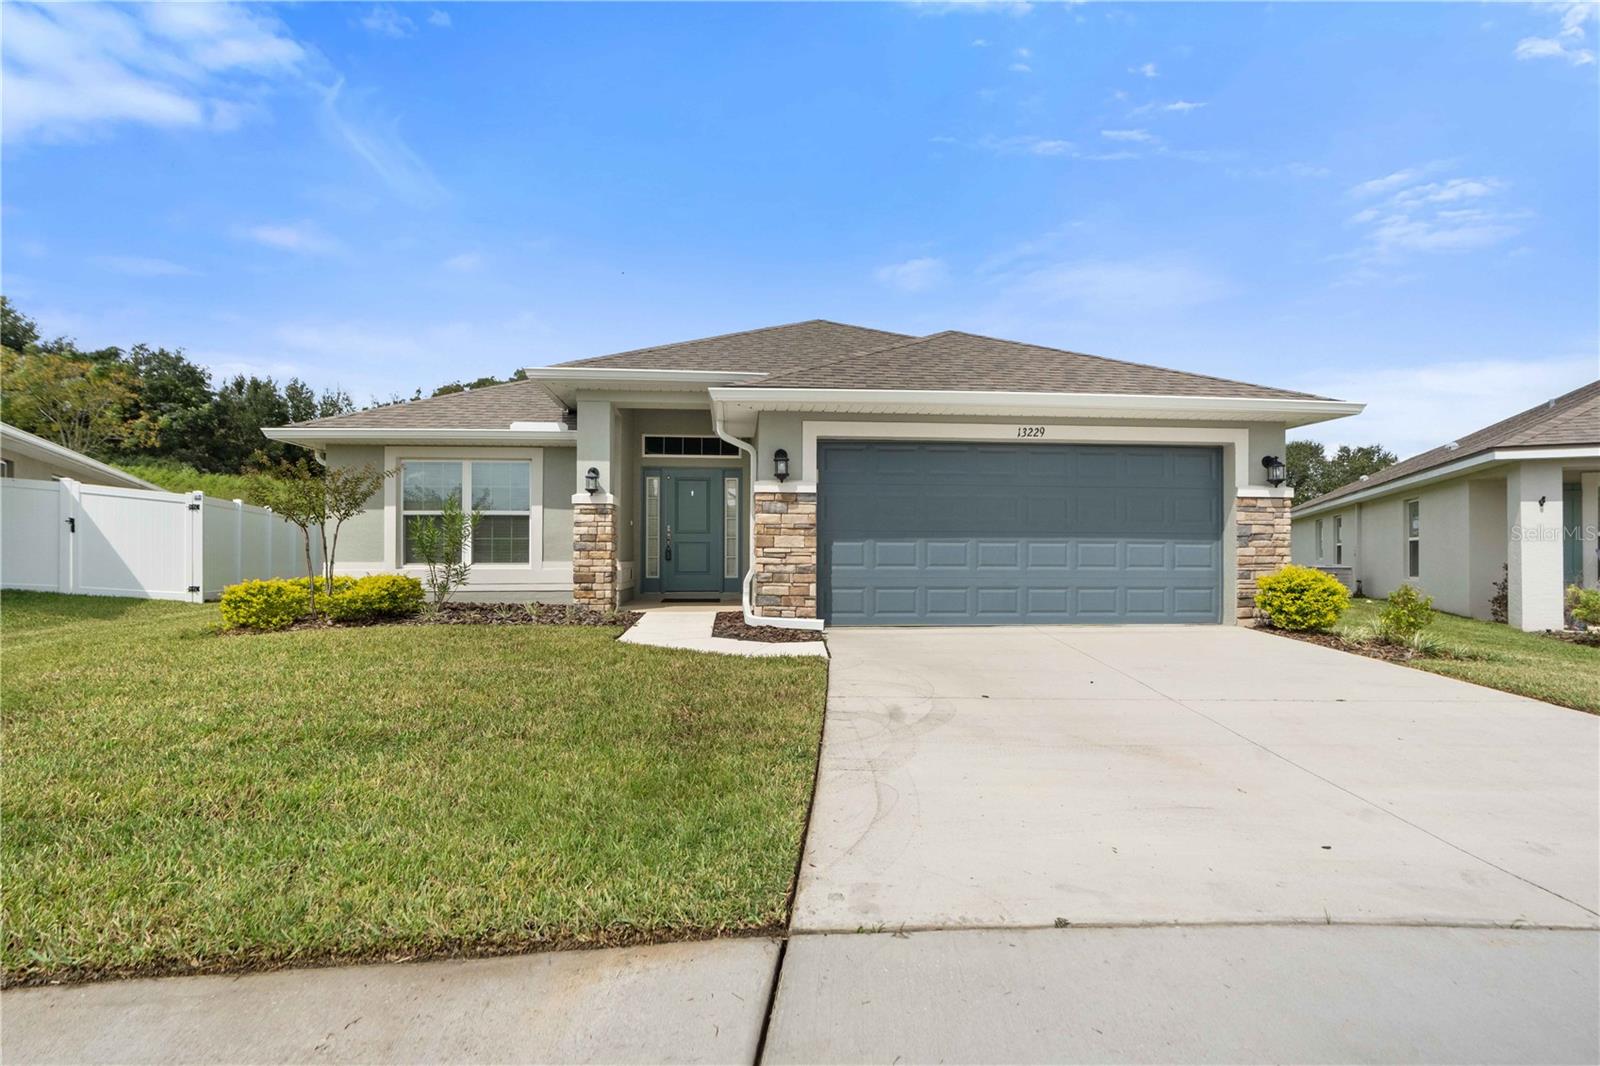
13229 Ogden Glade Road, Dade City, FL 33525
For Sale $364,000


Request Club Info by Email
Calculate Your Payment
Like this listing?
Contact the Listing Agent directly:
Listing Agent: Mike DelGrande
Agent Phone:
727-967-9779
Agent Email:
homesbydelgrande@gmail.com
Share Property
Save Property
View Virtual Tour
Welcome to this beautifully maintained 4-bedroom, 2-bathroom home in the desirable Abbey Glen community, featuring the popular 1,820-square-foot 1820 floor plan by Adams Homes. Designed for comfortable Florida living, this home offers an open and functional layout with spacious living areas, a formal dining room, and a versatile fourth bedroom that can easily serve as a home office, den, or flex space. The well-appointed kitchen features light cabinetry, granite countertops, modern finishes, and an upgraded dishwasher, flowing seamlessly into the great room and dining areas. Tile flooring extends through the main living spaces, while the bedrooms are comfortably carpeted. Step outside to the covered lanai and enjoy an oversized lot with NO REAR NEIGHBORS, providing added privacy and a peaceful backdrop for relaxing or entertaining. Numerous upgrades add both convenience and value, including 2-inch faux wood blinds throughout, gutters around the home, a central vacuum system, ceiling fans in all bedrooms and the great room, a Cove security system, Reolink camera system, motion-activated pantry lighting, side-by-side refrigerator, and a 70-inch mounted TV in the great room. The laundry room features additional cabinetry, while garage offers wire shelving, Fast Track storage, an insulated garage door, and an external keypad for added convenience. The backyard also includes a wooden playset, making this home especially appealing to families. Additional construction features include Low-E windows, upgraded baseboards, and a 50-gallon water heater. Located outside a flood zone, Abbey Glen offers NO CDD, a low HOA, and a $1,000 deposit. With its desirable floor plan, extensive upgrades, OVERSIZED LOT and thoughtful features throughout, this home offers exceptional comfort, functionality, and value in a wonderful community.
Ceiling Fans(s)
Primary Bedroom Main Floor
Split Bedroom
Stone Counters
Vaulted Ceiling(s)
Taxes: $7,156.00
Tax Year: 2025
Association Fee: $330.00
Association Fee Frequency: Quarterly
Lighting
Rain Gutters
Sidewalk
Microwave
Range
Refrigerator
MLS Area: 33525 - Dade City/Richland
Total Square Footage: 2,401
Price per Square Feet: $200.55
Water: Public
Construction: Block, Stucco
Date Listed: 2026-10-07 00:00:00
Furnished: Unfurnished
Garage Description: Y
Garage Spaces: 2
Attached Garage: Y
Flooring: Carpet, Ceramic Tile
Roof: Shingle
Heating: Central, Electric
Cooling: Central Air
Laundry: Inside, Laundry Room
Pets: Yes
Sewer: Public Sewer
Parcel ID: 21-24-33-0090-0
Listing Courtesy Of: 1% Lists Central Florida
homesbydelgrande@gmail.com
Welcome to this beautifully maintained 4-bedroom, 2-bathroom home in the desirable Abbey Glen community, featuring the popular 1,820-square-foot 1820 floor plan by Adams Homes. Designed for comfortable Florida living, this home offers an open and functional layout with spacious living areas, a formal dining room, and a versatile fourth bedroom that can easily serve as a home office, den, or flex space. The well-appointed kitchen features light cabinetry, granite countertops, modern finishes, and an upgraded dishwasher, flowing seamlessly into the great room and dining areas. Tile flooring extends through the main living spaces, while the bedrooms are comfortably carpeted. Step outside to the covered lanai and enjoy an oversized lot with NO REAR NEIGHBORS, providing added privacy and a peaceful backdrop for relaxing or entertaining. Numerous upgrades add both convenience and value, including 2-inch faux wood blinds throughout, gutters around the home, a central vacuum system, ceiling fans in all bedrooms and the great room, a Cove security system, Reolink camera system, motion-activated pantry lighting, side-by-side refrigerator, and a 70-inch mounted TV in the great room. The laundry room features additional cabinetry, while garage offers wire shelving, Fast Track storage, an insulated garage door, and an external keypad for added convenience. The backyard also includes a wooden playset, making this home especially appealing to families. Additional construction features include Low-E windows, upgraded baseboards, and a 50-gallon water heater. Located outside a flood zone, Abbey Glen offers NO CDD, a low HOA, and a $1,000 deposit. With its desirable floor plan, extensive upgrades, OVERSIZED LOT and thoughtful features throughout, this home offers exceptional comfort, functionality, and value in a wonderful community.
Property Details
Price: $364,000
Sq Ft: 1,815
($201 per
sqft)
Bedrooms: 4
Bathrooms: 2
City: Dade City
County: Pasco
Type: Single Family
Development: Abbey Glen Ph Two
Acres: 0.4500
Virtual Tour/Floorplan: View
Year Built: 2024
Listing Number: W7890066
Status Code: A-Active
Taxes: $7,156.00
Tax Year: 2025
Garage:
2
/
Y
Furnishings: Unfurnished
Pets Allowed: Yes
Total Recurring Fees: $110
Total Recurring Fee Frequency: 0.00
Interior Features:
Ceiling Fans(s)
Primary Bedroom Main Floor
Split Bedroom
Stone Counters
Vaulted Ceiling(s)
Financial Information:
Taxes: $7,156.00
Tax Year: 2025
Association Fee: $330.00
Association Fee Frequency: Quarterly
Exterior Features:
Lighting
Rain Gutters
Sidewalk
Equipment:
Microwave
Range
Refrigerator
Additional Information:
MLS Area: 33525 - Dade City/Richland
Total Square Footage: 2,401
Price per Square Feet: $200.55
Water: Public
Construction: Block, Stucco
Date Listed: 2026-10-07 00:00:00
Furnished: Unfurnished
Garage Description: Y
Garage Spaces: 2
Attached Garage: Y
Flooring: Carpet, Ceramic Tile
Roof: Shingle
Heating: Central, Electric
Cooling: Central Air
Laundry: Inside, Laundry Room
Pets: Yes
Sewer: Public Sewer
Parcel ID: 21-24-33-0090-0
Map of 13229 Ogden Glade Road, Dade City, FL 33525
Listing Courtesy Of: 1% Lists Central Florida
homesbydelgrande@gmail.com