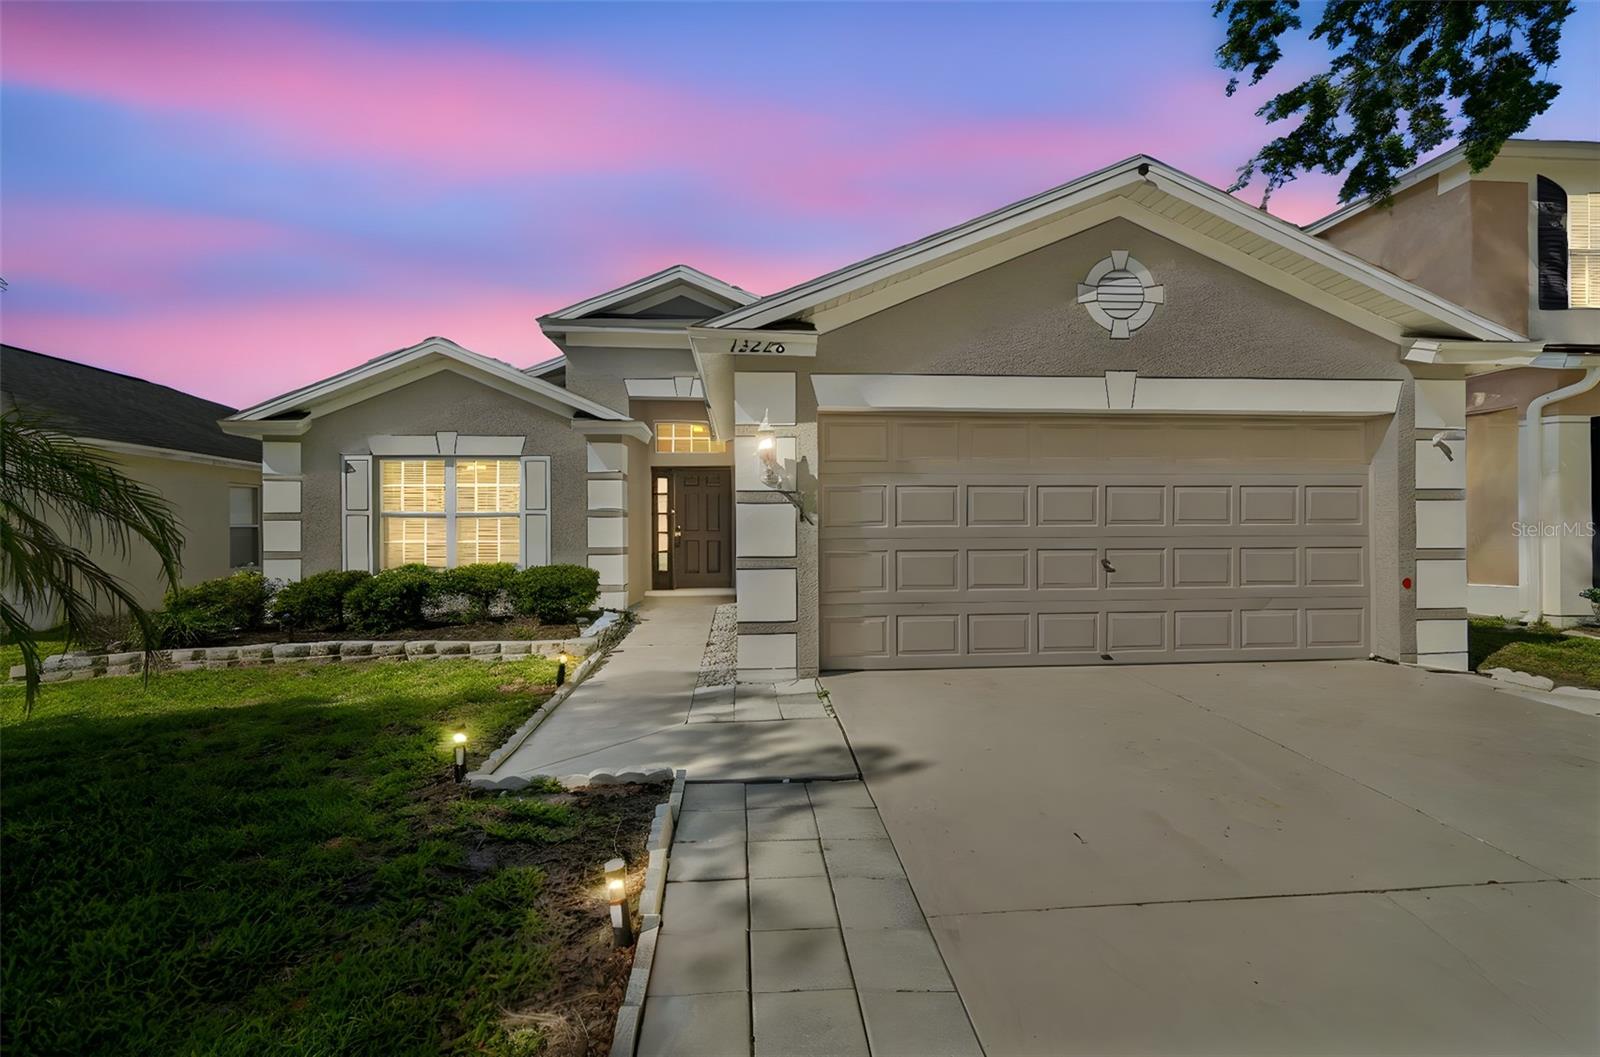
13226 Evening Sunset Lane, Riverview, FL 33579
For Sale $343,500


Request Club Info by Email
Calculate Your Payment
Like this listing?
Contact the Listing Agent directly:
Listing Agent: Stephanie See
Agent Phone:
727-580-6275
Agent Email:
ssee@resultsreo.com
Share Property
Save Property
View Virtual Tour
Seller offering $5000 closing cost incentive with acceptable contract terms! Welcome to this 4-bedroom, 2-bath home with a 2-car garage located in Riverview, offering a well-designed split bedroom floor plan and a functional, open layout suited for a variety of living needs. The main living area features a combined living and dining space that flows into the kitchen, creating a comfortable central hub for everyday living and gathering. The kitchen includes stainless steel appliances along with a dedicated eating area for casual dining. A laundry closet is conveniently located within the kitchen space, adding to the home’s practical design. Fresh interior paint and new carpet contribute to a clean, refreshed feel throughout the home. The primary bedroom provides a private retreat with an en suite bathroom featuring a separate shower and soaking tub. The split floor plan enhances privacy by separating the primary suite from the additional bedrooms, offering flexibility for a variety of living arrangements. Step outside to a fenced backyard that offers both space and charm, complete with a quaint patio area ideal for relaxing or outdoor dining. A shed provides additional storage, and the yard allows room for future enhancements, gardening, or recreation. Conveniently located approximately 15–18 miles from Downtown Tampa, the property provides access to major employment centers, the Tampa Riverwalk, dining, shopping, and entertainment options throughout the Tampa Bay area. Nearby parks, recreational facilities, and everyday conveniences further contribute to the appeal of this growing Riverview location. This home offers immediate occupancy with functional living space, thoughtful features, and outdoor elements that provide both comfort and potential. All information is believed to be accurate but is not guaranteed. Buyers and agents to verify all facts and information pertinent to their purchase decision.
Eat-in Kitchen
High Ceilings
Living Room/Dining Room Combo
Primary Bedroom Main Floor
Split Bedroom
Stone Counters
Taxes: $664.38
Tax Year: 2025
Association Fee: $63.00
Association Fee: $135.00
Association Fee Frequency: Monthly
Association Fee Frequency: Quarterly
Other
Storage
Dishwasher
Microwave
Range
Refrigerator
Elementary School: Summerfield-Hb
Middle School: Eisenhower-Hb
Junior High: Eisenhower-Hb
High School: East Bay-Hb
MLS Area: 33579 - Riverview
Total Square Footage: 2,110
Price per Square Feet: $203.86
Total Floors: 1
Water: Public
Construction: Block, Stucco
Date Listed: 2026-04-18 00:00:00
Furnished: Unfurnished
Garage Description: Y
Garage Spaces: 2
Attached Garage: Y
Flooring: Carpet, Tile
Roof: Shingle
Heating: Baseboard, Central
Cooling: Central Air
Laundry: In Kitchen, Inside
Pets: Yes
Sewer: Public Sewer
Parcel ID: U-09-31-20-70Y-
Listing Courtesy Of: Results Real Estate Inc
ssee@resultsreo.com
Seller offering $5000 closing cost incentive with acceptable contract terms! Welcome to this 4-bedroom, 2-bath home with a 2-car garage located in Riverview, offering a well-designed split bedroom floor plan and a functional, open layout suited for a variety of living needs. The main living area features a combined living and dining space that flows into the kitchen, creating a comfortable central hub for everyday living and gathering. The kitchen includes stainless steel appliances along with a dedicated eating area for casual dining. A laundry closet is conveniently located within the kitchen space, adding to the home’s practical design. Fresh interior paint and new carpet contribute to a clean, refreshed feel throughout the home. The primary bedroom provides a private retreat with an en suite bathroom featuring a separate shower and soaking tub. The split floor plan enhances privacy by separating the primary suite from the additional bedrooms, offering flexibility for a variety of living arrangements. Step outside to a fenced backyard that offers both space and charm, complete with a quaint patio area ideal for relaxing or outdoor dining. A shed provides additional storage, and the yard allows room for future enhancements, gardening, or recreation. Conveniently located approximately 15–18 miles from Downtown Tampa, the property provides access to major employment centers, the Tampa Riverwalk, dining, shopping, and entertainment options throughout the Tampa Bay area. Nearby parks, recreational facilities, and everyday conveniences further contribute to the appeal of this growing Riverview location. This home offers immediate occupancy with functional living space, thoughtful features, and outdoor elements that provide both comfort and potential. All information is believed to be accurate but is not guaranteed. Buyers and agents to verify all facts and information pertinent to their purchase decision.
Property Details
Price: $343,500
Sq Ft: 1,685
($204 per
sqft)
Bedrooms: 4
Bathrooms: 2
City: Riverview
County: Hillsborough
Type: Single Family
Development: South Cove
Subdivision: South Cove Ph 1
Acres: 0.1300
Virtual Tour/Floorplan: View
Year Built: 2004
Listing Number: TB8498805
Status Code: A-Active
Taxes: $664.38
Tax Year: 2025
Garage:
2
/
Y
Furnishings: Unfurnished
Pets Allowed: Yes
Total Recurring Fees: $108
Total Recurring Fee Frequency: 0.00
Interior Features:
Eat-in Kitchen
High Ceilings
Living Room/Dining Room Combo
Primary Bedroom Main Floor
Split Bedroom
Stone Counters
Financial Information:
Taxes: $664.38
Tax Year: 2025
Association Fee: $63.00
Association Fee: $135.00
Association Fee Frequency: Monthly
Association Fee Frequency: Quarterly
Exterior Features:
Other
Storage
Equipment:
Dishwasher
Microwave
Range
Refrigerator
School Information:
Elementary School: Summerfield-Hb
Middle School: Eisenhower-Hb
Junior High: Eisenhower-Hb
High School: East Bay-Hb
Additional Information:
MLS Area: 33579 - Riverview
Total Square Footage: 2,110
Price per Square Feet: $203.86
Total Floors: 1
Water: Public
Construction: Block, Stucco
Date Listed: 2026-04-18 00:00:00
Furnished: Unfurnished
Garage Description: Y
Garage Spaces: 2
Attached Garage: Y
Flooring: Carpet, Tile
Roof: Shingle
Heating: Baseboard, Central
Cooling: Central Air
Laundry: In Kitchen, Inside
Pets: Yes
Sewer: Public Sewer
Parcel ID: U-09-31-20-70Y-
Map of 13226 Evening Sunset Lane, Riverview, FL 33579
Listing Courtesy Of: Results Real Estate Inc
ssee@resultsreo.com