13220 Orca Sound Drive, Riverview, FL 33579
Active Under Contract $319,900


Request Club Info by Email
Calculate Your Payment
Like this listing?
Contact the Listing Agent directly:
Listing Agent: Robert Salmons
Agent Phone:
888-216-6364
Agent Email:
listings@enterarealty.com
Share Property
Save Property
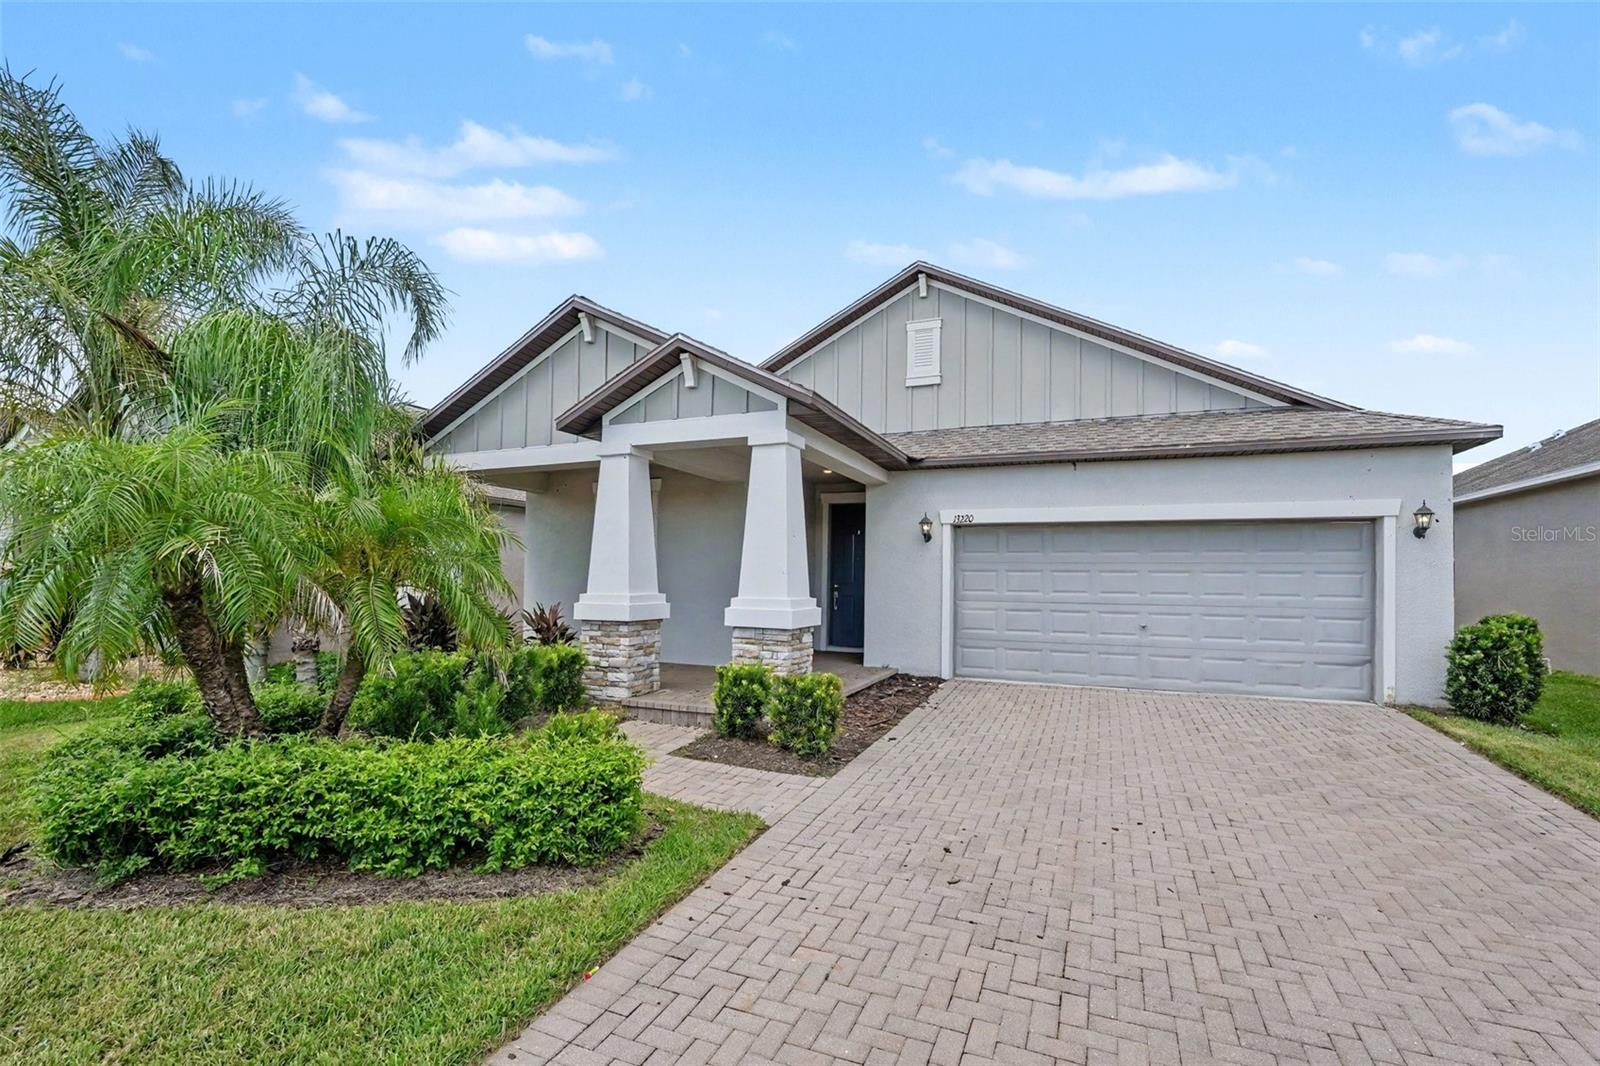
Under contract-accepting backup offers. This 3-bedroom, 2-bathroom single-story home offers a seamless open floor plan paired with an attached 2-car garage. The spacious living area is highlighted by an elegant tray ceiling, adding architectural detail and visual height to the main space. At the center of the home, the gourmet-inspired kitchen comes outfitted with handsome granite countertops and sleek stainless steel appliances. Step outside to enjoy a private small screened lanai, perfect for relaxed, bug-free outdoor lounging. Combining classic single-level convenience, modern kitchen upgrades, and refined architectural accents, this home is built for effortless indoor-outdoor living. One or more photos in this listing have been virtually staged.
Ceiling Fans(s)
Eat-in Kitchen
Kitchen/Family Room Combo
Open Floorplan
Primary Bedroom Main Floor
Split Bedroom
Thermostat
Tray Ceiling(s)
Walk-In Closet(s)
Taxes: $9,703.00
Tax Year: 2025
Association Fee: $66.12
Association Fee Frequency: Annually
Dog Run
Sidewalk
Dishwasher
Disposal
Microwave
Range
Refrigerator
Elementary School: Warren Hope Dawson Elementary
Middle School: Barrington Middle
Junior High: Barrington Middle
High School: East Bay-Hb
Building Description: Traditional
MLS Area: 33579 - Riverview
Total Square Footage: 1,732
Price per Square Feet: $184.70
Total Floors: 1
Water: Public
Construction: Stucco
Date Listed: 2026-09-18 00:00:00
Furnished: Unfurnished
Parking: Driveway
Garage Description: Y
Garage Spaces: 2
Attached Garage: Y
Flooring: Carpet, Tile
Roof: Shingle
Heating: Central, Electric
Cooling: Central Air
Laundry: Laundry Room
Pets: Yes
Sewer: Public Sewer
Parcel ID: U-12-31-20-B1R-
Listing Courtesy Of: Entera Realty Llc
listings@enterarealty.com
Under contract-accepting backup offers. This 3-bedroom, 2-bathroom single-story home offers a seamless open floor plan paired with an attached 2-car garage. The spacious living area is highlighted by an elegant tray ceiling, adding architectural detail and visual height to the main space. At the center of the home, the gourmet-inspired kitchen comes outfitted with handsome granite countertops and sleek stainless steel appliances. Step outside to enjoy a private small screened lanai, perfect for relaxed, bug-free outdoor lounging. Combining classic single-level convenience, modern kitchen upgrades, and refined architectural accents, this home is built for effortless indoor-outdoor living. One or more photos in this listing have been virtually staged.
Property Details
Price: $319,900
Sq Ft: 1,732
($185 per
sqft)
Bedrooms: 3
Bathrooms: 2
City: Riverview
County: Hillsborough
Type: Single Family
Development: B1R | Triple Creek Phase 2 Village F3
Acres: 0.1300
Year Built: 2019
Listing Number: O6441905
Status Code: Active Under Contract
Taxes: $9,703.00
Tax Year: 2025
Garage:
2
/
Y
Furnishings: Unfurnished
Pets Allowed: Yes
Total Recurring Fees: $6
Total Recurring Fee Frequency: 0.00
Interior Features:
Ceiling Fans(s)
Eat-in Kitchen
Kitchen/Family Room Combo
Open Floorplan
Primary Bedroom Main Floor
Split Bedroom
Thermostat
Tray Ceiling(s)
Walk-In Closet(s)
Financial Information:
Taxes: $9,703.00
Tax Year: 2025
Association Fee: $66.12
Association Fee Frequency: Annually
Exterior Features:
Dog Run
Sidewalk
Equipment:
Dishwasher
Disposal
Microwave
Range
Refrigerator
School Information:
Elementary School: Warren Hope Dawson Elementary
Middle School: Barrington Middle
Junior High: Barrington Middle
High School: East Bay-Hb
Additional Information:
Building Description: Traditional
MLS Area: 33579 - Riverview
Total Square Footage: 1,732
Price per Square Feet: $184.70
Total Floors: 1
Water: Public
Construction: Stucco
Date Listed: 2026-09-18 00:00:00
Furnished: Unfurnished
Parking: Driveway
Garage Description: Y
Garage Spaces: 2
Attached Garage: Y
Flooring: Carpet, Tile
Roof: Shingle
Heating: Central, Electric
Cooling: Central Air
Laundry: Laundry Room
Pets: Yes
Sewer: Public Sewer
Parcel ID: U-12-31-20-B1R-
Map of 13220 Orca Sound Drive, Riverview, FL 33579
Listing Courtesy Of: Entera Realty Llc
listings@enterarealty.com