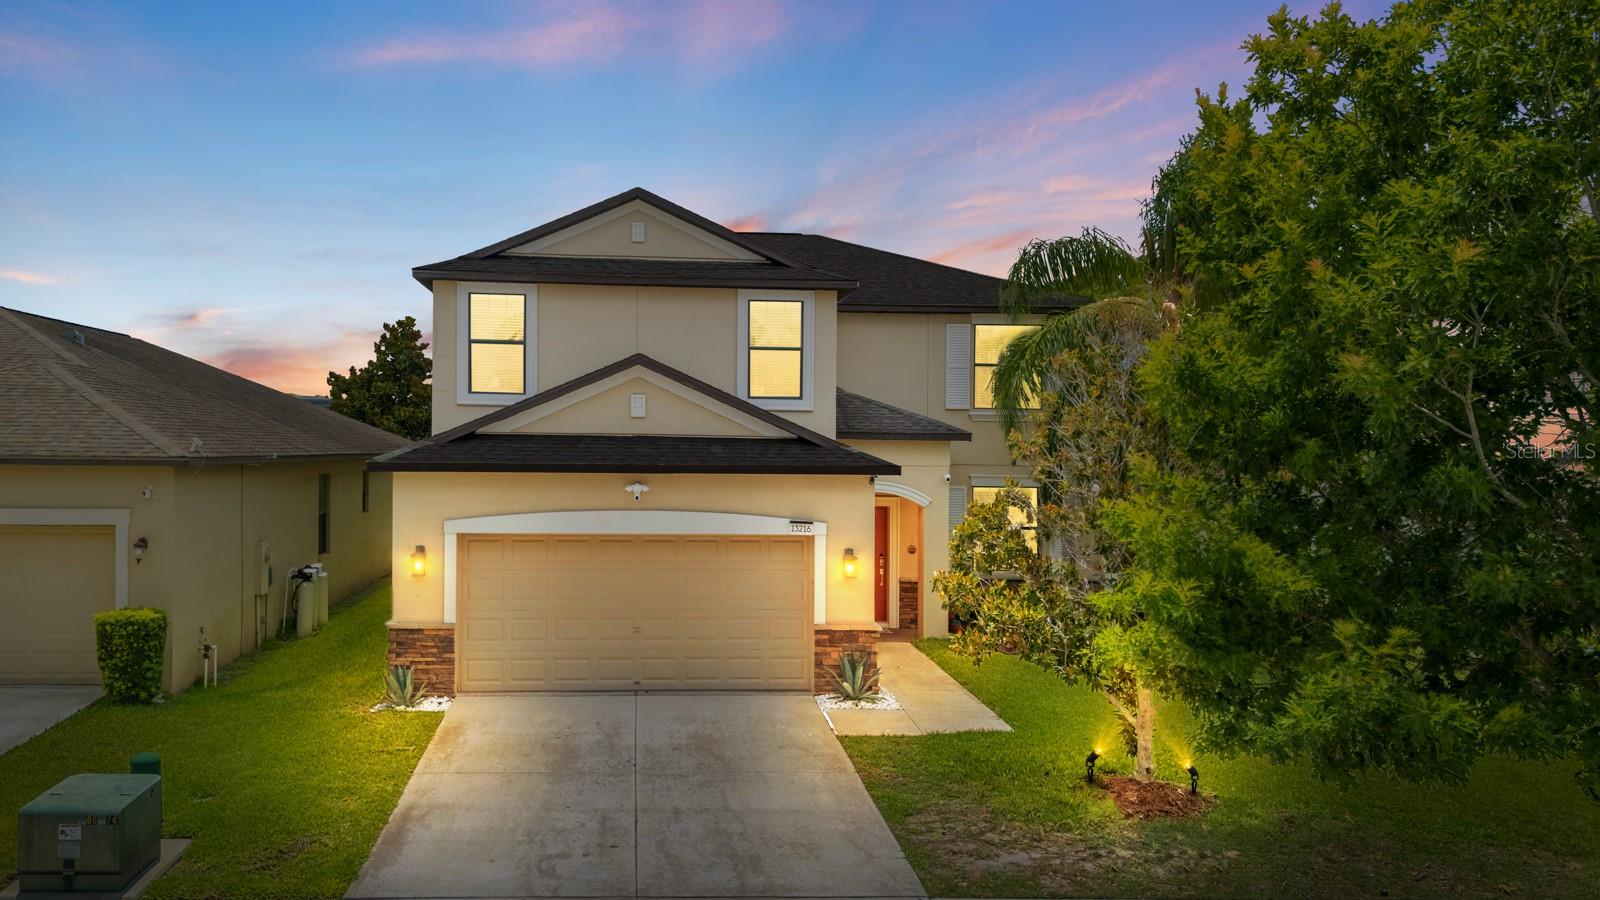
13216 Wellington Hills Drive, Riverview, FL 33579
For Sale $449,900


Request Club Info by Email
Calculate Your Payment
Like this listing?
Contact the Listing Agent directly:
Listing Agent: Han Bautista
Agent Phone:
813-422-2568
Agent Email:
hanbautista@weichertnexon.com
Share Property
Save Property
View Virtual Tour
Location, location, location! Conveniently situated near major shopping, dining, and entertainment destinations with quick access to I-75, this spacious home offers room for everyone. Featuring 6 bedrooms and 3.5 bathrooms, the thoughtfully designed floor plan includes a first-floor owner's suite complete with a garden tub, separate shower, and private retreat. The open-concept kitchen and living area create the perfect space for everyday living and entertaining, with views overlooking the expansive enclosed lanai and serene pond beyond. Enjoy relaxing mornings or hosting gatherings while taking in the peaceful waterfront setting. Upstairs, you'll find five additional bedrooms offering endless flexibility for a home office, fitness room, media room, guest space, or customized walk-in closet. With generous living areas and versatile spaces throughout, this home provides the comfort, functionality, and lifestyle you've been looking for. Contact me today for more information or to schedule your private showing.
Ceiling Fans(s)
High Ceilings
Living Room/Dining Room Combo
Open Floorplan
Primary Bedroom Main Floor
Taxes: $3,519.43
Tax Year: 2025
Association Fee: $141.75
Association Fee Frequency: Quarterly
Rain Gutters
Sidewalk
Sliding Doors
Dishwasher
Microwave
Range
Range Hood
Refrigerator
Elementary School: Summerfield Crossing Elementary
Middle School: Eisenhower-Hb
Junior High: Eisenhower-Hb
High School: East Bay-Hb
MLS Area: 33579 - Riverview
Total Square Footage: 3,859
Price per Square Feet: $167.69
Total Floors: 2
Water: Public
Construction: Block, Stucco
Date Listed: 2026-06-22 00:00:00
Furnished: Unfurnished
Garage Description: Y
Garage Spaces: 2
Attached Garage: Y
Flooring: Carpet, Tile
Roof: Shingle
Heating: Other
Cooling: Central Air
Laundry: Inside
Pets: No
Sewer: Public Sewer
Parcel ID: U-17-31-20-9X7-
Listing Courtesy Of: Weichert, Realtors - Nexon
hanbautista@weichertnexon.com
Location, location, location! Conveniently situated near major shopping, dining, and entertainment destinations with quick access to I-75, this spacious home offers room for everyone. Featuring 6 bedrooms and 3.5 bathrooms, the thoughtfully designed floor plan includes a first-floor owner's suite complete with a garden tub, separate shower, and private retreat. The open-concept kitchen and living area create the perfect space for everyday living and entertaining, with views overlooking the expansive enclosed lanai and serene pond beyond. Enjoy relaxing mornings or hosting gatherings while taking in the peaceful waterfront setting. Upstairs, you'll find five additional bedrooms offering endless flexibility for a home office, fitness room, media room, guest space, or customized walk-in closet. With generous living areas and versatile spaces throughout, this home provides the comfort, functionality, and lifestyle you've been looking for. Contact me today for more information or to schedule your private showing.
Property Details
Price: $449,900
Sq Ft: 2,683
($168 per
sqft)
Bedrooms: 6
Bathrooms: 3
Partial Baths: 1
City: Riverview
County: Hillsborough
Type: Single Family
Development: Summerfield Crossings Village 2 Tr
Acres: 0.1300
Virtual Tour/Floorplan: View
Year Built: 2014
Listing Number: TB8521852
Status Code: A-Active
Taxes: $3,519.43
Tax Year: 2025
Garage:
2
/
Y
Furnishings: Unfurnished
Pets Allowed: No
Total Recurring Fees: $47
Total Recurring Fee Frequency: 0.00
Interior Features:
Ceiling Fans(s)
High Ceilings
Living Room/Dining Room Combo
Open Floorplan
Primary Bedroom Main Floor
Financial Information:
Taxes: $3,519.43
Tax Year: 2025
Association Fee: $141.75
Association Fee Frequency: Quarterly
Exterior Features:
Rain Gutters
Sidewalk
Sliding Doors
Equipment:
Dishwasher
Microwave
Range
Range Hood
Refrigerator
School Information:
Elementary School: Summerfield Crossing Elementary
Middle School: Eisenhower-Hb
Junior High: Eisenhower-Hb
High School: East Bay-Hb
Additional Information:
MLS Area: 33579 - Riverview
Total Square Footage: 3,859
Price per Square Feet: $167.69
Total Floors: 2
Water: Public
Construction: Block, Stucco
Date Listed: 2026-06-22 00:00:00
Furnished: Unfurnished
Garage Description: Y
Garage Spaces: 2
Attached Garage: Y
Flooring: Carpet, Tile
Roof: Shingle
Heating: Other
Cooling: Central Air
Laundry: Inside
Pets: No
Sewer: Public Sewer
Parcel ID: U-17-31-20-9X7-
Map of 13216 Wellington Hills Drive, Riverview, FL 33579
Listing Courtesy Of: Weichert, Realtors - Nexon
hanbautista@weichertnexon.com