13213 Sassafras Trail, Parrish, FL 34219
For Sale $391,454


Request Club Info by Email
Calculate Your Payment
Like this listing?
Contact the Listing Agent directly:
Listing Agent: John Neal
Agent Phone:
941-313-8575
Agent Email:
onlinesales@nealcommunities.com
Share Property
Save Property
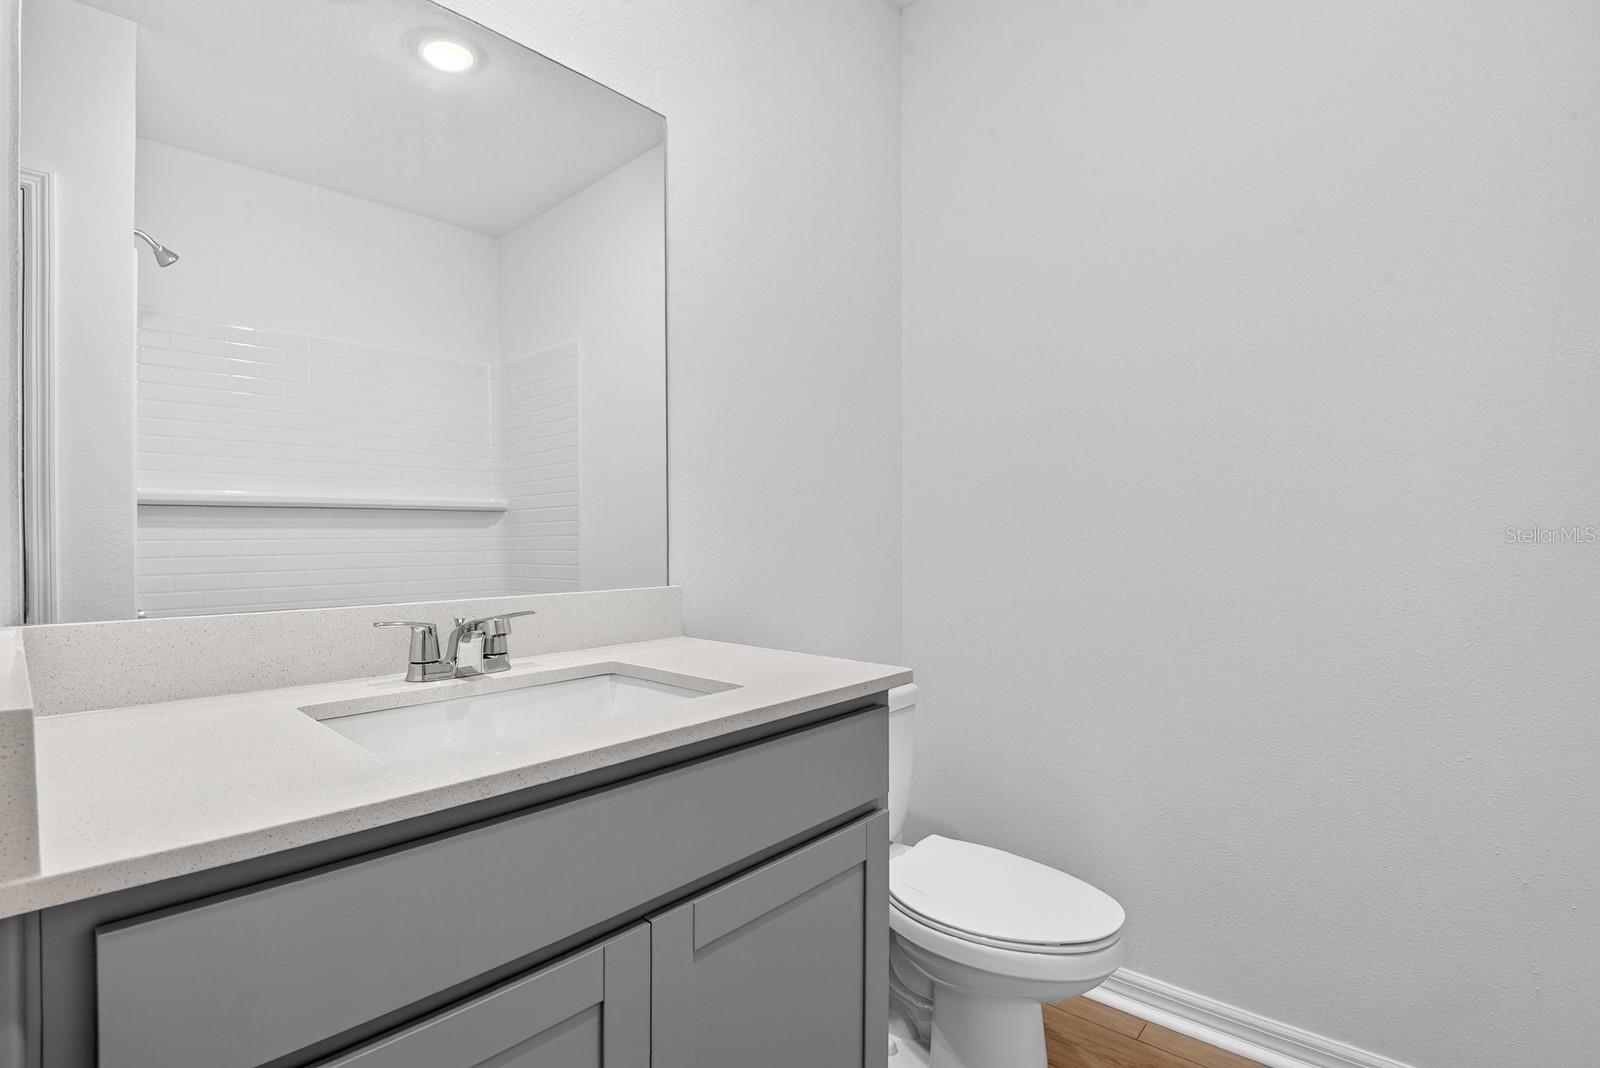
Move-in ready and better than new — welcome to this stunning Hawthorn plan by SimplyDwell Homes, a Neal Communities division. This 5-bedroom, 3-bathroom, 2,491 sq ft two-story home sits on a premium pond-view homesite in Parrish's Broadleaf community with NO CDD fees. From the moment you arrive, the north-facing elevation and serene water views set this home apart. Inside, the open-concept layout was made for Florida living. The kitchen features a center island, quartz countertops, stainless steel appliances, and shaker-style cabinetry — all overlooking the main living and dining areas with natural light pouring in. A full bedroom and bath on the main floor provides the ideal setup for guests, multigenerational living, or a private home office. Upstairs, the oversized owner's suite is your personal retreat, complete with a generous walk-in closet and walk-in shower. Three additional bedrooms and a full bath round out the upper level with room for everyone. Step outside and enjoy peaceful pond views right from your backyard — a premium feature with no rear neighbors and a natural backdrop that never gets old. Additional features include automatic irrigation, Low-E vinyl windows, R-30 insulation, and a 14.3 SEER2 A/C system for year-round energy efficiency. Community amenities include a covered pavilion, event lawn, dog park, and shaded playground — all with no CDD assessment. Located less than 5 minutes from I-75 with easy access to Bradenton, Sarasota, St. Petersburg, and Tampa. Everyday conveniences including Market Walk, Ellenton Premium Outlets, and Publix are just minutes away. This one is move-in ready — don't wait on new construction timelines. Give us a call today to discuss our amazing builder incentives and to schedule your private showing!!!
Primary Bedroom Main Floor
Stone Counters
Fence Restrictions
Maintenance
Other
Playground
Taxes: $1.00
Tax Year: 2026
Association Fee: $341.22
Association Fee Frequency: Quarterly
Hurricane Shutters
Lighting
Sidewalk
Dishwasher
Dryer
Microwave
Range
Refrigerator
Washer
Elementary School: Annie Lucy Williams Elementary
Middle School: Buffalo Creek Middle
Junior High: Buffalo Creek Middle
High School: Parrish Community High
MLS Area: 34219 - Parrish
Total Square Footage: 3,112
Price per Square Feet: $157.27
Water: Public
Construction: Block, Stucco, Frame
Date Listed: 2026-06-09 00:00:00
Furnished: Unfurnished
Garage Description: Y
Garage Spaces: 2
Attached Garage: Y
Flooring: Carpet, Luxury Vinyl
Roof: Shingle
Heating: Central
Cooling: Central Air
Laundry: Laundry Room
Pets: Yes
Sewer: Public Sewer
Parcel ID: 498212609000027
Amenities: Fence Restrictions, Maintenance, Other, Playground
Listing Courtesy Of: Neal Communities Realty, Inc.
onlinesales@nealcommunities.com
Move-in ready and better than new — welcome to this stunning Hawthorn plan by SimplyDwell Homes, a Neal Communities division. This 5-bedroom, 3-bathroom, 2,491 sq ft two-story home sits on a premium pond-view homesite in Parrish's Broadleaf community with NO CDD fees. From the moment you arrive, the north-facing elevation and serene water views set this home apart. Inside, the open-concept layout was made for Florida living. The kitchen features a center island, quartz countertops, stainless steel appliances, and shaker-style cabinetry — all overlooking the main living and dining areas with natural light pouring in. A full bedroom and bath on the main floor provides the ideal setup for guests, multigenerational living, or a private home office. Upstairs, the oversized owner's suite is your personal retreat, complete with a generous walk-in closet and walk-in shower. Three additional bedrooms and a full bath round out the upper level with room for everyone. Step outside and enjoy peaceful pond views right from your backyard — a premium feature with no rear neighbors and a natural backdrop that never gets old. Additional features include automatic irrigation, Low-E vinyl windows, R-30 insulation, and a 14.3 SEER2 A/C system for year-round energy efficiency. Community amenities include a covered pavilion, event lawn, dog park, and shaded playground — all with no CDD assessment. Located less than 5 minutes from I-75 with easy access to Bradenton, Sarasota, St. Petersburg, and Tampa. Everyday conveniences including Market Walk, Ellenton Premium Outlets, and Publix are just minutes away. This one is move-in ready — don't wait on new construction timelines. Give us a call today to discuss our amazing builder incentives and to schedule your private showing!!!
Property Details
Price: $391,454
Sq Ft: 2,489
($157 per
sqft)
Bedrooms: 5
Bathrooms: 3
City: Parrish
County: Manatee
Type: Single Family
Development: Broadleaf
Acres: 0.1600
Year Built: 2025
Listing Number: A4696383
Status Code: A-Active
Taxes: $1.00
Tax Year: 2026
Garage:
2
/
Y
Furnishings: Unfurnished
Pets Allowed: Yes
Total Recurring Fees: $114
Total Recurring Fee Frequency: 0.00
Interior Features:
Primary Bedroom Main Floor
Stone Counters
Amenities:
Fence Restrictions
Maintenance
Other
Playground
Financial Information:
Taxes: $1.00
Tax Year: 2026
Association Fee: $341.22
Association Fee Frequency: Quarterly
Exterior Features:
Hurricane Shutters
Lighting
Sidewalk
Equipment:
Dishwasher
Dryer
Microwave
Range
Refrigerator
Washer
School Information:
Elementary School: Annie Lucy Williams Elementary
Middle School: Buffalo Creek Middle
Junior High: Buffalo Creek Middle
High School: Parrish Community High
Additional Information:
MLS Area: 34219 - Parrish
Total Square Footage: 3,112
Price per Square Feet: $157.27
Water: Public
Construction: Block, Stucco, Frame
Date Listed: 2026-06-09 00:00:00
Furnished: Unfurnished
Garage Description: Y
Garage Spaces: 2
Attached Garage: Y
Flooring: Carpet, Luxury Vinyl
Roof: Shingle
Heating: Central
Cooling: Central Air
Laundry: Laundry Room
Pets: Yes
Sewer: Public Sewer
Parcel ID: 498212609000027
Amenities: Fence Restrictions, Maintenance, Other, Playground
Map of 13213 Sassafras Trail, Parrish, FL 34219
Listing Courtesy Of: Neal Communities Realty, Inc.
onlinesales@nealcommunities.com