1321 20Th Avenue Ne, Gainesville, FL 32609
For Sale $275,000






Request Club Info by Email
Calculate Your Payment
Like this listing?
Contact the Listing Agent directly:
Listing Agent: Dada McGlynn
Agent Phone:
352-317-5681
Agent Email:
realtordada@gmail.com
Share Property
Save Property
View Virtual Tour
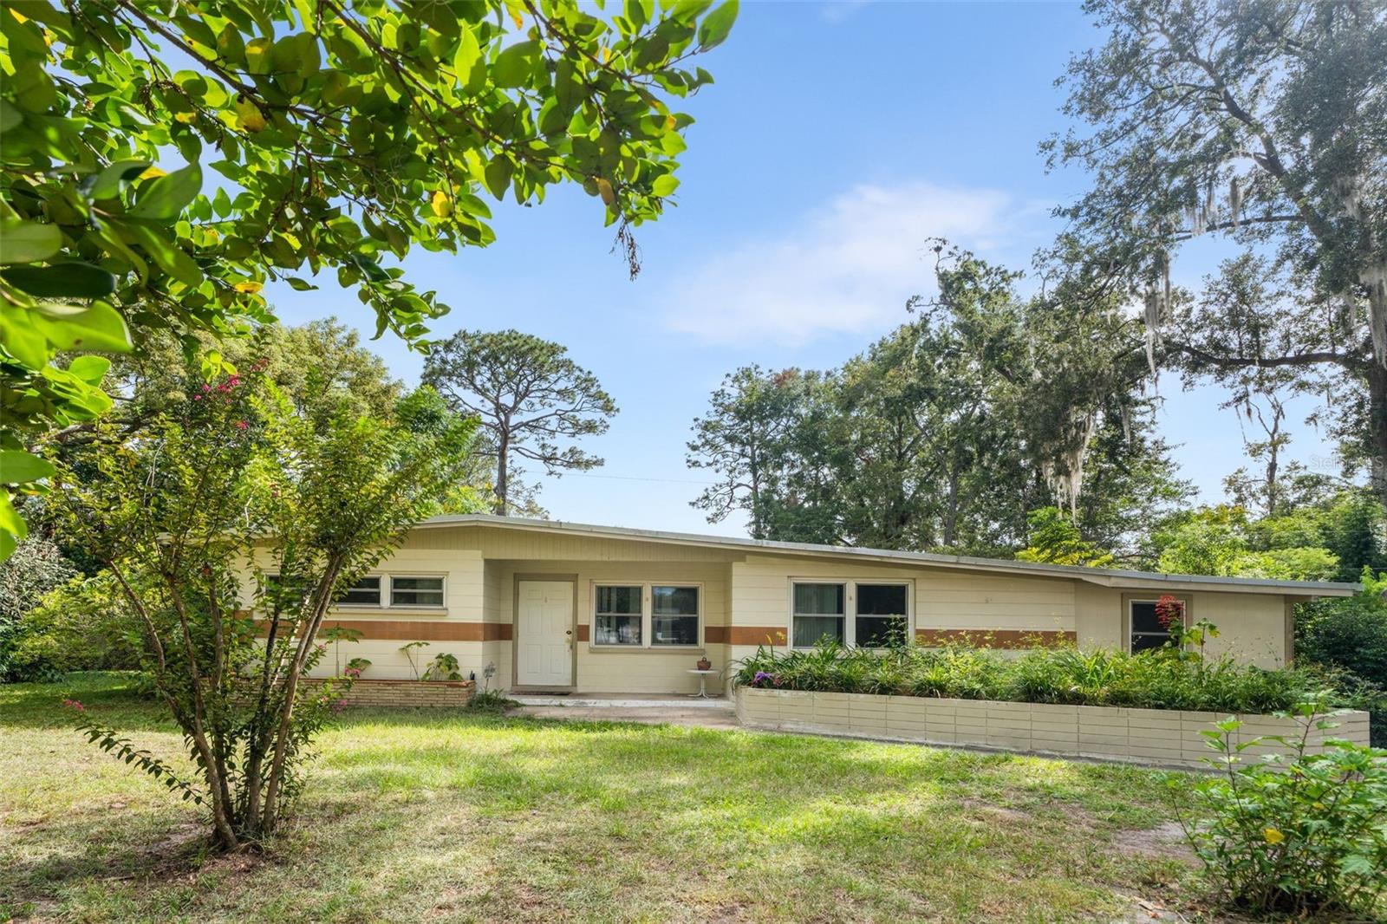
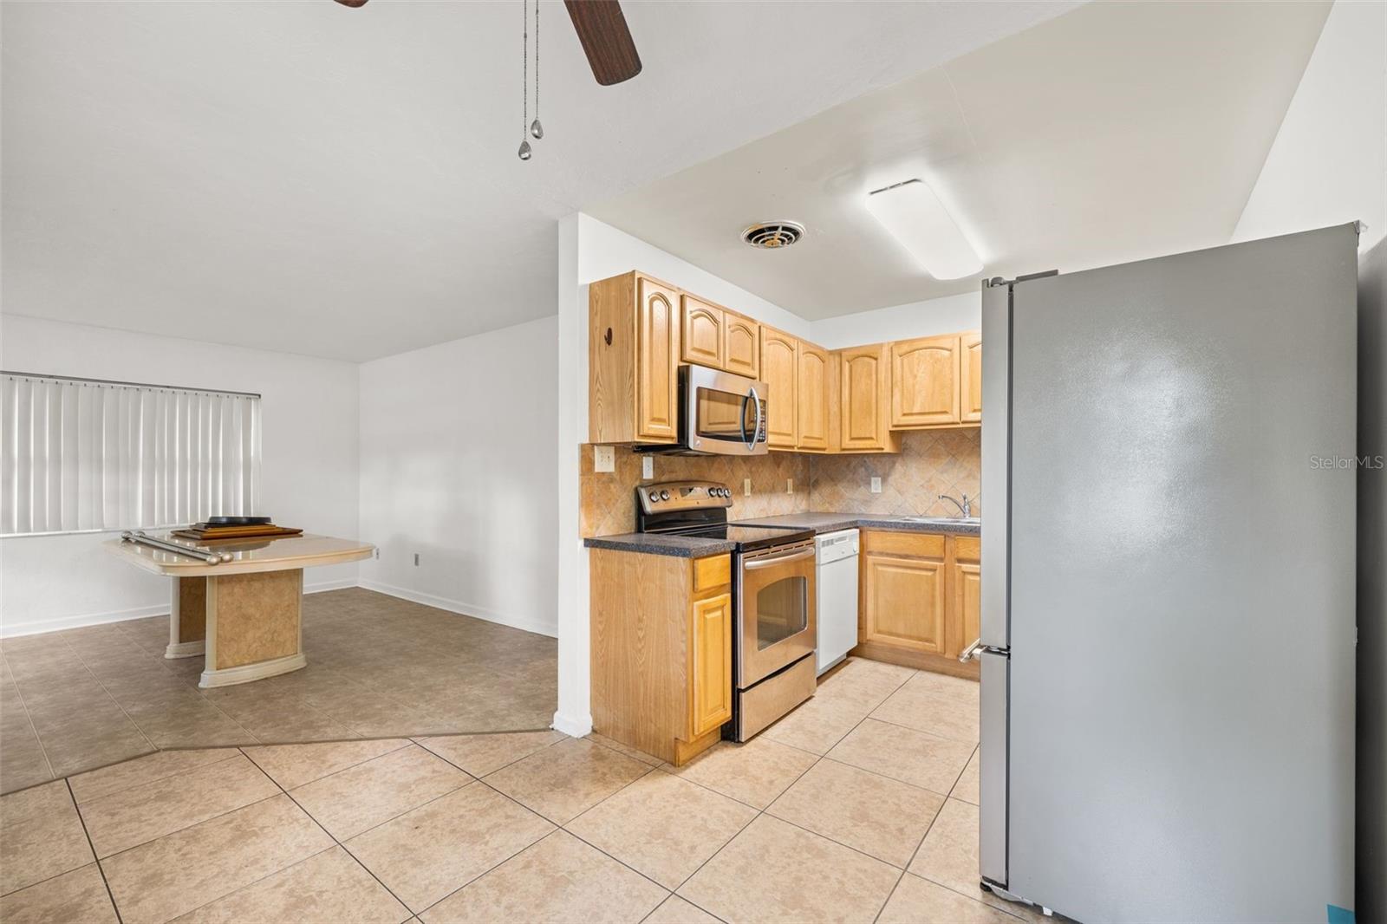
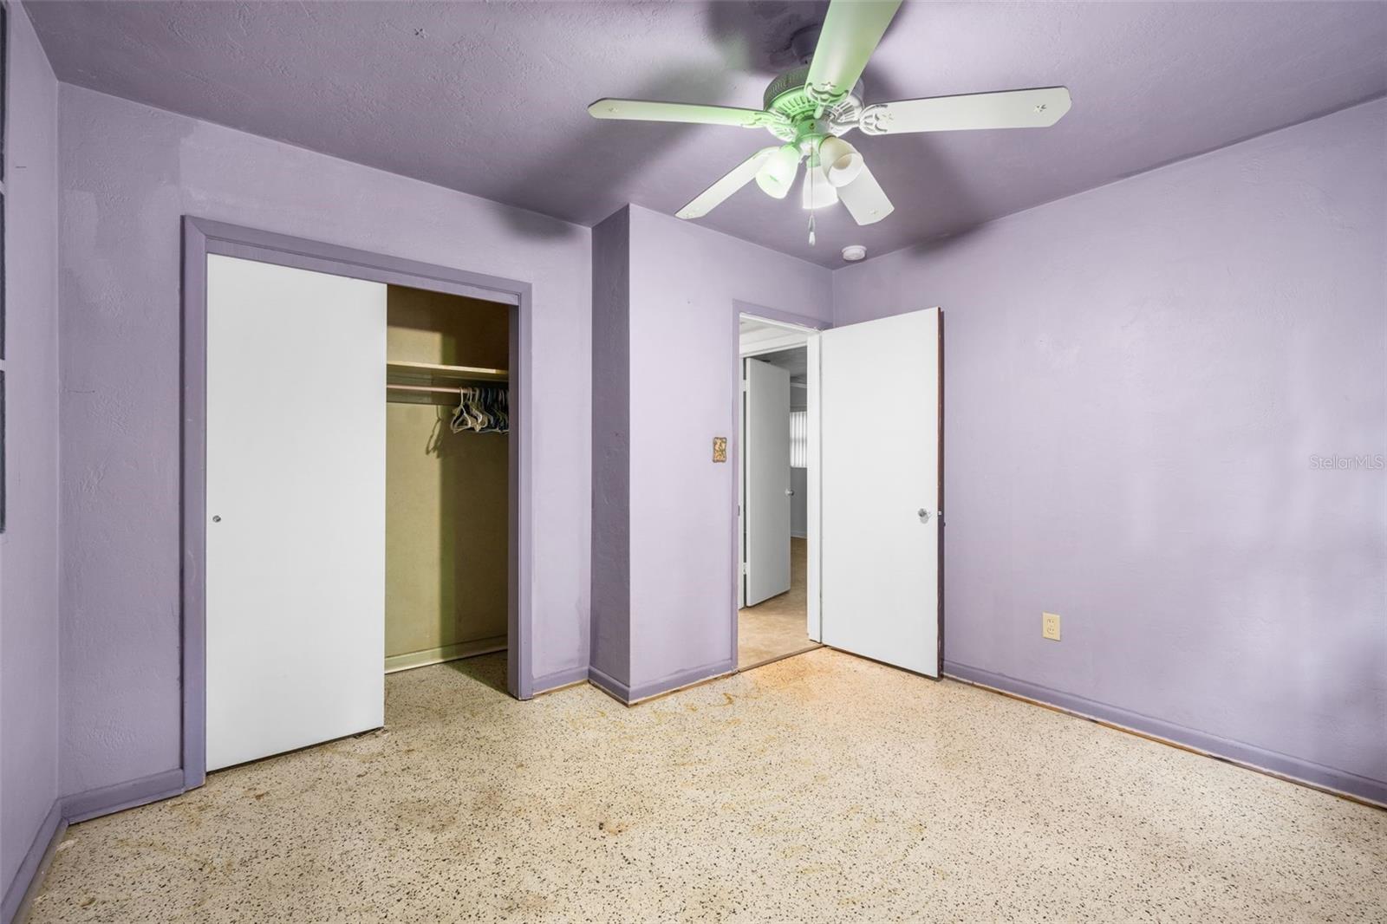
CALL FOR SPECIAL FINANCING RATE ---AVAILABLE TO QUALIFIED BUYERS FOR A LIMITED TIME! Subject to credit approval & restrictions that apply. Great opportunity to own a spacious mid-century modern home featuring the distinctive architectural character and design elements of the era, paired with thoughtful updates and a highly versatile floor plan. Offering approximately 2,160 square feet of heated and cooled living space, this home features 4 bedrooms, 2 bathrooms, two main living areas and a split-bedroom layout that creates exciting possibilities for multigenerational living, an in-law suite, guest quarters or potential separate living space. Major improvements include a 2015 metal roof, updated windows, a 2015 remodel, fresh interior paint and BRAND-NEW vinyl flooring in the second main living area. The 2015 enclosure expanded the home's usable living space and created two distinct wings, each with 2 bedrooms, a full bath and its own living area, providing privacy and flexibility rarely found at this price point. Buyers may wish to explore the potential of configuring one side as an in-law suite or separate apartment-style space, subject to applicable zoning and permitting requirements. The updated kitchen features wood cabinetry, stainless steel appliances, updated countertops and backsplash, while both bathrooms have also been updated. Outside, enjoy a raised garden bed ready for its next gardener, a detached storage shed, and a large driveway offering plenty of parking. With its mid-century modern character, metal roof, updated windows, flexible split floor plan and 2,160 square feet of living space, this property offers a lot of home—and a lot of possibilities—for the price. Schedule your private showing today!
Built-in Features
Ceiling Fans(s)
Open Floorplan
Split Bedroom
Taxes: $770.00
Tax Year: 2025
Storage
Dishwasher
Dryer
Microwave
Range
Refrigerator
Washer
Elementary School: W. A. Metcalfe Elementary School-Al
Middle School: Howard W. Bishop Middle School-Al
Junior High: Howard W. Bishop Middle School-Al
High School: Eastside High School-Al
MLS Area: 32609 - Gainesville
Total Square Footage: 2,212
Price per Square Feet: $127.31
Water: Public
Construction: Block, Frame, Wood Siding
Date Listed: 2026-10-05 00:00:00
Furnished: Unfurnished
Windows: Blinds
Parking: Driveway
Flooring: Carpet, Ceramic Tile, Linoleum, Vinyl
Roof: Metal
Heating: Central, Electric
Cooling: Central Air, Mini-Split Unit(S)
Laundry: Inside, Laundry Room
Sewer: Public Sewer
Parcel ID: 10618-006-000
Listing Courtesy Of: Remax Select Partners
realtordada@gmail.com
CALL FOR SPECIAL FINANCING RATE ---AVAILABLE TO QUALIFIED BUYERS FOR A LIMITED TIME! Subject to credit approval & restrictions that apply. Great opportunity to own a spacious mid-century modern home featuring the distinctive architectural character and design elements of the era, paired with thoughtful updates and a highly versatile floor plan. Offering approximately 2,160 square feet of heated and cooled living space, this home features 4 bedrooms, 2 bathrooms, two main living areas and a split-bedroom layout that creates exciting possibilities for multigenerational living, an in-law suite, guest quarters or potential separate living space. Major improvements include a 2015 metal roof, updated windows, a 2015 remodel, fresh interior paint and BRAND-NEW vinyl flooring in the second main living area. The 2015 enclosure expanded the home's usable living space and created two distinct wings, each with 2 bedrooms, a full bath and its own living area, providing privacy and flexibility rarely found at this price point. Buyers may wish to explore the potential of configuring one side as an in-law suite or separate apartment-style space, subject to applicable zoning and permitting requirements. The updated kitchen features wood cabinetry, stainless steel appliances, updated countertops and backsplash, while both bathrooms have also been updated. Outside, enjoy a raised garden bed ready for its next gardener, a detached storage shed, and a large driveway offering plenty of parking. With its mid-century modern character, metal roof, updated windows, flexible split floor plan and 2,160 square feet of living space, this property offers a lot of home—and a lot of possibilities—for the price. Schedule your private showing today!
Property Details
Price: $275,000
Sq Ft: 2,160
($127 per
sqft)
Bedrooms: 4
Bathrooms: 2
City: Gainesville
County: Alachua
Type: Single Family
Development: Carol Estates
Subdivision: Carol Estate 1St Add
Acres: 0.2400
Virtual Tour/Floorplan: View
Year Built: 1959
Listing Number: GC543903
Status Code: A-Active
Taxes: $770.00
Tax Year: 2025
Garage:
Furnishings: Unfurnished
Interior Features:
Built-in Features
Ceiling Fans(s)
Open Floorplan
Split Bedroom
Financial Information:
Taxes: $770.00
Tax Year: 2025
Exterior Features:
Storage
Equipment:
Dishwasher
Dryer
Microwave
Range
Refrigerator
Washer
School Information:
Elementary School: W. A. Metcalfe Elementary School-Al
Middle School: Howard W. Bishop Middle School-Al
Junior High: Howard W. Bishop Middle School-Al
High School: Eastside High School-Al
Additional Information:
MLS Area: 32609 - Gainesville
Total Square Footage: 2,212
Price per Square Feet: $127.31
Water: Public
Construction: Block, Frame, Wood Siding
Date Listed: 2026-10-05 00:00:00
Furnished: Unfurnished
Windows: Blinds
Parking: Driveway
Flooring: Carpet, Ceramic Tile, Linoleum, Vinyl
Roof: Metal
Heating: Central, Electric
Cooling: Central Air, Mini-Split Unit(S)
Laundry: Inside, Laundry Room
Sewer: Public Sewer
Parcel ID: 10618-006-000
Map of 1321 20Th Avenue Ne, Gainesville, FL 32609
Listing Courtesy Of: Remax Select Partners
realtordada@gmail.com