13203 Spindlewyck Cove, Riverview, FL 33569
For Sale $825,000


Request Club Info by Email
Calculate Your Payment
Like this listing?
Contact the Listing Agent directly:
Listing Agent: Julie Wright
Agent Phone:
813-846-3207
Agent Email:
julie@juliewrightpa.com
Share Property
Save Property
View Virtual Tour
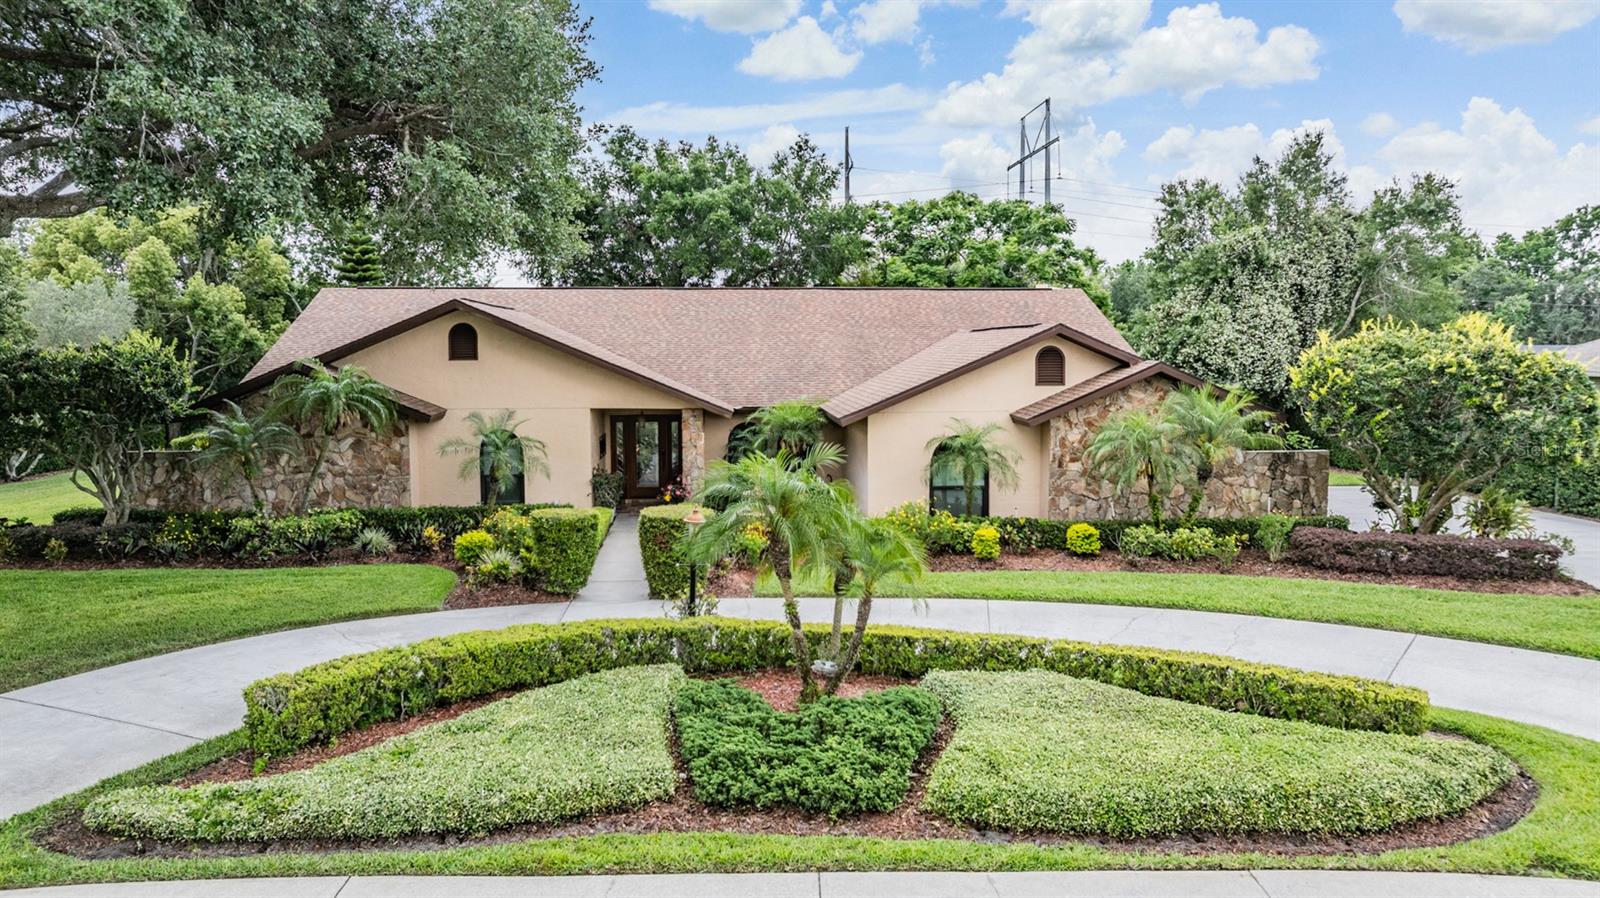
You’ll love this stunning executive pool home in Waterford on the Alafia, an exclusive gated community tucked quietly along the Alafia River, one of Tampa Bay’s hidden gems. This beautifully updated four-bedroom, three-bath residence sits on a meticulously landscaped ½-acre lot and welcomes you with a grand circular driveway, lush gardens and an elegant fountain entry. Inside, the foyer opens to a gracious formal living room overlooking the pool and spacious formal dining room ideal for entertaining. With minimum of $200,000 in upgrades, you will appreciate the attention to detail: newer roof approx. 4 yrs old, newer AC units (3 and 2 ½ ton, 14 seer) 2020, whole house replumb 2018, new well pump 2025, newer updated windows and doors-2024, top quality 1” engineered wood flooring through most of the home, as well as the recently painted interior and exterior of home. The chef’s kitchen features top-tier appliances such as Wolf induction stovetop with convection oven, Viking dishwasher, GE Profile refrigerator, GE Café microwave, rich cabinetry, granite counters, a pass-through breakfast bar and a sunny dinette with pool views. The inviting family room offers a stone fireplace, surround sound, in-wall TV wiring and a wet bar, great for entertaining. Premium 1inch engineered white oak wood flooring flows throughout most of the home, including the serene primary suite, featuring dual walk-in closets and French door access to the lanai. The spa-style en-suite bath includes dual vanities, a garden tub and a rainfall shower. Three additional bedrooms provide flexibility for an office, gym or hobby space. Bedroom four overlooks the lanai with easy French door access and it's own en-suite full bath. Extraordinary outdoor living awaits with a sparkling pool, expansive brick paver lanai and a professional-grade 54-inch Viking grill. The backyard feels like a private park, complete with a gazebo, fire pit, fishpond with water garden, and lush landscaping. The oversized three-car garage offers a large storage room and premium Race Deck flooring. Waterford on the Alafia residents enjoy a community park with swings, basketball and tennis, close to top schools, shopping, dining, Tampa, MacDill AFB and more! This is luxury living in one of the area’s desirable gated enclaves. In Flood Zone X, and property taxes include annual HOA fee.
Attic Ventilator
Ceiling Fans(s)
Chair Rail
Crown Molding
Eat-in Kitchen
Open Floorplan
Primary Bedroom Main Floor
Solid Wood Cabinets
Stone Counters
Thermostat
Vaulted Ceiling(s)
Walk-In Closet(s)
Wet Bar
Window Treatments
Basketball Court
Fence Restrictions
Gated
Park
Playground
Tennis Court(s)
Trail(s)
Taxes: $5,613.00
Tax Year: 2025
Association Fee: $1,100.00
Association Fee Frequency: Annually
Fire Pit
Outdoor Grill
Outdoor Kitchen
Sidewalk
Sprinkler Metered
Built-In Oven
Convection Oven
Dishwasher
Disposal
Dryer
Electric Water Heater
Exhaust Fan
Microwave
Range
Refrigerator
Washer
Elementary School: Cimino-Hb
Middle School: Burns-Hb
Junior High: Burns-Hb
High School: Bloomingdale-Hb
Building Description: Florida
MLS Area: 33569 - Riverview
Total Square Footage: 4,170
Price per Square Feet: $307.03
Water: Well
Construction: Block, Stone, Stucco
Date Listed: 2026-07-27 00:00:00
Pool: Y
Pool Description: Auto Cleaner, Deck, Gunite, In Ground, Lighting, Screen Enclosure, Tile
Furnished: Unfurnished
Windows: Skylight(S), Aluminum Frames, Blinds, Double Pane Windows, Drapes, Energy Star Qualified Windows, Insulated Windows, Tinted Windows, Window Treatments
Parking: Driveway, Garage Door Opener, Garage Faces Side, Oversized
Garage Description: Y
Garage Spaces: 3
Attached Garage: Y
Flooring: Carpet, Ceramic Tile, Hardwood
Roof: Shingle
Heating: Central, Electric, Heat Pump
Cooling: Central Air, Attic Fan
Fireplace: Y
Security: Fire Alarm, Gated Community, Security System, Security System Owned, Smoke Detector(S), Touchless Entry
Laundry: Electric Dryer Hookup, Inside, Laundry Room, Washer Hookup
Pets: Yes
Sewer: Septic Tank
Lot Desc.: Cul-De-Sac, In County, Landscaped, Level, Oversized Lot, Sidewalk, Paved, Private
Parcel ID: U-23-30-20-2Sy-
Amenities: Basketball Court, Fence Restrictions, Gated, Park, Playground, Tennis Court(S), Trail(S)
Listing Courtesy Of: Premier Sothebys Intl Realty
julie@juliewrightpa.com
You’ll love this stunning executive pool home in Waterford on the Alafia, an exclusive gated community tucked quietly along the Alafia River, one of Tampa Bay’s hidden gems. This beautifully updated four-bedroom, three-bath residence sits on a meticulously landscaped ½-acre lot and welcomes you with a grand circular driveway, lush gardens and an elegant fountain entry. Inside, the foyer opens to a gracious formal living room overlooking the pool and spacious formal dining room ideal for entertaining. With minimum of $200,000 in upgrades, you will appreciate the attention to detail: newer roof approx. 4 yrs old, newer AC units (3 and 2 ½ ton, 14 seer) 2020, whole house replumb 2018, new well pump 2025, newer updated windows and doors-2024, top quality 1” engineered wood flooring through most of the home, as well as the recently painted interior and exterior of home. The chef’s kitchen features top-tier appliances such as Wolf induction stovetop with convection oven, Viking dishwasher, GE Profile refrigerator, GE Café microwave, rich cabinetry, granite counters, a pass-through breakfast bar and a sunny dinette with pool views. The inviting family room offers a stone fireplace, surround sound, in-wall TV wiring and a wet bar, great for entertaining. Premium 1inch engineered white oak wood flooring flows throughout most of the home, including the serene primary suite, featuring dual walk-in closets and French door access to the lanai. The spa-style en-suite bath includes dual vanities, a garden tub and a rainfall shower. Three additional bedrooms provide flexibility for an office, gym or hobby space. Bedroom four overlooks the lanai with easy French door access and it's own en-suite full bath. Extraordinary outdoor living awaits with a sparkling pool, expansive brick paver lanai and a professional-grade 54-inch Viking grill. The backyard feels like a private park, complete with a gazebo, fire pit, fishpond with water garden, and lush landscaping. The oversized three-car garage offers a large storage room and premium Race Deck flooring. Waterford on the Alafia residents enjoy a community park with swings, basketball and tennis, close to top schools, shopping, dining, Tampa, MacDill AFB and more! This is luxury living in one of the area’s desirable gated enclaves. In Flood Zone X, and property taxes include annual HOA fee.
Property Details
Price: $825,000
Sq Ft: 2,687
($307 per
sqft)
Bedrooms: 4
Bathrooms: 3
City: Riverview
County: Hillsborough
Type: Single Family
Development: Waterford On The Alafia
Acres: 0.5100
Virtual Tour/Floorplan: View
Year Built: 1987
Listing Number: TB8532613
Status Code: A-Active
Taxes: $5,613.00
Tax Year: 2025
Garage:
3
/
Y
Furnishings: Unfurnished
Pets Allowed: Yes
Total Recurring Fees: $92
Total Recurring Fee Frequency: 0.00
Interior Features:
Attic Ventilator
Ceiling Fans(s)
Chair Rail
Crown Molding
Eat-in Kitchen
Open Floorplan
Primary Bedroom Main Floor
Solid Wood Cabinets
Stone Counters
Thermostat
Vaulted Ceiling(s)
Walk-In Closet(s)
Wet Bar
Window Treatments
Amenities:
Basketball Court
Fence Restrictions
Gated
Park
Playground
Tennis Court(s)
Trail(s)
Financial Information:
Taxes: $5,613.00
Tax Year: 2025
Association Fee: $1,100.00
Association Fee Frequency: Annually
Exterior Features:
Fire Pit
Outdoor Grill
Outdoor Kitchen
Sidewalk
Sprinkler Metered
Equipment:
Built-In Oven
Convection Oven
Dishwasher
Disposal
Dryer
Electric Water Heater
Exhaust Fan
Microwave
Range
Refrigerator
Washer
School Information:
Elementary School: Cimino-Hb
Middle School: Burns-Hb
Junior High: Burns-Hb
High School: Bloomingdale-Hb
Additional Information:
Building Description: Florida
MLS Area: 33569 - Riverview
Total Square Footage: 4,170
Price per Square Feet: $307.03
Water: Well
Construction: Block, Stone, Stucco
Date Listed: 2026-07-27 00:00:00
Pool: Y
Pool Description: Auto Cleaner, Deck, Gunite, In Ground, Lighting, Screen Enclosure, Tile
Furnished: Unfurnished
Windows: Skylight(S), Aluminum Frames, Blinds, Double Pane Windows, Drapes, Energy Star Qualified Windows, Insulated Windows, Tinted Windows, Window Treatments
Parking: Driveway, Garage Door Opener, Garage Faces Side, Oversized
Garage Description: Y
Garage Spaces: 3
Attached Garage: Y
Flooring: Carpet, Ceramic Tile, Hardwood
Roof: Shingle
Heating: Central, Electric, Heat Pump
Cooling: Central Air, Attic Fan
Fireplace: Y
Security: Fire Alarm, Gated Community, Security System, Security System Owned, Smoke Detector(S), Touchless Entry
Laundry: Electric Dryer Hookup, Inside, Laundry Room, Washer Hookup
Pets: Yes
Sewer: Septic Tank
Lot Desc.: Cul-De-Sac, In County, Landscaped, Level, Oversized Lot, Sidewalk, Paved, Private
Parcel ID: U-23-30-20-2Sy-
Amenities: Basketball Court, Fence Restrictions, Gated, Park, Playground, Tennis Court(S), Trail(S)
Map of 13203 Spindlewyck Cove, Riverview, FL 33569
Listing Courtesy Of: Premier Sothebys Intl Realty
julie@juliewrightpa.com