13200 Titleist Drive, Hudson, FL 34669
For Sale $338,000


Request Club Info by Email
Calculate Your Payment
Like this listing?
Contact the Listing Agent directly:
Listing Agent: Lesley Kanehl
Agent Phone:
727-542-9170
Agent Email:
lesley.kanehl@cbrealty.com
Share Property
Save Property
View Virtual Tour
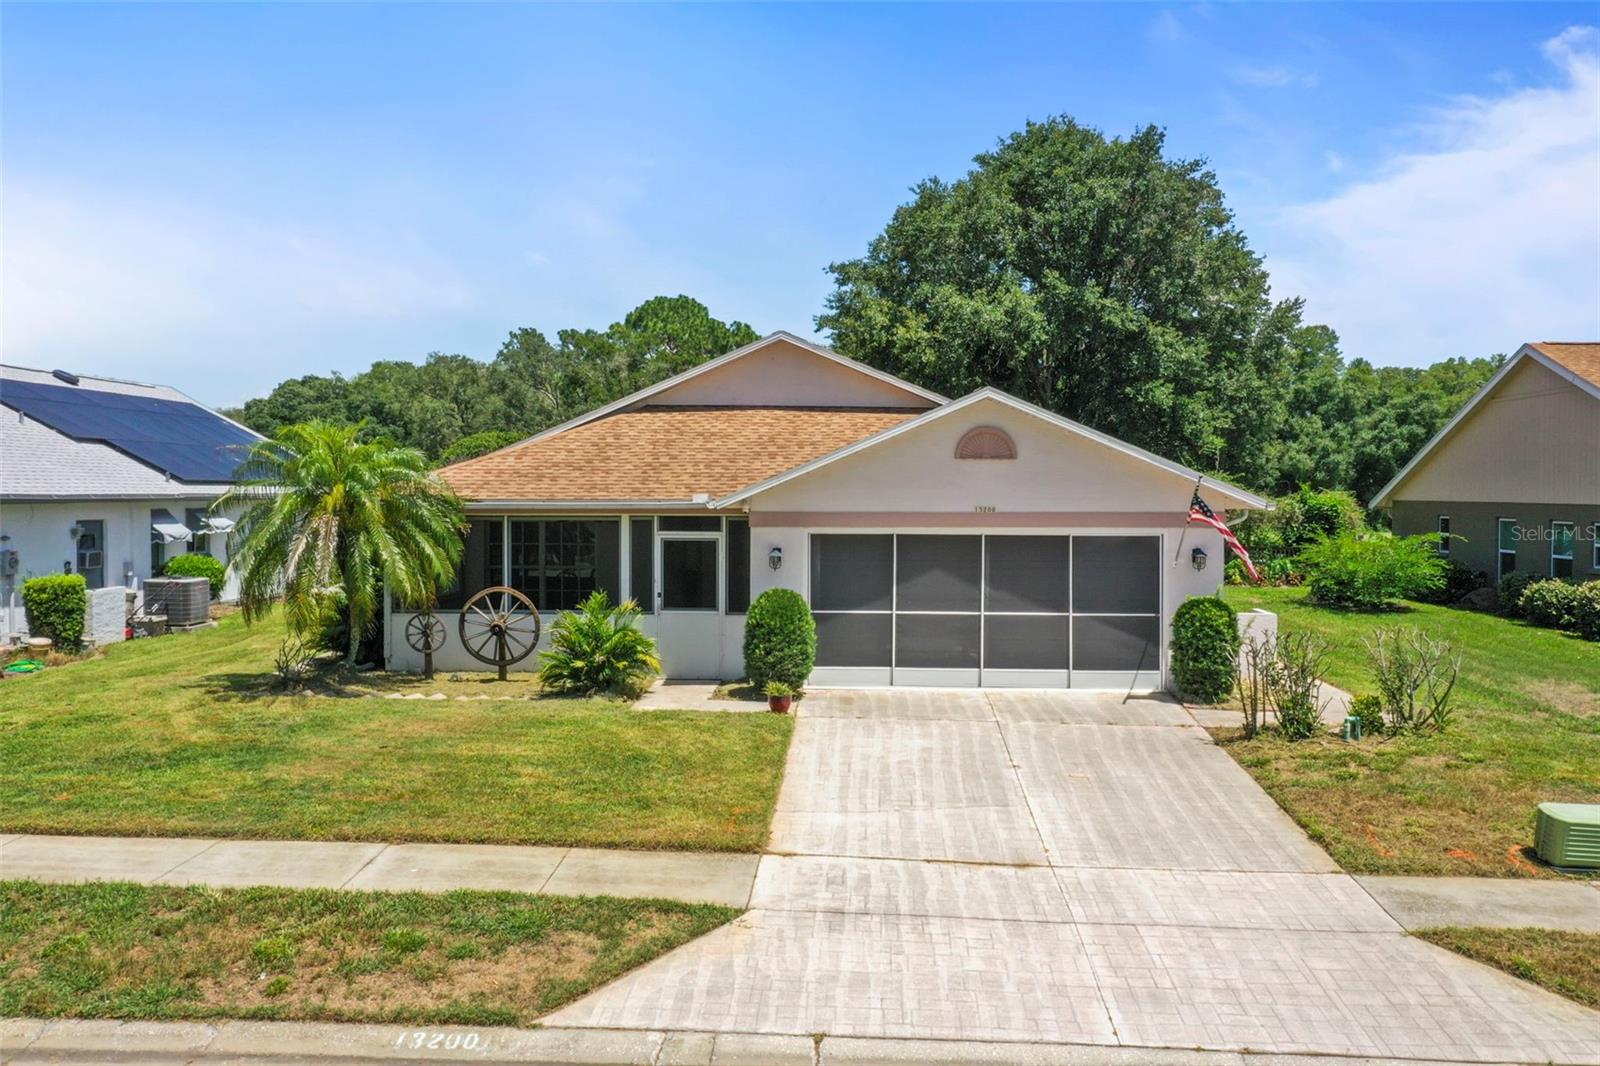
Virtually Staged. LIVE WHERE THE FAIRWAY IS YOUR BACKYARD!!!! Make yourself a cup of coffee or evening cocktail, open the sliding doors off the kitchen, and enjoy golf course views of the 8th-hole fairway from your spacious 21x22 enclosed rear porch. This home offers 3 bedrooms, 2 bathrooms, and a 2-Car Garage. The screened garage doors create additional outdoor living space with fresh air flowing through and keeps the insects at bay. Luxury vinyl plank flooring flows through the main living areas, giving the home an open and bright feel. In the kitchen, Expansive Granite Countertops, GE Stainless Steel Appliances, a cozy breakfast nook, and an inside laundry room make daily living both stylish and practical. Primary suite offers a peaceful place to unwind complete with a Dual-Sink Vanity, spacious walk-in closet, separate shower, and a private soaking tub. Outside, mature landscaping is supported by sprinklers on a well, while a water conditioner is conveniently located in the garage. Goodman 14 SEER A/C installed in 2022 and a re-roof completed in 2022. WOODVIEW Village at Meadow Oaks is an ALL-AGE COMMUNITY/NO FLOOD INSURANCE REQUIRED/ LOW MONTHLY HOA FEES. HOA fees include basic cable, a heated pool, tennis courts, shuffleboard, basketball, a restaurant, clubhouse, and pro golf shop. Schedule your private showing today and start living your golf style lifestyle.
Ceiling Fans(s)
Eat-in Kitchen
Living Room/Dining Room Combo
Primary Bedroom Main Floor
Split Bedroom
Walk-In Closet(s)
Basketball Court
Clubhouse
Fitness Center
Golf Course
Pool
Taxes: $1,398.00
Tax Year: 2025
Association Fee: $41.00
Association Fee Frequency: Monthly
Rain Gutters
Dishwasher
Disposal
Dryer
Electric Water Heater
Microwave
Range
Refrigerator
Washer
Water Softener
Golf Course
Elementary School: Moon Lake-Po
Middle School: Crews Lake Middle-Po
Junior High: Crews Lake Middle-Po
High School: Hudson High-Po
MLS Area: 34669 - Hudson/Port Richey
Total Square Footage: 2,580
Price per Square Feet: $211.91
Total Floors: 1
Water: Public
Construction: Block
Date Listed: 2026-07-18 00:00:00
Furnished: Unfurnished
Windows: Blinds
Parking: Covered, Deeded, Garage Door Opener
Garage Description: Y
Garage Spaces: 2
Attached Garage: Y
Flooring: Carpet, Vinyl
Roof: Shingle
Heating: Central, Electric
Cooling: Central Air
Laundry: Inside
Pets: Yes
Sewer: Public Sewer
Lot Desc.: Cleared, Greenbelt, In County, Landscaped, On Golf Course, Sidewalk, Paved
Parcel ID: 34-24-17-0010-0
Amenities: Basketball Court, Clubhouse, Fitness Center, Golf Course, Pool
Listing Courtesy Of: Coldwell Banker Realty
lesley.kanehl@cbrealty.com
Virtually Staged. LIVE WHERE THE FAIRWAY IS YOUR BACKYARD!!!! Make yourself a cup of coffee or evening cocktail, open the sliding doors off the kitchen, and enjoy golf course views of the 8th-hole fairway from your spacious 21x22 enclosed rear porch. This home offers 3 bedrooms, 2 bathrooms, and a 2-Car Garage. The screened garage doors create additional outdoor living space with fresh air flowing through and keeps the insects at bay. Luxury vinyl plank flooring flows through the main living areas, giving the home an open and bright feel. In the kitchen, Expansive Granite Countertops, GE Stainless Steel Appliances, a cozy breakfast nook, and an inside laundry room make daily living both stylish and practical. Primary suite offers a peaceful place to unwind complete with a Dual-Sink Vanity, spacious walk-in closet, separate shower, and a private soaking tub. Outside, mature landscaping is supported by sprinklers on a well, while a water conditioner is conveniently located in the garage. Goodman 14 SEER A/C installed in 2022 and a re-roof completed in 2022. WOODVIEW Village at Meadow Oaks is an ALL-AGE COMMUNITY/NO FLOOD INSURANCE REQUIRED/ LOW MONTHLY HOA FEES. HOA fees include basic cable, a heated pool, tennis courts, shuffleboard, basketball, a restaurant, clubhouse, and pro golf shop. Schedule your private showing today and start living your golf style lifestyle.
Property Details
Price: $338,000
Sq Ft: 1,595
($212 per
sqft)
Bedrooms: 3
Bathrooms: 2
City: Hudson
County: Pasco
Type: Single Family
Development: Wood View At Meadow Oaks
Acres: 0.1500
Virtual Tour/Floorplan: View
Year Built: 1998
Listing Number: TB8503014
Status Code: A-Active
Taxes: $1,398.00
Tax Year: 2025
Garage:
2
/
Y
Furnishings: Unfurnished
Pets Allowed: Yes
Total Recurring Fees: $41
Total Recurring Fee Frequency: 0.00
Interior Features:
Ceiling Fans(s)
Eat-in Kitchen
Living Room/Dining Room Combo
Primary Bedroom Main Floor
Split Bedroom
Walk-In Closet(s)
Amenities:
Basketball Court
Clubhouse
Fitness Center
Golf Course
Pool
Financial Information:
Taxes: $1,398.00
Tax Year: 2025
Association Fee: $41.00
Association Fee Frequency: Monthly
Exterior Features:
Rain Gutters
Equipment:
Dishwasher
Disposal
Dryer
Electric Water Heater
Microwave
Range
Refrigerator
Washer
Water Softener
View:
Golf Course
School Information:
Elementary School: Moon Lake-Po
Middle School: Crews Lake Middle-Po
Junior High: Crews Lake Middle-Po
High School: Hudson High-Po
Additional Information:
MLS Area: 34669 - Hudson/Port Richey
Total Square Footage: 2,580
Price per Square Feet: $211.91
Total Floors: 1
Water: Public
Construction: Block
Date Listed: 2026-07-18 00:00:00
Furnished: Unfurnished
Windows: Blinds
Parking: Covered, Deeded, Garage Door Opener
Garage Description: Y
Garage Spaces: 2
Attached Garage: Y
Flooring: Carpet, Vinyl
Roof: Shingle
Heating: Central, Electric
Cooling: Central Air
Laundry: Inside
Pets: Yes
Sewer: Public Sewer
Lot Desc.: Cleared, Greenbelt, In County, Landscaped, On Golf Course, Sidewalk, Paved
Parcel ID: 34-24-17-0010-0
Amenities: Basketball Court, Clubhouse, Fitness Center, Golf Course, Pool
Map of 13200 Titleist Drive, Hudson, FL 34669
Listing Courtesy Of: Coldwell Banker Realty
lesley.kanehl@cbrealty.com