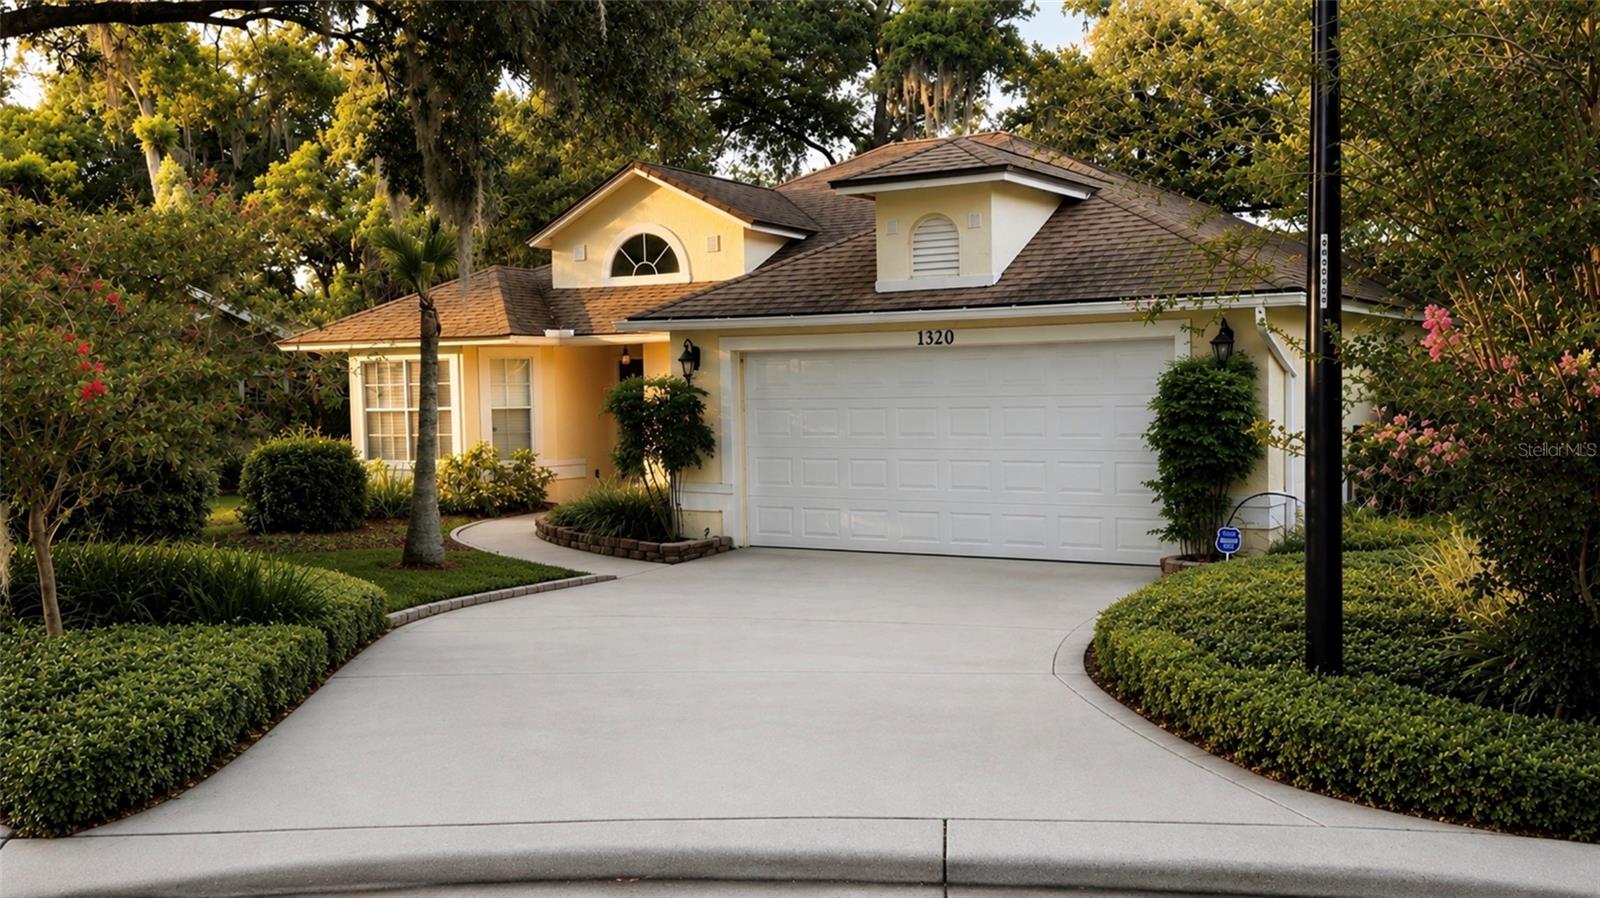
1320 Sassafras Avenue, Altamonte Springs, FL 32714
For Sale $390,000


Request Club Info by Email
Calculate Your Payment
Like this listing?
Contact the Listing Agent directly:
Listing Agent: Claudia Villarroel
Agent Phone:
407-952-4779
Agent Email:
claudia.v.florida@gmail.com
Share Property
Save Property
View Virtual Tour
Virtually Staged. Welcome to this beautifully maintained 3-bedroom, 2-bathroom split floor plan home, perfectly located in the serene and welcoming Forest Edge community. Step into the inviting foyer and you'll find a bright, spacious living room and an elegant formal dining room, ideal for gatherings and special occasions. Beyond that, the heart of the home: a stylish kitchen with granite countertops, ample cabinetry and a functional layout designed for both everyday use and entertainment. Offering 1,755 square feet of well designed living space, the open concept layout is enhanced by soaring ceilings and generous natural light that anchors the family room. French doors lead you to a screened-in lanai that overlooks the beautifully landscaped backyard, your own private retreat to enjoy Florida’s outdoor lifestyle. The primary suite provides a quiet escape with a spa-like en-suite bathroom featuring dual sinks, a glass-enclosed shower, and a large walk-in closet. Two additional bedrooms are thoughtfully positioned on the opposite side of the home, along with a second full bathroom, offering privacy and comfort for family or guests. Additional perks include an indoor laundry room with direct access to the attached two-car garage and a newer ROOF 2020. Forest Edge offers residents access to top-notch amenities like a community pool, playground, tennis courts, and a clubhouse. Conveniently located near State Road 434, 436, I-4, and Maitland Center, and zoned for highly rated schools. This move-in-ready home combines comfort, style, and location. Don’t miss this opportunity to make it yours!
Ceiling Fans(s)
Open Floorplan
Primary Bedroom Main Floor
Walk-In Closet(s)
Playground
Pool
Taxes: $1,975.28
Tax Year: 2025
Association Fee: $109.00
Association Fee: $175.00
Association Fee Frequency: Quarterly
Association Fee Frequency: Quarterly
Dishwasher
Dryer
Microwave
Range
Refrigerator
Washer
Elementary School: Bear Lake Elementary
Middle School: Teague Middle
Junior High: Teague Middle
High School: Lake Brantley High
MLS Area: 32714 - Altamonte Springs West/Forest City
Total Square Footage: 2,428
Price per Square Feet: $218.12
Total Floors: 1
Water: Public
Construction: Block
Date Listed: 2026-07-17 00:00:00
Furnished: Unfurnished
Windows: Shutters
Parking: Garage Door Opener
Garage Description: Y
Garage Spaces: 2
Attached Garage: Y
Flooring: Carpet, Ceramic Tile
Roof: Shingle
Heating: Central
Cooling: Central Air
Laundry: Laundry Room
Pets: Cats Ok, Dogs Ok
Sewer: Public Sewer
Parcel ID: 20-21-29-514-00
Amenities: Playground, Pool
Listing Courtesy Of: Jason Mitchell Real Estate Flo
claudia.v.florida@gmail.com
Virtually Staged. Welcome to this beautifully maintained 3-bedroom, 2-bathroom split floor plan home, perfectly located in the serene and welcoming Forest Edge community. Step into the inviting foyer and you'll find a bright, spacious living room and an elegant formal dining room, ideal for gatherings and special occasions. Beyond that, the heart of the home: a stylish kitchen with granite countertops, ample cabinetry and a functional layout designed for both everyday use and entertainment. Offering 1,755 square feet of well designed living space, the open concept layout is enhanced by soaring ceilings and generous natural light that anchors the family room. French doors lead you to a screened-in lanai that overlooks the beautifully landscaped backyard, your own private retreat to enjoy Florida’s outdoor lifestyle. The primary suite provides a quiet escape with a spa-like en-suite bathroom featuring dual sinks, a glass-enclosed shower, and a large walk-in closet. Two additional bedrooms are thoughtfully positioned on the opposite side of the home, along with a second full bathroom, offering privacy and comfort for family or guests. Additional perks include an indoor laundry room with direct access to the attached two-car garage and a newer ROOF 2020. Forest Edge offers residents access to top-notch amenities like a community pool, playground, tennis courts, and a clubhouse. Conveniently located near State Road 434, 436, I-4, and Maitland Center, and zoned for highly rated schools. This move-in-ready home combines comfort, style, and location. Don’t miss this opportunity to make it yours!
Property Details
Price: $390,000
Sq Ft: 1,788
($218 per
sqft)
Bedrooms: 3
Bathrooms: 2
City: Altamonte Springs
County: Seminole
Type: Single Family
Development: Country Creek Forest Edge
Subdivision: Country Creek Forest Edge Unit 1
Acres: 0.1700
Virtual Tour/Floorplan: View
Year Built: 1991
Listing Number: O6421150
Status Code: A-Active
Taxes: $1,975.28
Tax Year: 2025
Garage:
2
/
Y
Furnishings: Unfurnished
Pets Allowed: Cats OK, Dogs OK
Total Recurring Fees: $95
Total Recurring Fee Frequency: 0.00
Interior Features:
Ceiling Fans(s)
Open Floorplan
Primary Bedroom Main Floor
Walk-In Closet(s)
Amenities:
Playground
Pool
Financial Information:
Taxes: $1,975.28
Tax Year: 2025
Association Fee: $109.00
Association Fee: $175.00
Association Fee Frequency: Quarterly
Association Fee Frequency: Quarterly
Equipment:
Dishwasher
Dryer
Microwave
Range
Refrigerator
Washer
School Information:
Elementary School: Bear Lake Elementary
Middle School: Teague Middle
Junior High: Teague Middle
High School: Lake Brantley High
Additional Information:
MLS Area: 32714 - Altamonte Springs West/Forest City
Total Square Footage: 2,428
Price per Square Feet: $218.12
Total Floors: 1
Water: Public
Construction: Block
Date Listed: 2026-07-17 00:00:00
Furnished: Unfurnished
Windows: Shutters
Parking: Garage Door Opener
Garage Description: Y
Garage Spaces: 2
Attached Garage: Y
Flooring: Carpet, Ceramic Tile
Roof: Shingle
Heating: Central
Cooling: Central Air
Laundry: Laundry Room
Pets: Cats Ok, Dogs Ok
Sewer: Public Sewer
Parcel ID: 20-21-29-514-00
Amenities: Playground, Pool
Map of 1320 Sassafras Avenue, Altamonte Springs, FL 32714
Listing Courtesy Of: Jason Mitchell Real Estate Flo
claudia.v.florida@gmail.com