132 Golf Aire Boulevard, Haines City, FL 33844
For Sale $275,000


Request Club Info by Email
Calculate Your Payment
Like this listing?
Contact the Listing Agent directly:
Listing Agent: Stacey Towns Friend
Agent Phone:
863-557-3034
Agent Email:
sold@staceytowns.com
Share Property
Save Property
View Virtual Tour
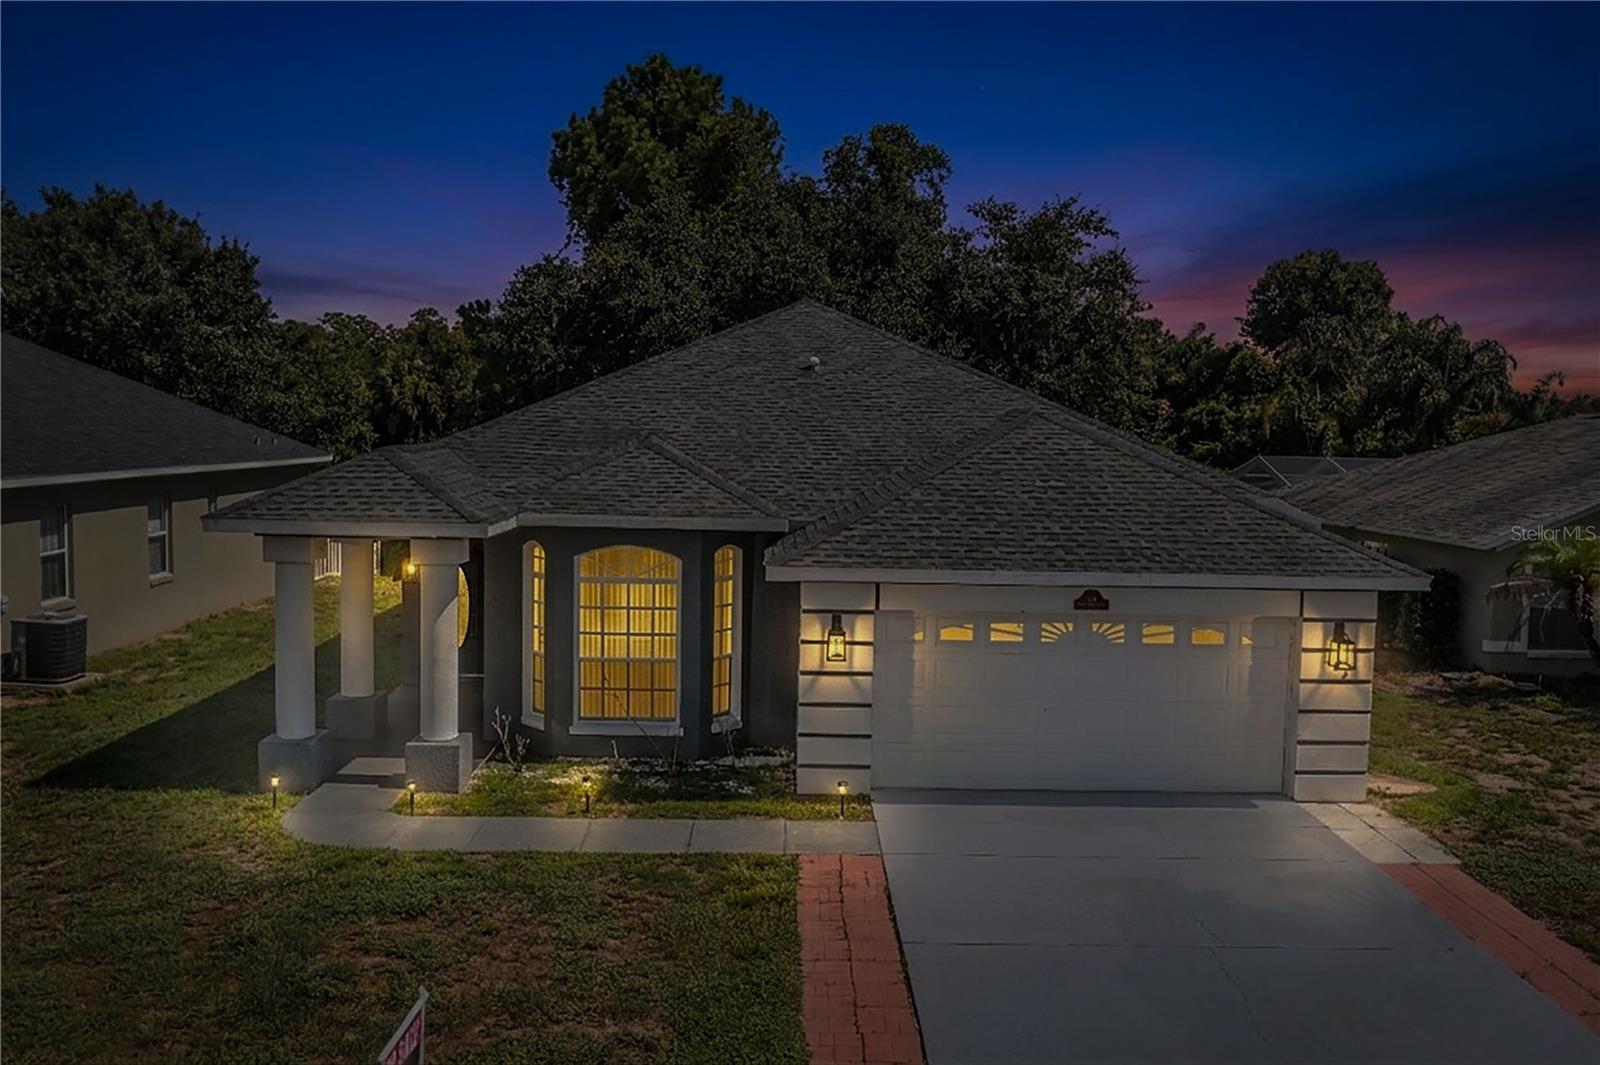
Experience country living at its finest with this beautiful home offering a spacious, inviting floor plan and peaceful wooded surroundings. Step through the elegant double entry doors with glass-pane windows into a welcoming foyer accented by beautiful lighting. Decorative columns lead you into the spacious kitchen featuring granite countertops, abundant cabinetry, a center island, and a charming breakfast nook. The open-concept design allows the kitchen to flow seamlessly into the dining and living areas, making this home ideal for both everyday living and entertaining. Tile flooring extends throughout the main living areas, while large sliding glass doors fill the living room with natural light and open to the spacious back lanai. Relax and enjoy the peaceful views of the wooded surroundings, offering a wonderful sense of privacy and tranquility. The spacious primary suite features its own sliding glass doors leading directly to the back lanai, creating the perfect place to enjoy your morning coffee or unwind at the end of the day. The primary bath offers a large garden tub, separate walk-in shower, and generous walk-in closet. Two additional bedrooms provide plenty of space for family, guests, or a home office. A large laundry room offers additional convenience with direct access to the garage. Centrally located in the heart of Central Florida with convenient access to major highways, shopping, dining, and world-famous theme parks, this property offers the perfect combination of peaceful country living and accessibility. Come experience all this beautiful property has to offer and schedule your private showing today!
Ceiling Fans(s)
Eat-in Kitchen
High Ceilings
Kitchen/Family Room Combo
Open Floorplan
Taxes: $4,048.00
Tax Year: 2025
Association Fee: $300.00
Association Fee Frequency: Annually
Lighting
Dishwasher
Range
Range Hood
Refrigerator
Trees/Woods
MLS Area: 33844 - Haines City/Grenelefe
Total Square Footage: 2,570
Price per Square Feet: $149.13
Water: Public
Construction: Stucco
Date Listed: 2026-07-19 00:00:00
Furnished: Unfurnished
Garage Description: Y
Garage Spaces: 2
Attached Garage: Y
Flooring: Ceramic Tile
Roof: Shingle
Heating: Central
Cooling: Central Air
Laundry: Inside, Laundry Room
Pets: Yes
Sewer: Septic Tank
Parcel ID: 28-28-28-935873
Listing Courtesy Of: Stacey Towns Realty Llc
sold@staceytowns.com
Experience country living at its finest with this beautiful home offering a spacious, inviting floor plan and peaceful wooded surroundings. Step through the elegant double entry doors with glass-pane windows into a welcoming foyer accented by beautiful lighting. Decorative columns lead you into the spacious kitchen featuring granite countertops, abundant cabinetry, a center island, and a charming breakfast nook. The open-concept design allows the kitchen to flow seamlessly into the dining and living areas, making this home ideal for both everyday living and entertaining. Tile flooring extends throughout the main living areas, while large sliding glass doors fill the living room with natural light and open to the spacious back lanai. Relax and enjoy the peaceful views of the wooded surroundings, offering a wonderful sense of privacy and tranquility. The spacious primary suite features its own sliding glass doors leading directly to the back lanai, creating the perfect place to enjoy your morning coffee or unwind at the end of the day. The primary bath offers a large garden tub, separate walk-in shower, and generous walk-in closet. Two additional bedrooms provide plenty of space for family, guests, or a home office. A large laundry room offers additional convenience with direct access to the garage. Centrally located in the heart of Central Florida with convenient access to major highways, shopping, dining, and world-famous theme parks, this property offers the perfect combination of peaceful country living and accessibility. Come experience all this beautiful property has to offer and schedule your private showing today!
Property Details
Price: $275,000
Sq Ft: 1,844
($149 per
sqft)
Bedrooms: 3
Bathrooms: 2
City: Haines City
County: Polk
Type: Single Family
Development: Lago Vista Golf Estates
Acres: 0.1500
Virtual Tour/Floorplan: View
Year Built: 2000
Listing Number: P4939335
Status Code: A-Active
Taxes: $4,048.00
Tax Year: 2025
Garage:
2
/
Y
Furnishings: Unfurnished
Pets Allowed: Yes
Total Recurring Fees: $25
Total Recurring Fee Frequency: 0.00
Interior Features:
Ceiling Fans(s)
Eat-in Kitchen
High Ceilings
Kitchen/Family Room Combo
Open Floorplan
Financial Information:
Taxes: $4,048.00
Tax Year: 2025
Association Fee: $300.00
Association Fee Frequency: Annually
Exterior Features:
Lighting
Equipment:
Dishwasher
Range
Range Hood
Refrigerator
View:
Trees/Woods
Additional Information:
MLS Area: 33844 - Haines City/Grenelefe
Total Square Footage: 2,570
Price per Square Feet: $149.13
Water: Public
Construction: Stucco
Date Listed: 2026-07-19 00:00:00
Furnished: Unfurnished
Garage Description: Y
Garage Spaces: 2
Attached Garage: Y
Flooring: Ceramic Tile
Roof: Shingle
Heating: Central
Cooling: Central Air
Laundry: Inside, Laundry Room
Pets: Yes
Sewer: Septic Tank
Parcel ID: 28-28-28-935873
Map of 132 Golf Aire Boulevard, Haines City, FL 33844
Listing Courtesy Of: Stacey Towns Realty Llc
sold@staceytowns.com