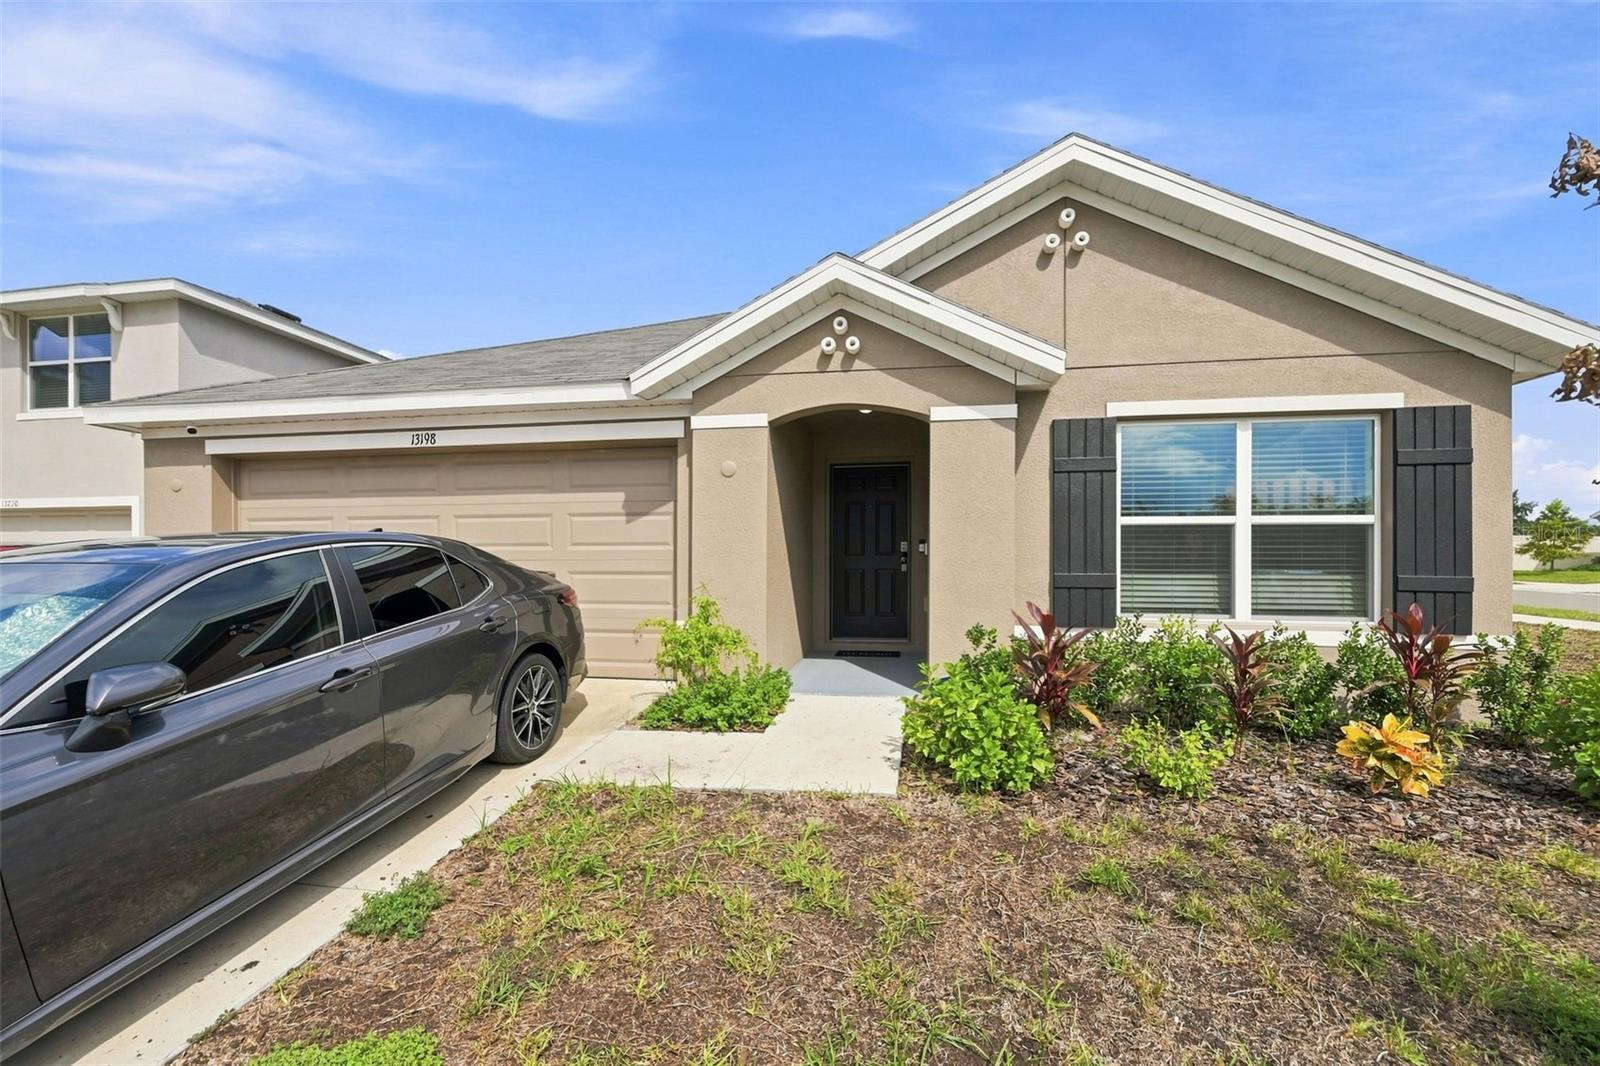
13198 Mylion Way, Spring Hill, FL 34610
For Sale $343,000


Request Club Info by Email
Calculate Your Payment
Like this listing?
Contact the Listing Agent directly:
Listing Agent: Jennifer Tobey, PA
Agent Phone:
727-871-1064
Agent Email:
jenniferltobey@gmail.com
Share Property
Save Property
View Virtual Tour
Welcome to this beautiful 3-bedroom, 2-bath home in the desirable Pine Creek community! Designed for comfortable Florida living, this inviting home features an open-concept floor plan, attached 2-car garage, abundant natural light, and a seamless flow between the kitchen, dining, and living spaces. The well-appointed kitchen offers granite countertops, a large center island, stainless steel appliances, closet pantry, tile flooring, and a charming breakfast nook. The adjoining living area creates an ideal setting for everyday living and entertaining, while sliding glass doors lead to a covered patio and fenced backyard - perfect for relaxing outdoors and enjoying the Florida sunshine. The private primary suite offers a peaceful retreat with an ensuite bath featuring dual sinks, a tub/shower combination, and a large walk-in closet. Two comfortable guest bedrooms provide plenty of flexibility for family, guests, a home office, or hobbies. The covered patio and fenced backyard extend the living space outdoors and provide a wonderful setting for morning coffee, weekend gatherings, or simply unwinding at the end of the day. Pine Creek is a quaint community of only 73 homesites, offering a peaceful, nature-inspired setting with four scenic ponds, walking trails, and serene surroundings. Located north of SR-52 and west of the Suncoast Parkway, the community provides convenient access to some of the area's favorite outdoor destinations. Explore the Pithlachascotee River Preserve and Crews Lake Wilderness Preserve, enjoy a day at SunWest Park just 15 minutes away, or head to Hernando Beach and Weeki Wachee Springs, approximately 25 minutes from home. Tampa International Airport and International Mall are approximately 30 minutes away, making travel, shopping, dining, and entertainment easily accessible. If you’re looking for a beautiful home in a peaceful community with convenient access to nature, recreation, beaches, and Tampa Bay, this Pine Creek property is a must-see. Schedule your private showing today.
Ceiling Fans(s)
Taxes: $5,206.68
Tax Year: 2025
Association Fee: $104.00
Association Fee Frequency: Monthly
Sidewalk
Dishwasher
Microwave
Range
Refrigerator
Elementary School: Mary Giella Elementary-Po
Middle School: Hudson Middle-Po
Junior High: Hudson Middle-Po
High School: Hudson High-Po
MLS Area: 34610 - Spring Hl/Brooksville/Shady Hls/Weekiwachee
Total Square Footage: 2,266
Price per Square Feet: $202.00
Total Floors: 1
Water: Public
Construction: Block, Stucco
Date Listed: 2026-09-09 00:00:00
Furnished: Unfurnished
Garage Description: Y
Garage Spaces: 2
Attached Garage: Y
Flooring: Carpet
Roof: Shingle
Heating: Central
Cooling: Central Air
Laundry: Inside, Laundry Room
Pets: Yes
Sewer: Public Sewer
Lot Desc.: Corner Lot, Landscaped, Sidewalk
Parcel ID: 17-24-36-0010-0
Listing Courtesy Of: Re/Max Champions
jenniferltobey@gmail.com
Welcome to this beautiful 3-bedroom, 2-bath home in the desirable Pine Creek community! Designed for comfortable Florida living, this inviting home features an open-concept floor plan, attached 2-car garage, abundant natural light, and a seamless flow between the kitchen, dining, and living spaces. The well-appointed kitchen offers granite countertops, a large center island, stainless steel appliances, closet pantry, tile flooring, and a charming breakfast nook. The adjoining living area creates an ideal setting for everyday living and entertaining, while sliding glass doors lead to a covered patio and fenced backyard - perfect for relaxing outdoors and enjoying the Florida sunshine. The private primary suite offers a peaceful retreat with an ensuite bath featuring dual sinks, a tub/shower combination, and a large walk-in closet. Two comfortable guest bedrooms provide plenty of flexibility for family, guests, a home office, or hobbies. The covered patio and fenced backyard extend the living space outdoors and provide a wonderful setting for morning coffee, weekend gatherings, or simply unwinding at the end of the day. Pine Creek is a quaint community of only 73 homesites, offering a peaceful, nature-inspired setting with four scenic ponds, walking trails, and serene surroundings. Located north of SR-52 and west of the Suncoast Parkway, the community provides convenient access to some of the area's favorite outdoor destinations. Explore the Pithlachascotee River Preserve and Crews Lake Wilderness Preserve, enjoy a day at SunWest Park just 15 minutes away, or head to Hernando Beach and Weeki Wachee Springs, approximately 25 minutes from home. Tampa International Airport and International Mall are approximately 30 minutes away, making travel, shopping, dining, and entertainment easily accessible. If you’re looking for a beautiful home in a peaceful community with convenient access to nature, recreation, beaches, and Tampa Bay, this Pine Creek property is a must-see. Schedule your private showing today.
Property Details
Price: $343,000
Sq Ft: 1,698
($202 per
sqft)
Bedrooms: 3
Bathrooms: 2
City: Spring Hill
County: Pasco
Type: Single Family
Development: Hays Road
Acres: 0.1800
Virtual Tour/Floorplan: View
Year Built: 2024
Listing Number: W7889338
Status Code: A-Active
Taxes: $5,206.68
Tax Year: 2025
Garage:
2
/
Y
Furnishings: Unfurnished
Pets Allowed: Yes
Total Recurring Fees: $104
Total Recurring Fee Frequency: 0.00
Interior Features:
Ceiling Fans(s)
Financial Information:
Taxes: $5,206.68
Tax Year: 2025
Association Fee: $104.00
Association Fee Frequency: Monthly
Exterior Features:
Sidewalk
Equipment:
Dishwasher
Microwave
Range
Refrigerator
School Information:
Elementary School: Mary Giella Elementary-Po
Middle School: Hudson Middle-Po
Junior High: Hudson Middle-Po
High School: Hudson High-Po
Additional Information:
MLS Area: 34610 - Spring Hl/Brooksville/Shady Hls/Weekiwachee
Total Square Footage: 2,266
Price per Square Feet: $202.00
Total Floors: 1
Water: Public
Construction: Block, Stucco
Date Listed: 2026-09-09 00:00:00
Furnished: Unfurnished
Garage Description: Y
Garage Spaces: 2
Attached Garage: Y
Flooring: Carpet
Roof: Shingle
Heating: Central
Cooling: Central Air
Laundry: Inside, Laundry Room
Pets: Yes
Sewer: Public Sewer
Lot Desc.: Corner Lot, Landscaped, Sidewalk
Parcel ID: 17-24-36-0010-0
Map of 13198 Mylion Way, Spring Hill, FL 34610
Listing Courtesy Of: Re/Max Champions
jenniferltobey@gmail.com