13185 93Rd Terrace Road Se, Summerfield, FL 34491
For Sale $259,000


Request Club Info by Email
Calculate Your Payment
Like this listing?
Contact the Listing Agent directly:
Listing Agent: Jaylene Sheldon
Agent Phone:
352-805-7653
Agent Email:
jaylenesheldon@gmail.com
Share Property
Save Property
View Virtual Tour
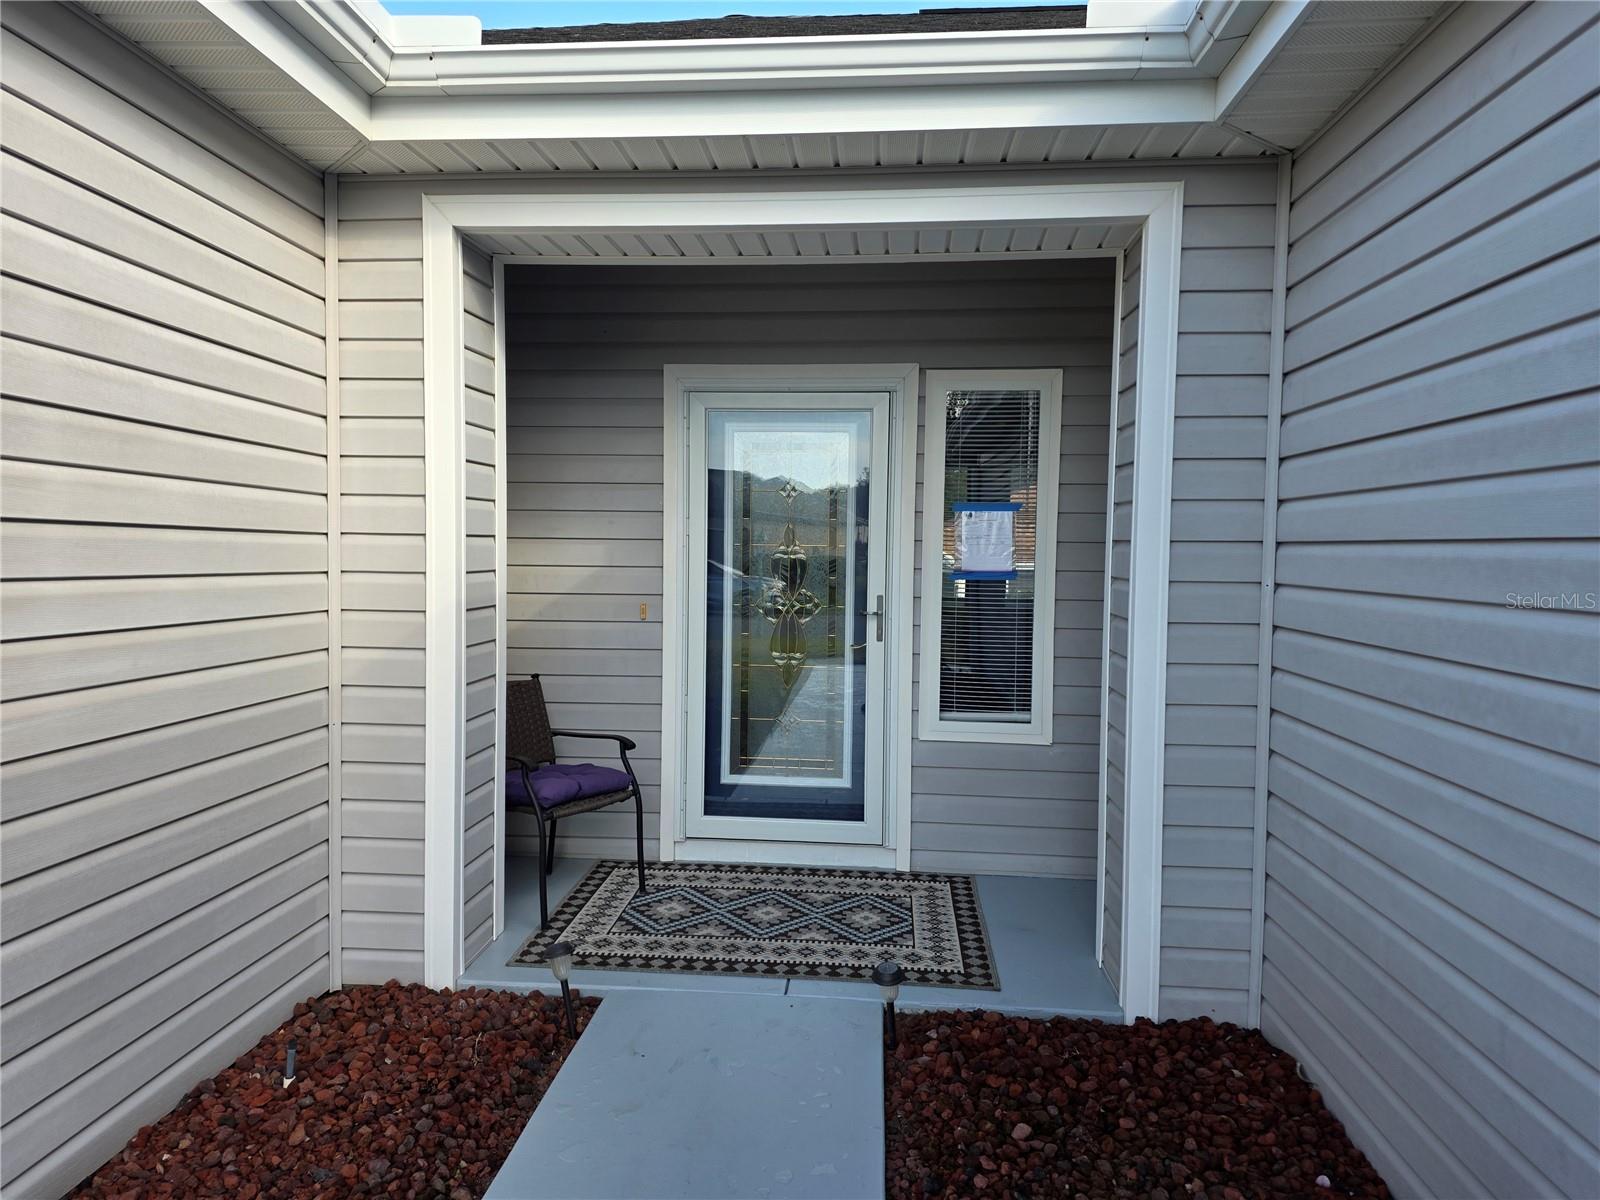
This "snowbird ready" furnished Amelia model, featuring two bedrooms and two bathrooms, is situated within the esteemed Del Webb Spruce Creek Golf & Country Club - a premier 55+ active adult community. The property has undergone numerous recent upgrades designed to enhance both comfort and modern living standards. Notable improvements include a brand new HVAC system (12/2025) and water heater (12/2025), as well as a roof replacement completed in 2021. The home showcases luxury vinyl plank flooring, granite kitchen countertops with coordinating backsplash, a stainless steel sink and stainless appliances - all updated in 2021. Interior enhancements consist of new doors, fresh paint, updated window blinds, and contemporary light fixtures and ceiling fans. The primary and guest bathrooms received updates in 2026, and the front entry boasts a beveled glass insert and full-view storm door with screen and glass options for ample natural light. The garage offers a painted floor, sliding screen system, and plumbing for a slop sink. Exterior improvements include freshly painted driveway, sidewalk, and both porches in 2026. This meticulously maintained home provides an exceptional opportunity to enjoy refined living in one of Summerfield’s most desirable communities—Del Webb Spruce Creek Golf & Country Club, a tree-canopied 55+ community which offers outstanding amenities such as 3 pools, basketball, pickleball, bocce ball and tennis courts, a softball field, four 9-hole golf courses, just to name a few, a restaurant, and over 70 clubs. Conveniently situated just north of The Villages and south of Ocala, this community is a true, gated community and close to fine dining, shopping and entertainment. Call today for your opportunity to see this home!
Ceiling Fans(s)
High Ceilings
Open Floorplan
Solid Wood Cabinets
Stone Counters
Thermostat
Walk-In Closet(s)
Basketball Court
Clubhouse
Fence Restrictions
Fitness Center
Gated
Golf Course
Handicap Modified
Optional Additional Fees
Pickleball Court(s)
Pool
Recreation Facilities
Shuffleboard Court
Spa/Hot Tub
Storage
Tennis Court(s)
Trail(s)
Vehicle Restrictions
Wheelchair Access
Taxes: $2,536.24
Tax Year: 2025
Association Fee: $214.00
Association Fee Frequency: Monthly
Private Mailbox
Rain Gutters
Sidewalk
Dishwasher
Disposal
Dryer
Electric Water Heater
Exhaust Fan
Ice Maker
Microwave
Refrigerator
Washer
MLS Area: 34491 - Summerfield
Total Square Footage: 1,860
Price per Square Feet: $208.20
Total Floors: 1
Water: Public
Construction: Vinyl Siding, Frame
Date Listed: 2026-11-03 00:00:00
Furnished: Turnkey
Windows: Blinds
Garage Description: Y
Garage Spaces: 2
Attached Garage: Y
Flooring: Ceramic Tile, Luxury Vinyl
Roof: Shingle
Heating: Heat Pump
Cooling: Central Air
Fireplace: Y
Security: Gated Community, Smoke Detector(S)
Laundry: Inside, Laundry Room
55+ Community: Y
Pets: Yes
Sewer: Public Sewer
Lot Desc.: Landscaped, Paved
Parcel ID: 6121-113-000
Amenities: Basketball Court, Clubhouse, Fence Restrictions, Fitness Center, Gated, Golf Course, Handicap Modified, Optional Additional Fees, Pickleball Court(S), Pool, Recreation Facilities, Shuffleboard Court, Spa/Hot Tub, Storage, Tennis Court(S), Trail(S), Vehicle Restrictions, Wheelchair Access
Listing Courtesy Of: Re/Max Premier Realty Lady Lk
jaylenesheldon@gmail.com
This "snowbird ready" furnished Amelia model, featuring two bedrooms and two bathrooms, is situated within the esteemed Del Webb Spruce Creek Golf & Country Club - a premier 55+ active adult community. The property has undergone numerous recent upgrades designed to enhance both comfort and modern living standards. Notable improvements include a brand new HVAC system (12/2025) and water heater (12/2025), as well as a roof replacement completed in 2021. The home showcases luxury vinyl plank flooring, granite kitchen countertops with coordinating backsplash, a stainless steel sink and stainless appliances - all updated in 2021. Interior enhancements consist of new doors, fresh paint, updated window blinds, and contemporary light fixtures and ceiling fans. The primary and guest bathrooms received updates in 2026, and the front entry boasts a beveled glass insert and full-view storm door with screen and glass options for ample natural light. The garage offers a painted floor, sliding screen system, and plumbing for a slop sink. Exterior improvements include freshly painted driveway, sidewalk, and both porches in 2026. This meticulously maintained home provides an exceptional opportunity to enjoy refined living in one of Summerfield’s most desirable communities—Del Webb Spruce Creek Golf & Country Club, a tree-canopied 55+ community which offers outstanding amenities such as 3 pools, basketball, pickleball, bocce ball and tennis courts, a softball field, four 9-hole golf courses, just to name a few, a restaurant, and over 70 clubs. Conveniently situated just north of The Villages and south of Ocala, this community is a true, gated community and close to fine dining, shopping and entertainment. Call today for your opportunity to see this home!
Property Details
Price: $259,000
Sq Ft: 1,244
($208 per
sqft)
Bedrooms: 2
Bathrooms: 2
City: Summerfield
County: Marion
Type: Single Family
Development: Spruce Creek Gc
Acres: 0.1800
Virtual Tour/Floorplan: View
Year Built: 1999
Listing Number: OM732347
Status Code: A-Active
Taxes: $2,536.24
Tax Year: 2025
Garage:
2
/
Y
Furnishings: Turnkey
Pets Allowed: Yes
Total Recurring Fees: $214
Total Recurring Fee Frequency: 0.00
Interior Features:
Ceiling Fans(s)
High Ceilings
Open Floorplan
Solid Wood Cabinets
Stone Counters
Thermostat
Walk-In Closet(s)
Amenities:
Basketball Court
Clubhouse
Fence Restrictions
Fitness Center
Gated
Golf Course
Handicap Modified
Optional Additional Fees
Pickleball Court(s)
Pool
Recreation Facilities
Shuffleboard Court
Spa/Hot Tub
Storage
Tennis Court(s)
Trail(s)
Vehicle Restrictions
Wheelchair Access
Financial Information:
Taxes: $2,536.24
Tax Year: 2025
Association Fee: $214.00
Association Fee Frequency: Monthly
Exterior Features:
Private Mailbox
Rain Gutters
Sidewalk
Equipment:
Dishwasher
Disposal
Dryer
Electric Water Heater
Exhaust Fan
Ice Maker
Microwave
Refrigerator
Washer
Additional Information:
MLS Area: 34491 - Summerfield
Total Square Footage: 1,860
Price per Square Feet: $208.20
Total Floors: 1
Water: Public
Construction: Vinyl Siding, Frame
Date Listed: 2026-11-03 00:00:00
Furnished: Turnkey
Windows: Blinds
Garage Description: Y
Garage Spaces: 2
Attached Garage: Y
Flooring: Ceramic Tile, Luxury Vinyl
Roof: Shingle
Heating: Heat Pump
Cooling: Central Air
Fireplace: Y
Security: Gated Community, Smoke Detector(S)
Laundry: Inside, Laundry Room
55+ Community: Y
Pets: Yes
Sewer: Public Sewer
Lot Desc.: Landscaped, Paved
Parcel ID: 6121-113-000
Amenities: Basketball Court, Clubhouse, Fence Restrictions, Fitness Center, Gated, Golf Course, Handicap Modified, Optional Additional Fees, Pickleball Court(S), Pool, Recreation Facilities, Shuffleboard Court, Spa/Hot Tub, Storage, Tennis Court(S), Trail(S), Vehicle Restrictions, Wheelchair Access
Map of 13185 93Rd Terrace Road Se, Summerfield, FL 34491
Listing Courtesy Of: Re/Max Premier Realty Lady Lk
jaylenesheldon@gmail.com