1318 Ashby Circle, Apopka, FL 32703
For Sale $390,000


Request Club Info by Email
Calculate Your Payment
Like this listing?
Contact the Listing Agent directly:
Listing Agent: Jason Short
Agent Phone:
352-516-7858
Agent Email:
jason@sellinglake.com
Share Property
Save Property
View Virtual Tour
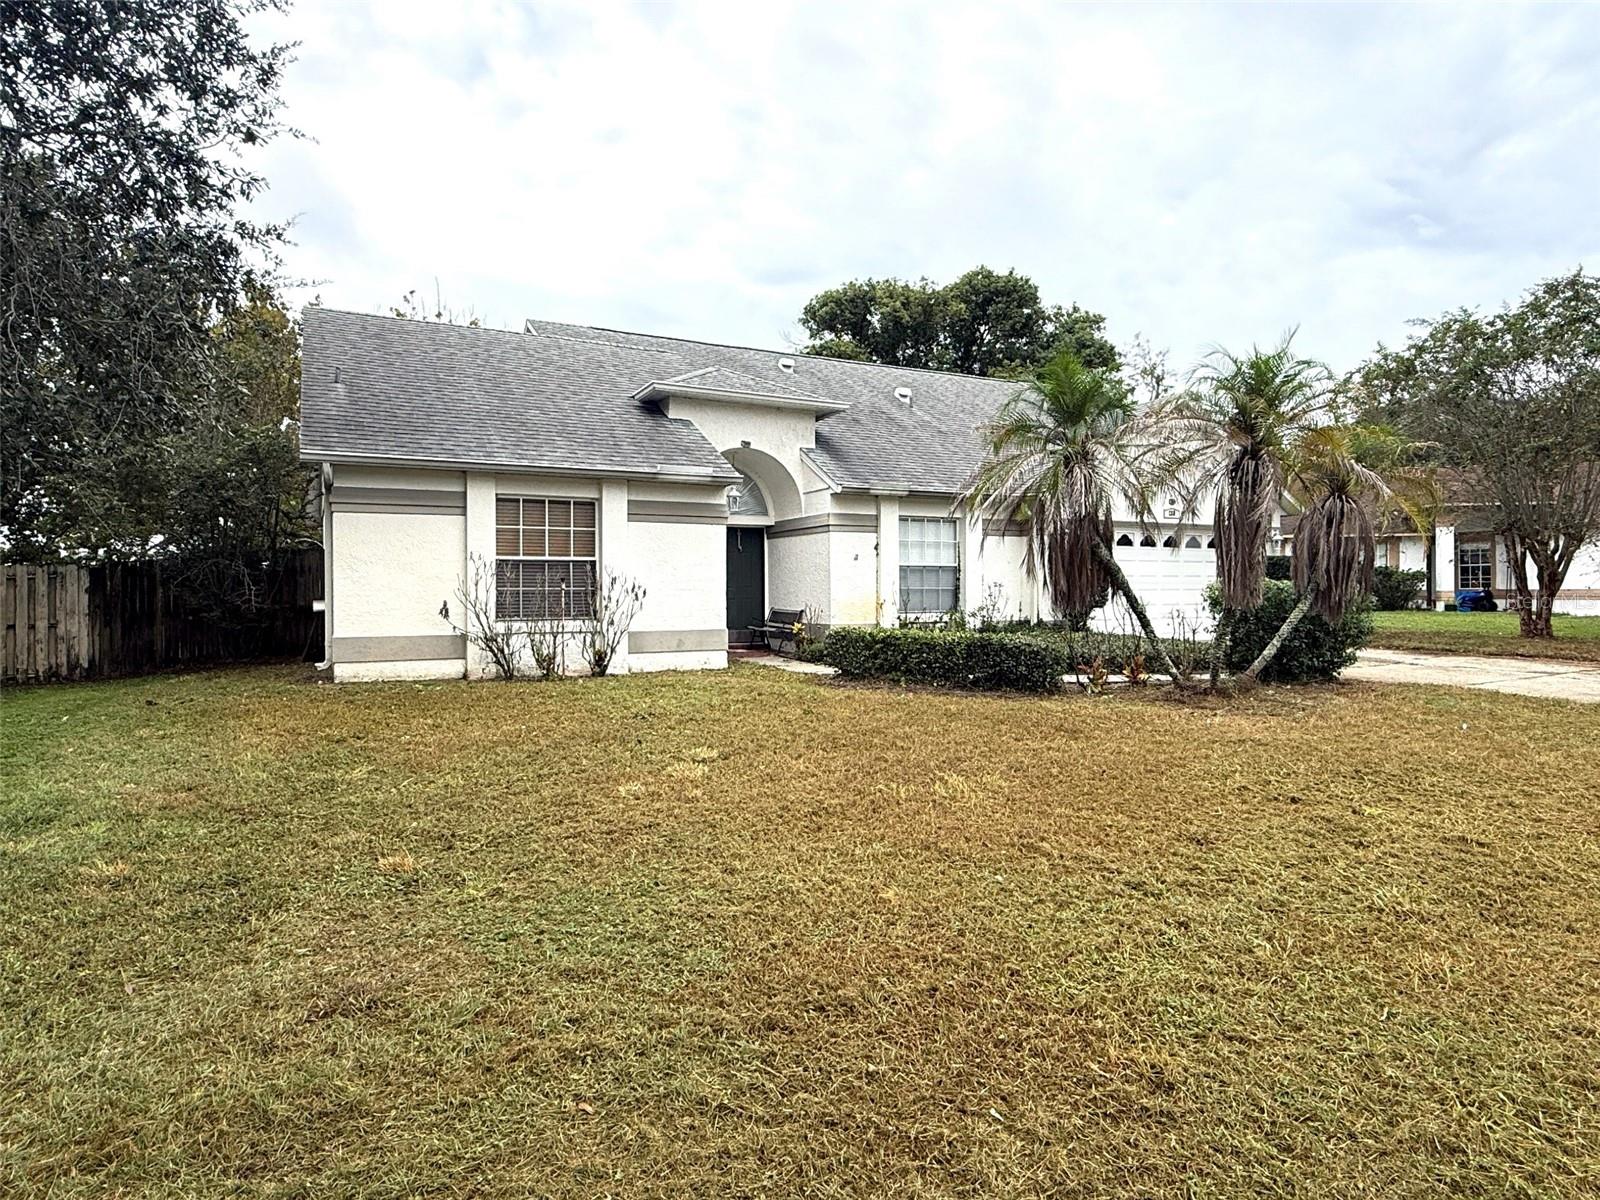
LOWER PRICE - SELLER MOTIVATED!! Welcome to lakefront living on 1.4 acres along the shores of beautiful Blue Lake in Piedmont Lakes! This spacious 3-bedroom, 3-full-bath home features a desirable split floor plan, 2-car garage, and plenty of room to enjoy the privacy and beauty of the lakefront setting. The third bedroom functions as a second primary suite, complete with a full bathroom and direct access to the lanai—perfect for guests or extended family. The main primary suite offers a large en-suite bath with two oversized walk-in closets, split vanities, a soaking tub, walk-in shower, and private water closet. The home also features a formal dining room, separate living and family rooms, and a large eat-in kitchen. Conveniently located near SR 436, US 441 and SR 429, with easy access to shopping, dining, entertainment, and everything Central Florida has to offer. Please note: This property is currently in foreclosure, and the seller is working with the lender. Call your agent today to schedule a showing!
Cathedral Ceiling(s)
Ceiling Fans(s)
Eat-in Kitchen
Kitchen/Family Room Combo
Open Floorplan
Split Bedroom
Walk-In Closet(s)
Taxes: $3,595.00
Tax Year: 2025
Association Fee: $140.00
Association Fee Frequency: Quarterly
Lighting
Private Mailbox
Rain Gutters
Electric Water Heater
Range
Refrigerator
Water
Elementary School: Clay Springs Elem
Middle School: Piedmont Lakes Middle
Junior High: Piedmont Lakes Middle
High School: Wekiva High
Building Description: Traditional
MLS Area: 32703 - Apopka
Total Square Footage: 2,722
Price per Square Feet: $195.59
Water: Public
Construction: Block, Stucco
Date Listed: 2026-08-25 00:00:00
Furnished: Negotiable
Parking: Driveway, Garage Door Opener
Garage Description: Y
Garage Spaces: 2
Attached Garage: Y
Flooring: Carpet, Laminate, Tile
Roof: Shingle
Heating: Electric
Cooling: Central Air
Fireplace: Y
Laundry: In Garage
Pets: Yes
Sewer: Public Sewer
Lot Desc.: City Limits, Paved
Parcel ID: 13-21-28-6901-0
Listing Courtesy Of: Elevate Realty Partners
jason@sellinglake.com
LOWER PRICE - SELLER MOTIVATED!! Welcome to lakefront living on 1.4 acres along the shores of beautiful Blue Lake in Piedmont Lakes! This spacious 3-bedroom, 3-full-bath home features a desirable split floor plan, 2-car garage, and plenty of room to enjoy the privacy and beauty of the lakefront setting. The third bedroom functions as a second primary suite, complete with a full bathroom and direct access to the lanai—perfect for guests or extended family. The main primary suite offers a large en-suite bath with two oversized walk-in closets, split vanities, a soaking tub, walk-in shower, and private water closet. The home also features a formal dining room, separate living and family rooms, and a large eat-in kitchen. Conveniently located near SR 436, US 441 and SR 429, with easy access to shopping, dining, entertainment, and everything Central Florida has to offer. Please note: This property is currently in foreclosure, and the seller is working with the lender. Call your agent today to schedule a showing!
Property Details
Price: $390,000
Sq Ft: 1,994
($196 per
sqft)
Bedrooms: 3
Bathrooms: 3
City: Apopka
County: Orange
Type: Single Family
Development: Piedmont Lake Estates
Acres: 1.4300
Virtual Tour/Floorplan: View
Year Built: 1988
Listing Number: G5116922
Status Code: A-Active
Taxes: $3,595.00
Tax Year: 2025
Garage:
2
/
Y
Furnishings: Negotiable
Pets Allowed: Yes
Total Recurring Fees: $47
Total Recurring Fee Frequency: 0.00
Interior Features:
Cathedral Ceiling(s)
Ceiling Fans(s)
Eat-in Kitchen
Kitchen/Family Room Combo
Open Floorplan
Split Bedroom
Walk-In Closet(s)
Financial Information:
Taxes: $3,595.00
Tax Year: 2025
Association Fee: $140.00
Association Fee Frequency: Quarterly
Exterior Features:
Lighting
Private Mailbox
Rain Gutters
Equipment:
Electric Water Heater
Range
Refrigerator
View:
Water
School Information:
Elementary School: Clay Springs Elem
Middle School: Piedmont Lakes Middle
Junior High: Piedmont Lakes Middle
High School: Wekiva High
Additional Information:
Building Description: Traditional
MLS Area: 32703 - Apopka
Total Square Footage: 2,722
Price per Square Feet: $195.59
Water: Public
Construction: Block, Stucco
Date Listed: 2026-08-25 00:00:00
Furnished: Negotiable
Parking: Driveway, Garage Door Opener
Garage Description: Y
Garage Spaces: 2
Attached Garage: Y
Flooring: Carpet, Laminate, Tile
Roof: Shingle
Heating: Electric
Cooling: Central Air
Fireplace: Y
Laundry: In Garage
Pets: Yes
Sewer: Public Sewer
Lot Desc.: City Limits, Paved
Parcel ID: 13-21-28-6901-0
Map of 1318 Ashby Circle, Apopka, FL 32703
Listing Courtesy Of: Elevate Realty Partners
jason@sellinglake.com