13175 Green Violet Drive, Riverview, FL 33579
Pending $366,999


Request Club Info by Email
Calculate Your Payment
Like this listing?
Contact the Listing Agent directly:
Listing Agent: Joseph DiPaula
Agent Phone:
813-453-9770
Agent Email:
josephdipaula@gmail.com
Share Property
Save Property
View Virtual Tour
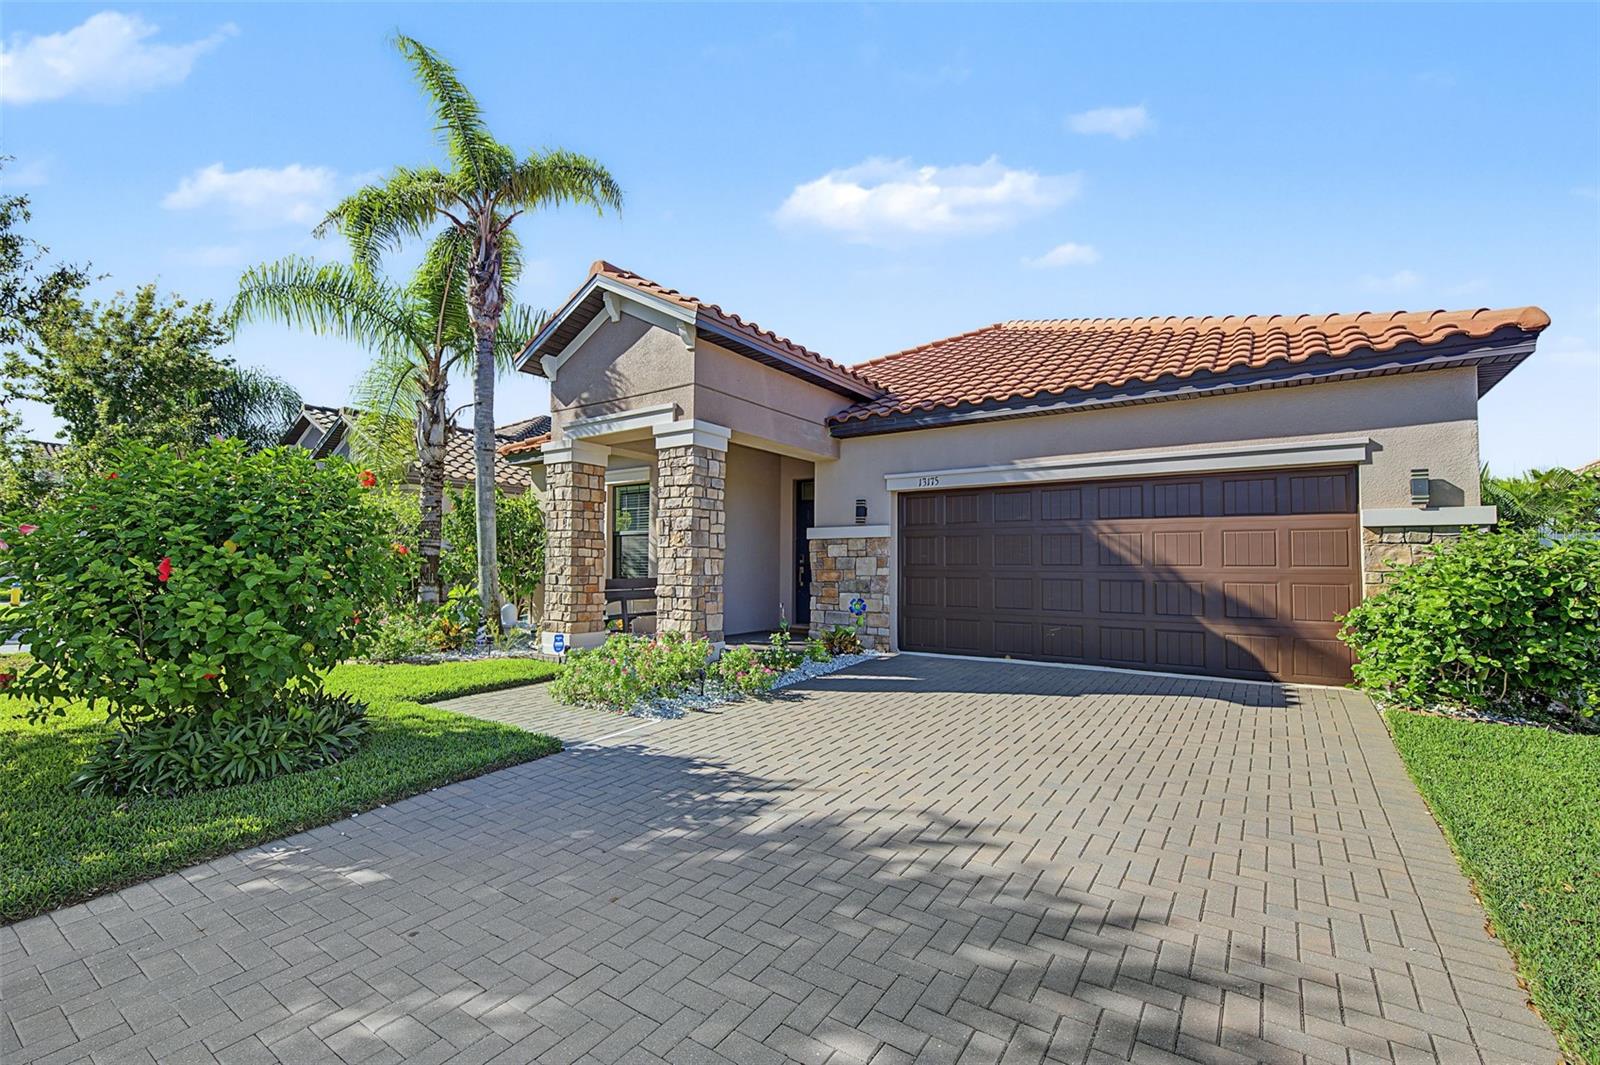
Waterleaf is one of the premier luxury gated communities in Riverview, and this home sits right in the heart of one of its finest sections. Offering roughly 2,000 square feet of interior living space, the home features three bedrooms, two full bathrooms, and an open, roomy office/flex space. High ceilings, tile flooring, and elegant crown molding run throughout. The property is topped with a Mediterranean-style tile roof, known for delivering superior durability, strong weather resistance, and an estimated service life of 30 to 50+ years when properly maintained as compared to shingle roof design and better hurricane and fire safety as well. Inside, the open layout leads to an upgraded kitchen equipped with granite countertops, stainless steel appliances, and modern lighting. Positioned at the rear of the home for maximum privacy, the primary suite includes a large walk-in closet and an en-suite bath featuring dual sinks, a garden soaking tub, and a separate walk-in shower. Two secondary bedrooms share a full bathroom, and additional highlights include a water softener and a three-year-old water heater, making the entire property move-in ready. The exterior features a brick-paver driveway with decorative curbing, a stone-column entryway, and vibrant tropical landscaping complete with palm trees, blooming hibiscus, and a manicured lawn. Out back, a screened lanai overlooks a fully fenced backyard. Waterleaf residents enjoy gated security alongside a luxury clubhouse, resort-style pool with tiki huts and cabanas, sports fields, playgrounds, dog parks, and walking or jogging trails. The convenient location offers easy access to local shopping, dining, I-4, and I-275 for an effortless commute to Downtown Tampa, Clearwater, and St. Petersburg.
Crown Molding
Eat-in Kitchen
High Ceilings
Kitchen/Family Room Combo
Living Room/Dining Room Combo
Open Floorplan
Primary Bedroom Main Floor
Walk-In Closet(s)
Basketball Court
Park
Playground
Pool
Taxes: $7,001.71
Tax Year: 2025
Association Fee: $274.00
Association Fee Frequency: Quarterly
Sidewalk
Dishwasher
Microwave
Range
Refrigerator
Elementary School: Summerfield-Hb
Middle School: Eisenhower-Hb
Junior High: Eisenhower-Hb
High School: East Bay-Hb
MLS Area: 33579 - Riverview
Total Square Footage: 2,643
Price per Square Feet: $186.20
Total Floors: 1
Water: Public
Construction: Block
Date Listed: 2026-10-26 00:00:00
Furnished: Unfurnished
Garage Description: Y
Garage Spaces: 2
Attached Garage: Y
Flooring: Carpet, Tile
Roof: Tile
Heating: Central
Cooling: Central Air
Laundry: Inside, Laundry Room
Pets: Yes
Sewer: Public Sewer
Lot Desc.: Landscaped, Sidewalk, Paved
Parcel ID: U-10-31-20-B07-
Amenities: Basketball Court, Park, Playground, Pool
Listing Courtesy Of: Re/Max Champions
josephdipaula@gmail.com
Waterleaf is one of the premier luxury gated communities in Riverview, and this home sits right in the heart of one of its finest sections. Offering roughly 2,000 square feet of interior living space, the home features three bedrooms, two full bathrooms, and an open, roomy office/flex space. High ceilings, tile flooring, and elegant crown molding run throughout. The property is topped with a Mediterranean-style tile roof, known for delivering superior durability, strong weather resistance, and an estimated service life of 30 to 50+ years when properly maintained as compared to shingle roof design and better hurricane and fire safety as well. Inside, the open layout leads to an upgraded kitchen equipped with granite countertops, stainless steel appliances, and modern lighting. Positioned at the rear of the home for maximum privacy, the primary suite includes a large walk-in closet and an en-suite bath featuring dual sinks, a garden soaking tub, and a separate walk-in shower. Two secondary bedrooms share a full bathroom, and additional highlights include a water softener and a three-year-old water heater, making the entire property move-in ready. The exterior features a brick-paver driveway with decorative curbing, a stone-column entryway, and vibrant tropical landscaping complete with palm trees, blooming hibiscus, and a manicured lawn. Out back, a screened lanai overlooks a fully fenced backyard. Waterleaf residents enjoy gated security alongside a luxury clubhouse, resort-style pool with tiki huts and cabanas, sports fields, playgrounds, dog parks, and walking or jogging trails. The convenient location offers easy access to local shopping, dining, I-4, and I-275 for an effortless commute to Downtown Tampa, Clearwater, and St. Petersburg.
Property Details
Price: $366,999
Sq Ft: 1,971
($186 per
sqft)
Bedrooms: 3
Bathrooms: 2
City: Riverview
County: Hillsborough
Type: Single Family
Development: Waterleaf
Subdivision: Waterleaf Ph 5B
Acres: 0.1300
Virtual Tour/Floorplan: View
Year Built: 2018
Listing Number: W7890635
Status Code: Pending
Taxes: $7,001.71
Tax Year: 2025
Garage:
2
/
Y
Furnishings: Unfurnished
Pets Allowed: Yes
Total Recurring Fees: $91
Total Recurring Fee Frequency: 0.00
Interior Features:
Crown Molding
Eat-in Kitchen
High Ceilings
Kitchen/Family Room Combo
Living Room/Dining Room Combo
Open Floorplan
Primary Bedroom Main Floor
Walk-In Closet(s)
Amenities:
Basketball Court
Park
Playground
Pool
Financial Information:
Taxes: $7,001.71
Tax Year: 2025
Association Fee: $274.00
Association Fee Frequency: Quarterly
Exterior Features:
Sidewalk
Equipment:
Dishwasher
Microwave
Range
Refrigerator
School Information:
Elementary School: Summerfield-Hb
Middle School: Eisenhower-Hb
Junior High: Eisenhower-Hb
High School: East Bay-Hb
Additional Information:
MLS Area: 33579 - Riverview
Total Square Footage: 2,643
Price per Square Feet: $186.20
Total Floors: 1
Water: Public
Construction: Block
Date Listed: 2026-10-26 00:00:00
Furnished: Unfurnished
Garage Description: Y
Garage Spaces: 2
Attached Garage: Y
Flooring: Carpet, Tile
Roof: Tile
Heating: Central
Cooling: Central Air
Laundry: Inside, Laundry Room
Pets: Yes
Sewer: Public Sewer
Lot Desc.: Landscaped, Sidewalk, Paved
Parcel ID: U-10-31-20-B07-
Amenities: Basketball Court, Park, Playground, Pool
Map of 13175 Green Violet Drive, Riverview, FL 33579
Listing Courtesy Of: Re/Max Champions
josephdipaula@gmail.com