1316 Honey Road, Apopka, FL 32712
For Sale $379,500


Request Club Info by Email
Calculate Your Payment
Like this listing?
Contact the Listing Agent directly:
Listing Agent: Stacy Wilson
Agent Phone:
407-970-7892
Agent Email:
s.wilsonrealestate@gmail.com
Share Property
Save Property
View Virtual Tour
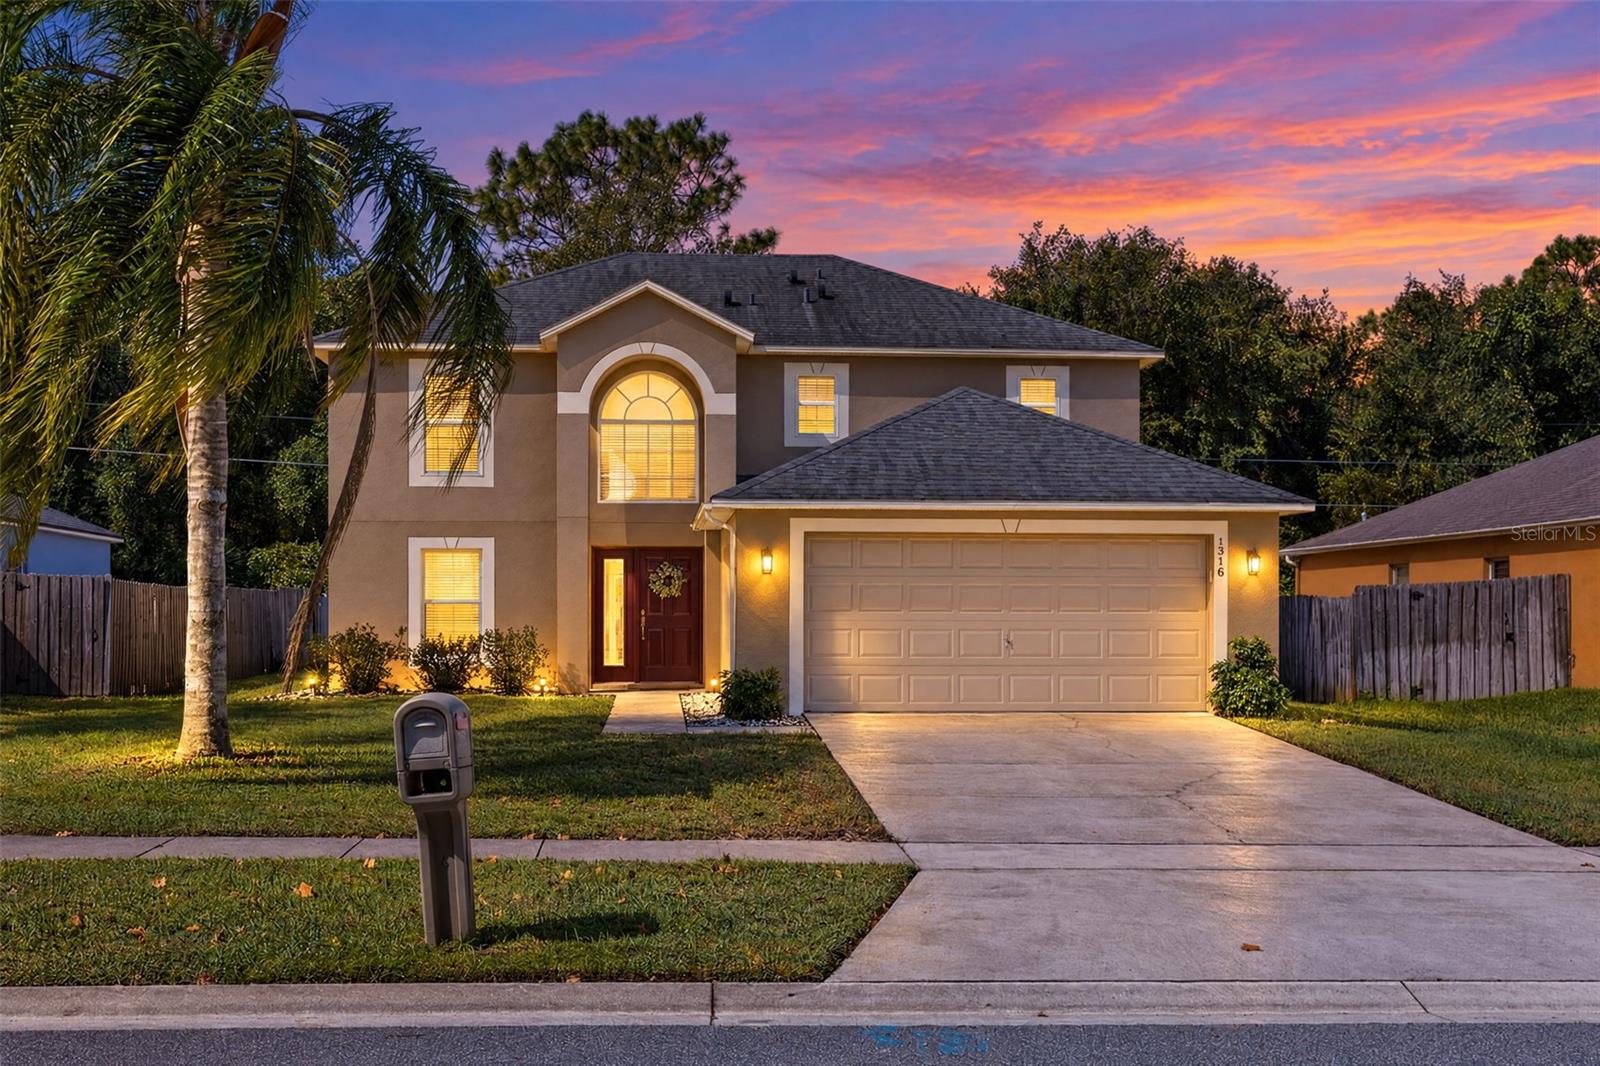
Welcome Home to this spacious 4-bedroom (with potential 5th bedroom), 2.5-bath home in Apopka's established Spring Harbor community! With a versatile floor plan and generous living spaces, this home offers plenty of room for comfortable everyday living and entertaining. The additional flex room offers endless possibilities and could easily serve as a 5th bedroom, home office, craft room, playroom, or whatever best suits your needs! Step inside to find high ceilings, fresh interior paint, a formal dining room, and an inviting layout designed for both comfort and functionality. The spacious kitchen features a center island, pantry, and casual dining area that opens to the living room, creating a wonderful space for gathering. The primary suite is large and offers two walk-in closets and an en-suite bathroom with a soaking tub and separate shower. Notable updates include a roof replaced in 2018, a newer HVAC system in 2022, and a refreshed interior. Additional highlights include an interior laundry room and attached two-car garage. Step outside to enjoy the well-sized backyard with plenty of room for outdoor activities, entertaining, gardening, or simply relaxing in the Florida sunshine. Conveniently located near shopping, dining, major roadways, and parks like Jason Dwelley Sports Complex, Rock Springs, and Wekiva Springs. Come see it for yourself!
Ceiling Fans(s)
Eat-in Kitchen
High Ceilings
Kitchen/Family Room Combo
Walk-In Closet(s)
Playground
Taxes: $1,760.11
Tax Year: 2026
Association Fee: $300.00
Association Fee Frequency: Semi-Annually
Private Mailbox
Sidewalk
Electric Water Heater
Range
Refrigerator
Trees/Woods
Elementary School: Dream Lake Elem
Middle School: Apopka Middle
Junior High: Apopka Middle
High School: Apopka High
Building Description: Traditional
MLS Area: 32712 - Apopka
Total Square Footage: 2,586
Price per Square Feet: $177.17
Water: Public
Construction: Block, Stucco, Frame
Date Listed: 2026-10-21 00:00:00
Furnished: Unfurnished
Windows: Blinds
Parking: Driveway, Garage Door Opener
Garage Description: Y
Garage Spaces: 2
Attached Garage: Y
Flooring: Ceramic Tile, Wood
Roof: Shingle
Heating: Central
Cooling: Central Air
Security: Smoke Detector(S)
Laundry: Inside, Laundry Room
Pets: Yes
Sewer: Public Sewer
Lot Desc.: City Limits, Level, Sidewalk, Paved
Parcel ID: 33-20-28-7828-0
Amenities: Playground
Listing Courtesy Of: Exit Global Realty
s.wilsonrealestate@gmail.com
Welcome Home to this spacious 4-bedroom (with potential 5th bedroom), 2.5-bath home in Apopka's established Spring Harbor community! With a versatile floor plan and generous living spaces, this home offers plenty of room for comfortable everyday living and entertaining. The additional flex room offers endless possibilities and could easily serve as a 5th bedroom, home office, craft room, playroom, or whatever best suits your needs! Step inside to find high ceilings, fresh interior paint, a formal dining room, and an inviting layout designed for both comfort and functionality. The spacious kitchen features a center island, pantry, and casual dining area that opens to the living room, creating a wonderful space for gathering. The primary suite is large and offers two walk-in closets and an en-suite bathroom with a soaking tub and separate shower. Notable updates include a roof replaced in 2018, a newer HVAC system in 2022, and a refreshed interior. Additional highlights include an interior laundry room and attached two-car garage. Step outside to enjoy the well-sized backyard with plenty of room for outdoor activities, entertaining, gardening, or simply relaxing in the Florida sunshine. Conveniently located near shopping, dining, major roadways, and parks like Jason Dwelley Sports Complex, Rock Springs, and Wekiva Springs. Come see it for yourself!
Property Details
Price: $379,500
Sq Ft: 2,142
($177 per
sqft)
Bedrooms: 4
Bathrooms: 2
Partial Baths: 1
City: Apopka
County: Orange
Type: Single Family
Development: Spring Harbor
Acres: 0.1600
Virtual Tour/Floorplan: View
Year Built: 2001
Listing Number: O6446120
Status Code: A-Active
Taxes: $1,760.11
Tax Year: 2026
Garage:
2
/
Y
Furnishings: Unfurnished
Pets Allowed: Yes
Total Recurring Fees: $50
Total Recurring Fee Frequency: 0.00
Interior Features:
Ceiling Fans(s)
Eat-in Kitchen
High Ceilings
Kitchen/Family Room Combo
Walk-In Closet(s)
Amenities:
Playground
Financial Information:
Taxes: $1,760.11
Tax Year: 2026
Association Fee: $300.00
Association Fee Frequency: Semi-Annually
Exterior Features:
Private Mailbox
Sidewalk
Equipment:
Electric Water Heater
Range
Refrigerator
View:
Trees/Woods
School Information:
Elementary School: Dream Lake Elem
Middle School: Apopka Middle
Junior High: Apopka Middle
High School: Apopka High
Additional Information:
Building Description: Traditional
MLS Area: 32712 - Apopka
Total Square Footage: 2,586
Price per Square Feet: $177.17
Water: Public
Construction: Block, Stucco, Frame
Date Listed: 2026-10-21 00:00:00
Furnished: Unfurnished
Windows: Blinds
Parking: Driveway, Garage Door Opener
Garage Description: Y
Garage Spaces: 2
Attached Garage: Y
Flooring: Ceramic Tile, Wood
Roof: Shingle
Heating: Central
Cooling: Central Air
Security: Smoke Detector(S)
Laundry: Inside, Laundry Room
Pets: Yes
Sewer: Public Sewer
Lot Desc.: City Limits, Level, Sidewalk, Paved
Parcel ID: 33-20-28-7828-0
Amenities: Playground
Map of 1316 Honey Road, Apopka, FL 32712
Listing Courtesy Of: Exit Global Realty
s.wilsonrealestate@gmail.com