13154 93Rd Terrace Road Se, Summerfield, FL 34491
For Sale $325,000


Request Club Info by Email
Calculate Your Payment
Like this listing?
Contact the Listing Agent directly:
Listing Agent: Terri Edwards
Agent Phone:
267-918-4125
Agent Email:
tredw13@aol.com
Share Property
Save Property
View Virtual Tour
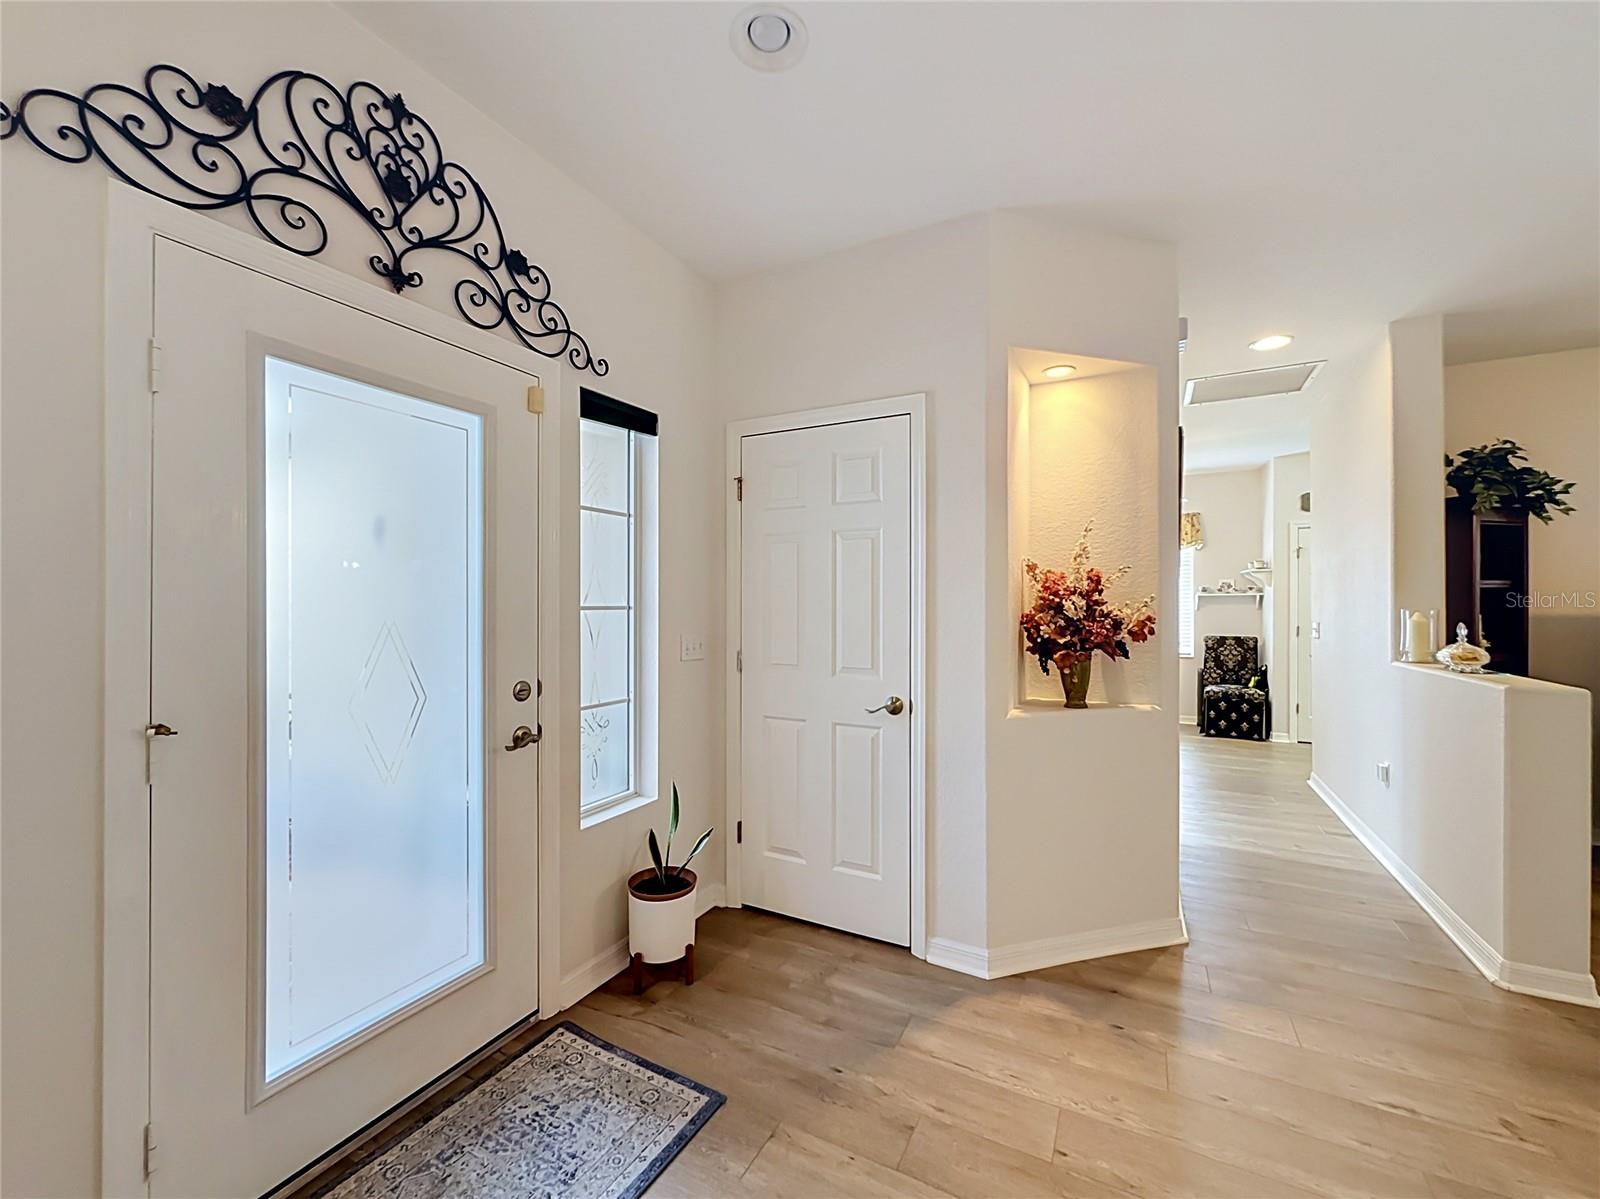
BEAUTIFUL POOL HOME WITH BACKYARD PRIVACY IN DEL WEBB SPRUCE CREEK GOLF & COUNTRY CLUB! Welcome to this inviting Ponte Vedra model home with 2-bedroom, 2-bath home plus Den(11x10). 1,839 square feet of heated living space, an open floor plan, and your very own private pool retreat! With NO REAR NEIGHBORS, you can relax and enjoy the peaceful surroundings and Florida lifestyle! Step inside to a welcoming foyer with a convenient coat closet and discover the spacious, open layout featuring NEW LUXURY VINYL PLANK FLOORING THROUGHOUT and NEW STAINLESS STEEL APPLIANCES! The generously sized eat-in kitchen features a GAS STOVE, updated eyebrow windows, and plenty of room for casual dining. An additional dining area provides the perfect setting for entertaining family and friends. One of the home’s standout features is the LARGE FLEX ROOM overlooking the backyard, offering endless possibilities for a sitting room, hobby space, or additional entertaining area. Enjoy direct access from the primary suite through charming French doors, while sliding glass doors lead from the flex room to your SCREEN-ENCLOSED POOL AND LANAI — your own private Florida oasis! Additional highlights include 9-FOOT CEILINGS, convenient INSIDE LAUNDRY, a TWO-CAR GARAGE, a 2020 HVAC SYSTEM, decorative landscape curbing, and gutters surrounding the home. FURNITURE IS NEGOTIABLE, making your move to paradise even easier! Located in the desirable Del Webb Spruce Creek Golf & Country Club, this home offers the perfect opportunity to enjoy resort-style living in a wonderful community.
Ceiling Fans(s)
Eat-in Kitchen
High Ceilings
Taxes: $3,684.16
Tax Year: 2025
Association Fee: $214.00
Association Fee Frequency: Annually
Rain Gutters
Dishwasher
Disposal
Dryer
Freezer
Gas Cooktop
Gas Water Heater
Microwave
Refrigerator
Washer
MLS Area: 34491 - Summerfield
Total Square Footage: 8,712
Price per Square Feet: $176.73
Total Floors: 1
Construction: Block
Date Listed: 2026-11-13 00:00:00
Pool: Y
Pool Description: In Ground
Furnished: Negotiable
Windows: Window Treatments
Garage Description: Y
Garage Spaces: 2
Attached Garage: Y
Flooring: Luxury Vinyl
Roof: Shingle
Heating: Central
Cooling: Central Air
Laundry: Gas Dryer Hookup, Inside
55+ Community: Y
Pets: Size Limit
Sewer: Public Sewer
Parcel ID: 6121-065-000
Listing Courtesy Of: Realty Executives In The Villages
tredw13@aol.com
BEAUTIFUL POOL HOME WITH BACKYARD PRIVACY IN DEL WEBB SPRUCE CREEK GOLF & COUNTRY CLUB! Welcome to this inviting Ponte Vedra model home with 2-bedroom, 2-bath home plus Den(11x10). 1,839 square feet of heated living space, an open floor plan, and your very own private pool retreat! With NO REAR NEIGHBORS, you can relax and enjoy the peaceful surroundings and Florida lifestyle! Step inside to a welcoming foyer with a convenient coat closet and discover the spacious, open layout featuring NEW LUXURY VINYL PLANK FLOORING THROUGHOUT and NEW STAINLESS STEEL APPLIANCES! The generously sized eat-in kitchen features a GAS STOVE, updated eyebrow windows, and plenty of room for casual dining. An additional dining area provides the perfect setting for entertaining family and friends. One of the home’s standout features is the LARGE FLEX ROOM overlooking the backyard, offering endless possibilities for a sitting room, hobby space, or additional entertaining area. Enjoy direct access from the primary suite through charming French doors, while sliding glass doors lead from the flex room to your SCREEN-ENCLOSED POOL AND LANAI — your own private Florida oasis! Additional highlights include 9-FOOT CEILINGS, convenient INSIDE LAUNDRY, a TWO-CAR GARAGE, a 2020 HVAC SYSTEM, decorative landscape curbing, and gutters surrounding the home. FURNITURE IS NEGOTIABLE, making your move to paradise even easier! Located in the desirable Del Webb Spruce Creek Golf & Country Club, this home offers the perfect opportunity to enjoy resort-style living in a wonderful community.
Property Details
Price: $325,000
Sq Ft: 1,839
($177 per
sqft)
Bedrooms: 2
Bathrooms: 2
City: Summerfield
County: Marion
Type: Single Family
Development: Spruce Creek Golf And Country Club St Andrew
Subdivision: Spruce Crk Golf & Cc St Andrew
Acres: 0.2000
Virtual Tour/Floorplan: View
Year Built: 1999
Listing Number: G5119953
Status Code: A-Active
Taxes: $3,684.16
Tax Year: 2025
Garage:
2
/
Y
Furnishings: Negotiable
Pets Allowed: Size Limit
Total Recurring Fees: $18
Total Recurring Fee Frequency: 0.00
Interior Features:
Ceiling Fans(s)
Eat-in Kitchen
High Ceilings
Financial Information:
Taxes: $3,684.16
Tax Year: 2025
Association Fee: $214.00
Association Fee Frequency: Annually
Exterior Features:
Rain Gutters
Equipment:
Dishwasher
Disposal
Dryer
Freezer
Gas Cooktop
Gas Water Heater
Microwave
Refrigerator
Washer
Additional Information:
MLS Area: 34491 - Summerfield
Total Square Footage: 8,712
Price per Square Feet: $176.73
Total Floors: 1
Construction: Block
Date Listed: 2026-11-13 00:00:00
Pool: Y
Pool Description: In Ground
Furnished: Negotiable
Windows: Window Treatments
Garage Description: Y
Garage Spaces: 2
Attached Garage: Y
Flooring: Luxury Vinyl
Roof: Shingle
Heating: Central
Cooling: Central Air
Laundry: Gas Dryer Hookup, Inside
55+ Community: Y
Pets: Size Limit
Sewer: Public Sewer
Parcel ID: 6121-065-000
Map of 13154 93Rd Terrace Road Se, Summerfield, FL 34491
Listing Courtesy Of: Realty Executives In The Villages
tredw13@aol.com