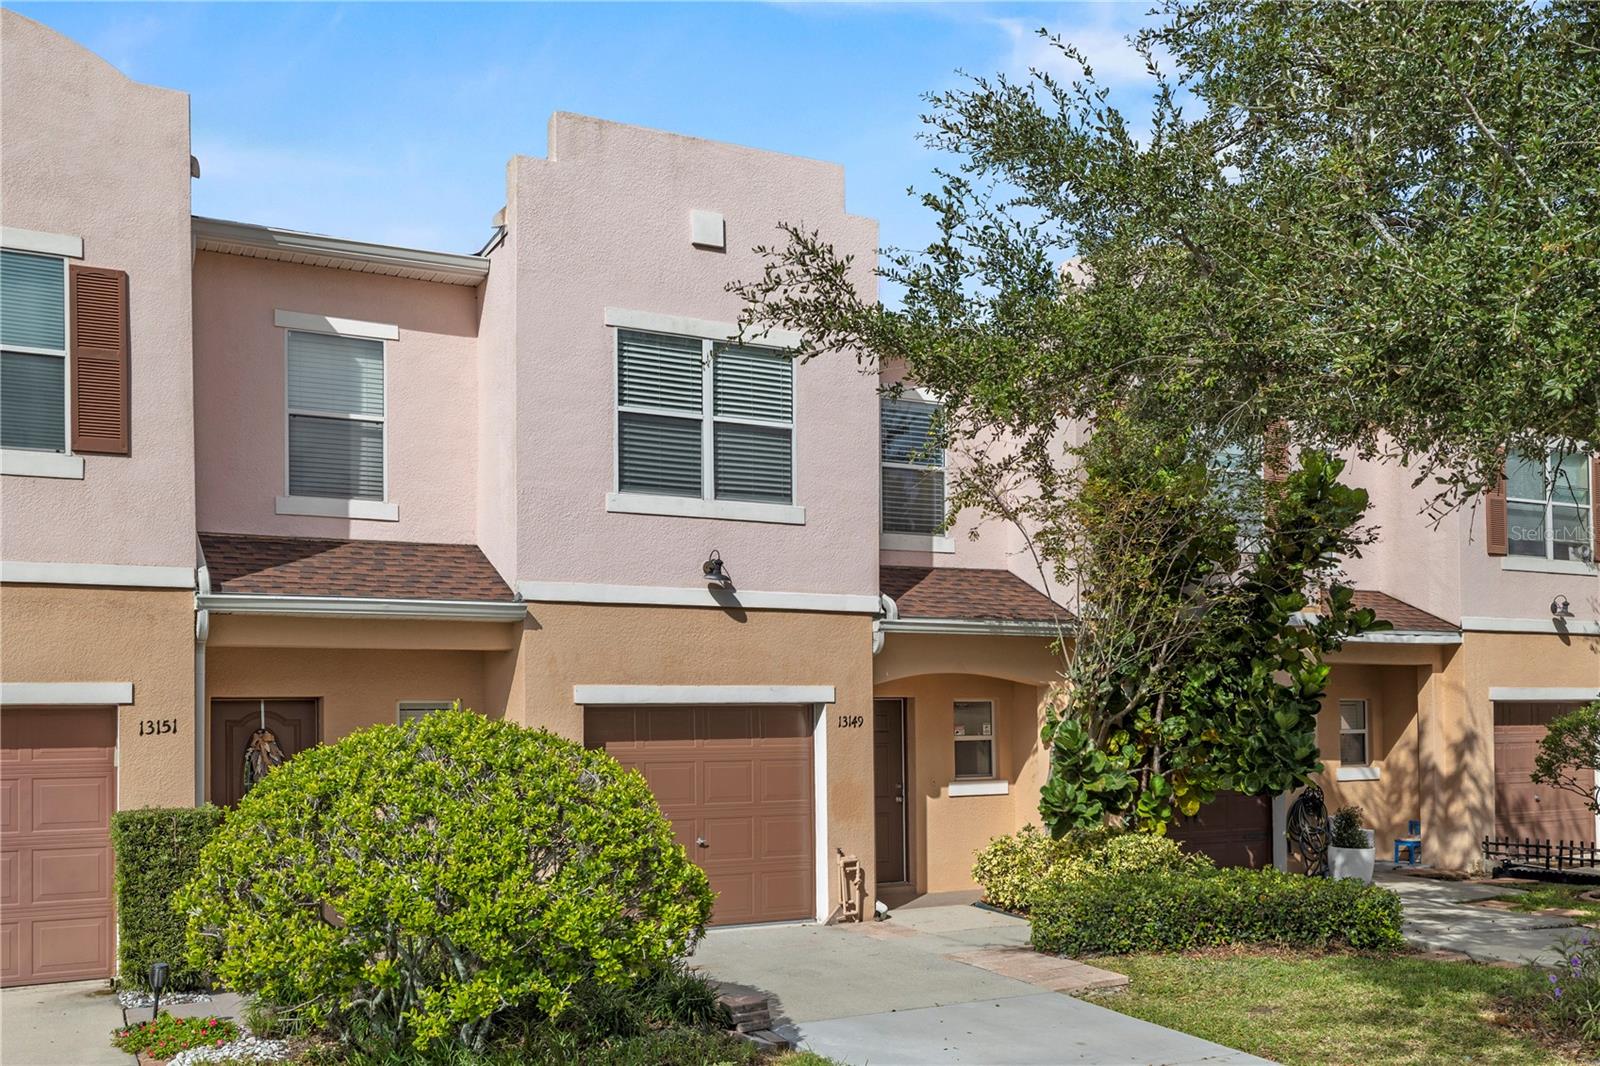
13149 Sonoma Bend Place, Gibsonton, FL 33534
For Sale $265,000


Request Club Info by Email
Calculate Your Payment
Like this listing?
Contact the Listing Agent directly:
Listing Agent: Arual Caycho
Agent Phone:
727-777-3973
Agent Email:
cmarualb@gmail.com
Share Property
Save Property
View Virtual Tour
BEAUTIFULLY RENOVATED! 3 BEDROOMS | 2.5 BATHROOMS | GATED COMMUNITY | GARAGE Move-in ready and beautifully renovated, this spacious two-story townhome offers modern finishes, comfort, and convenience. Recent upgrades include a NEW A/C system, updated water heater and electrical panel, brand-new luxury vinyl flooring throughout, fresh interior paint, and updated lighting throughout the home. The stunning kitchen features beautiful wood shaker cabinets, elegant quartz countertops, and brand-new stainless steel appliances, creating a modern and inviting space. The generously sized primary suite has a walk-in closet, additional linen storage, and a private ensuite bathroom featuring new vanities with quartz countertops and a fully tiled, glass-enclosed shower. The functional two-story floor plan provides three bedrooms, two full bathrooms, and a convenient half bath on the main level, perfect for guests. Two additional bedrooms share a full bathroom and storage with two linen closets. Enjoy the privacy and peace of mind of living in a gated community with restricted access. This home also features a private driveway and an attached one-car garage. The community has a beautiful swimming pool, perfect for enjoying Florida's beautiful weather. Conveniently located in Gibsonton near I-75, shopping, dining, schools, and major commuter routes, with easy access to Tampa, Brandon, Riverview, and surrounding areas. The monthly HOA fee includes water, trash, and lawn maintenance. Don't miss this opportunity to own a beautifully updated townhome in a convenient and secure community!
Carbon Monoxide Detector(s)
Ceiling Fans(s)
High Ceilings
Open Floorplan
Primary Bedroom Upstairs
Solid Wood Cabinets
Stone Counters
Thermostat
Walk-In Closet(s)
Taxes: $3,394.00
Tax Year: 2026
Association Fee: $276.00
Association Fee Frequency: Monthly
Private Entrance
Private Mailbox
Convection Oven
Dishwasher
Electric Water Heater
Freezer
Microwave
Refrigerator
Elementary School: Corr-Hb
Middle School: Eisenhower-Hb
Junior High: Eisenhower-Hb
High School: East Bay-Hb
MLS Area: 33534 - Gibsonton
Total Square Footage: 2,173
Price per Square Feet: $142.47
Water: Public
Construction: Block
Date Listed: 2026-10-31 00:00:00
Furnished: Unfurnished
Windows: Carbon Mono/Detector, Double Pane Windows
Parking: Garage Door Opener, Off Street
Flooring: Luxury Vinyl
Roof: Shingle
Heating: Central
Cooling: Central Air
Laundry: Upper Level
Pets: Cats Ok, Dogs Ok
Sewer: Public Sewer
Parcel ID: U-11-31-19-9Bg-
Listing Courtesy Of: Lpt Realty, Llc
cmarualb@gmail.com
BEAUTIFULLY RENOVATED! 3 BEDROOMS | 2.5 BATHROOMS | GATED COMMUNITY | GARAGE Move-in ready and beautifully renovated, this spacious two-story townhome offers modern finishes, comfort, and convenience. Recent upgrades include a NEW A/C system, updated water heater and electrical panel, brand-new luxury vinyl flooring throughout, fresh interior paint, and updated lighting throughout the home. The stunning kitchen features beautiful wood shaker cabinets, elegant quartz countertops, and brand-new stainless steel appliances, creating a modern and inviting space. The generously sized primary suite has a walk-in closet, additional linen storage, and a private ensuite bathroom featuring new vanities with quartz countertops and a fully tiled, glass-enclosed shower. The functional two-story floor plan provides three bedrooms, two full bathrooms, and a convenient half bath on the main level, perfect for guests. Two additional bedrooms share a full bathroom and storage with two linen closets. Enjoy the privacy and peace of mind of living in a gated community with restricted access. This home also features a private driveway and an attached one-car garage. The community has a beautiful swimming pool, perfect for enjoying Florida's beautiful weather. Conveniently located in Gibsonton near I-75, shopping, dining, schools, and major commuter routes, with easy access to Tampa, Brandon, Riverview, and surrounding areas. The monthly HOA fee includes water, trash, and lawn maintenance. Don't miss this opportunity to own a beautifully updated townhome in a convenient and secure community!
Property Details
Price: $265,000
Sq Ft: 1,860
($142 per
sqft)
Bedrooms: 3
Bathrooms: 3
City: Gibsonton
County: Hillsborough
Type: Townhouse
Development: Tuscany Bay
Subdivision: Tuscany Bay Rep
Acres: 0.0400
Virtual Tour/Floorplan: View
Year Built: 2007
Listing Number: W7890804
Status Code: A-Active
Taxes: $3,394.00
Tax Year: 2026
Garage:
Furnishings: Unfurnished
Pets Allowed: Cats OK, Dogs OK
Total Recurring Fees: $276
Total Recurring Fee Frequency: 0.00
Interior Features:
Carbon Monoxide Detector(s)
Ceiling Fans(s)
High Ceilings
Open Floorplan
Primary Bedroom Upstairs
Solid Wood Cabinets
Stone Counters
Thermostat
Walk-In Closet(s)
Financial Information:
Taxes: $3,394.00
Tax Year: 2026
Association Fee: $276.00
Association Fee Frequency: Monthly
Exterior Features:
Private Entrance
Private Mailbox
Equipment:
Convection Oven
Dishwasher
Electric Water Heater
Freezer
Microwave
Refrigerator
School Information:
Elementary School: Corr-Hb
Middle School: Eisenhower-Hb
Junior High: Eisenhower-Hb
High School: East Bay-Hb
Additional Information:
MLS Area: 33534 - Gibsonton
Total Square Footage: 2,173
Price per Square Feet: $142.47
Water: Public
Construction: Block
Date Listed: 2026-10-31 00:00:00
Furnished: Unfurnished
Windows: Carbon Mono/Detector, Double Pane Windows
Parking: Garage Door Opener, Off Street
Flooring: Luxury Vinyl
Roof: Shingle
Heating: Central
Cooling: Central Air
Laundry: Upper Level
Pets: Cats Ok, Dogs Ok
Sewer: Public Sewer
Parcel ID: U-11-31-19-9Bg-
Map of 13149 Sonoma Bend Place, Gibsonton, FL 33534
Listing Courtesy Of: Lpt Realty, Llc
cmarualb@gmail.com