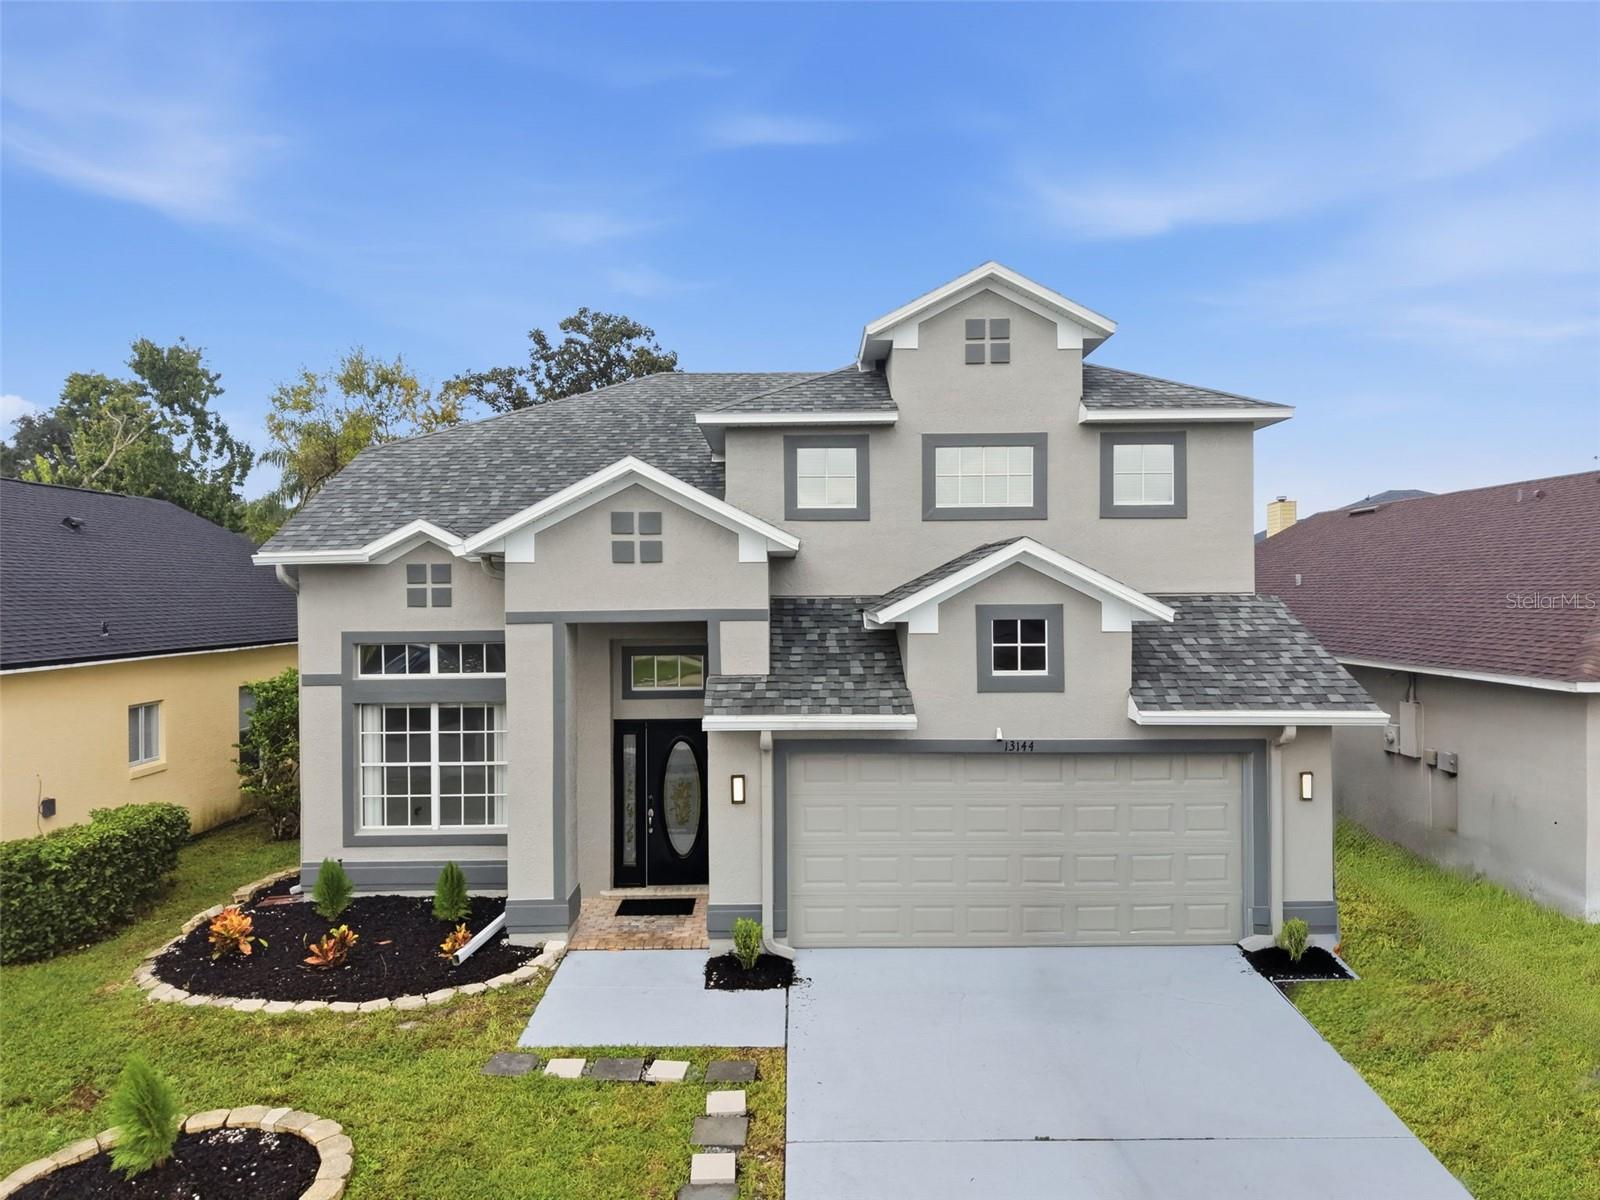
13144 Cog Hill Way, Orlando, FL 32828
For Sale $489,000


Request Club Info by Email
Calculate Your Payment
Like this listing?
Contact the Listing Agent directly:
Listing Agent: Daniel Araque
Agent Phone:
321-276-0747
Agent Email:
daniel@fidelitypropertybrokers.com
Share Property
Save Property
View Virtual Tour
Soaring ceilings, beautiful arched windows, and inviting outdoor living make this renovated 4-bedroom home in desirable Eastwood stand out. Offering approximately 2231square feet of living space, this home combines stylish finishes with a versatile layout for gathering, working, and unwinding. A welcoming entry opens to bright interiors with wood-look tile flooring downstairs and distinctive architectural details. The main living area features a fireplace and dramatic vaulted ceilings, flowing into a kitchen with white cabinetry, stainless steel appliances, a tile backsplash, and breakfast bar seating. An adjoining dining area makes entertaining easy. The spacious downstairs fifth bedroom features French doors, high ceilings, and abundant natural light, offering flexibility as a bedroom, home office, or den. Upstairs, wood-tone flooring brings warmth to the bedrooms, while a walk-in closet with built-in shelving, drawers, and hanging space provides thoughtful organization. A renovated bathroom with a dual-sink vanity, round mirrors, and marble-look shower tile adds a stylish touch. Two sets of French doors connect the interior to a covered paver patio overlooking the backyard—an inviting setting for morning coffee, outdoor dining, and weekend gatherings. Mature greenery, lawn space, a fire pit, and a two-car garage complete the home. Ideally located minutes from Waterford Lakes Town Center, Avalon Park, and UCF, with quick access to SR 408 and SR 417 for an easy commute. Schedule your private showing and discover the space, character, and flexibility this renovated Eastwood home offers!
Ceiling Fans(s)
Kitchen/Family Room Combo
Thermostat
Taxes: $4,458.94
Tax Year: 2025
Association Fee: $400.00
Association Fee Frequency: Quarterly
Dishwasher
Dryer
Microwave
Range
Refrigerator
Washer
Elementary School: Sunrise Elem
Middle School: Discovery Middle
Junior High: Discovery Middle
High School: Timber Creek High
MLS Area: 32828 - Orlando/Alafaya/Waterford Lakes
Total Square Footage: 2,835
Price per Square Feet: $219.18
Total Floors: 2
Construction: Block, Stucco, Frame
Date Listed: 2026-11-04 00:00:00
Furnished: Unfurnished
Garage Description: Y
Attached Garage: Y
Flooring: Tile, Wood
Roof: Shingle
Heating: Central
Cooling: Central Air
Laundry: Electric Dryer Hookup, In Garage
Pets: Yes
Sewer: Public Sewer
Parcel ID: 35-22-31-2005-0
Listing Courtesy Of: Keller Williams Legacy Realty
daniel@fidelitypropertybrokers.com
Soaring ceilings, beautiful arched windows, and inviting outdoor living make this renovated 4-bedroom home in desirable Eastwood stand out. Offering approximately 2231square feet of living space, this home combines stylish finishes with a versatile layout for gathering, working, and unwinding. A welcoming entry opens to bright interiors with wood-look tile flooring downstairs and distinctive architectural details. The main living area features a fireplace and dramatic vaulted ceilings, flowing into a kitchen with white cabinetry, stainless steel appliances, a tile backsplash, and breakfast bar seating. An adjoining dining area makes entertaining easy. The spacious downstairs fifth bedroom features French doors, high ceilings, and abundant natural light, offering flexibility as a bedroom, home office, or den. Upstairs, wood-tone flooring brings warmth to the bedrooms, while a walk-in closet with built-in shelving, drawers, and hanging space provides thoughtful organization. A renovated bathroom with a dual-sink vanity, round mirrors, and marble-look shower tile adds a stylish touch. Two sets of French doors connect the interior to a covered paver patio overlooking the backyard—an inviting setting for morning coffee, outdoor dining, and weekend gatherings. Mature greenery, lawn space, a fire pit, and a two-car garage complete the home. Ideally located minutes from Waterford Lakes Town Center, Avalon Park, and UCF, with quick access to SR 408 and SR 417 for an easy commute. Schedule your private showing and discover the space, character, and flexibility this renovated Eastwood home offers!
Property Details
Price: $489,000
Sq Ft: 2,231
($219 per
sqft)
Bedrooms: 4
Bathrooms: 2
Partial Baths: 1
City: Orlando
County: Orange
Type: Single Family
Development: Deer Run South
Subdivision: Deer Run South Pud Ph 01 Prcl 11
Acres: 0.1200
Virtual Tour/Floorplan: View
Year Built: 1994
Listing Number: O6455191
Status Code: A-Active
Taxes: $4,458.94
Tax Year: 2025
Garage:
Y
Furnishings: Unfurnished
Pets Allowed: Yes
Total Recurring Fees: $133
Total Recurring Fee Frequency: 0.00
Interior Features:
Ceiling Fans(s)
Kitchen/Family Room Combo
Thermostat
Financial Information:
Taxes: $4,458.94
Tax Year: 2025
Association Fee: $400.00
Association Fee Frequency: Quarterly
Equipment:
Dishwasher
Dryer
Microwave
Range
Refrigerator
Washer
School Information:
Elementary School: Sunrise Elem
Middle School: Discovery Middle
Junior High: Discovery Middle
High School: Timber Creek High
Additional Information:
MLS Area: 32828 - Orlando/Alafaya/Waterford Lakes
Total Square Footage: 2,835
Price per Square Feet: $219.18
Total Floors: 2
Construction: Block, Stucco, Frame
Date Listed: 2026-11-04 00:00:00
Furnished: Unfurnished
Garage Description: Y
Attached Garage: Y
Flooring: Tile, Wood
Roof: Shingle
Heating: Central
Cooling: Central Air
Laundry: Electric Dryer Hookup, In Garage
Pets: Yes
Sewer: Public Sewer
Parcel ID: 35-22-31-2005-0
Map of 13144 Cog Hill Way, Orlando, FL 32828
Listing Courtesy Of: Keller Williams Legacy Realty
daniel@fidelitypropertybrokers.com