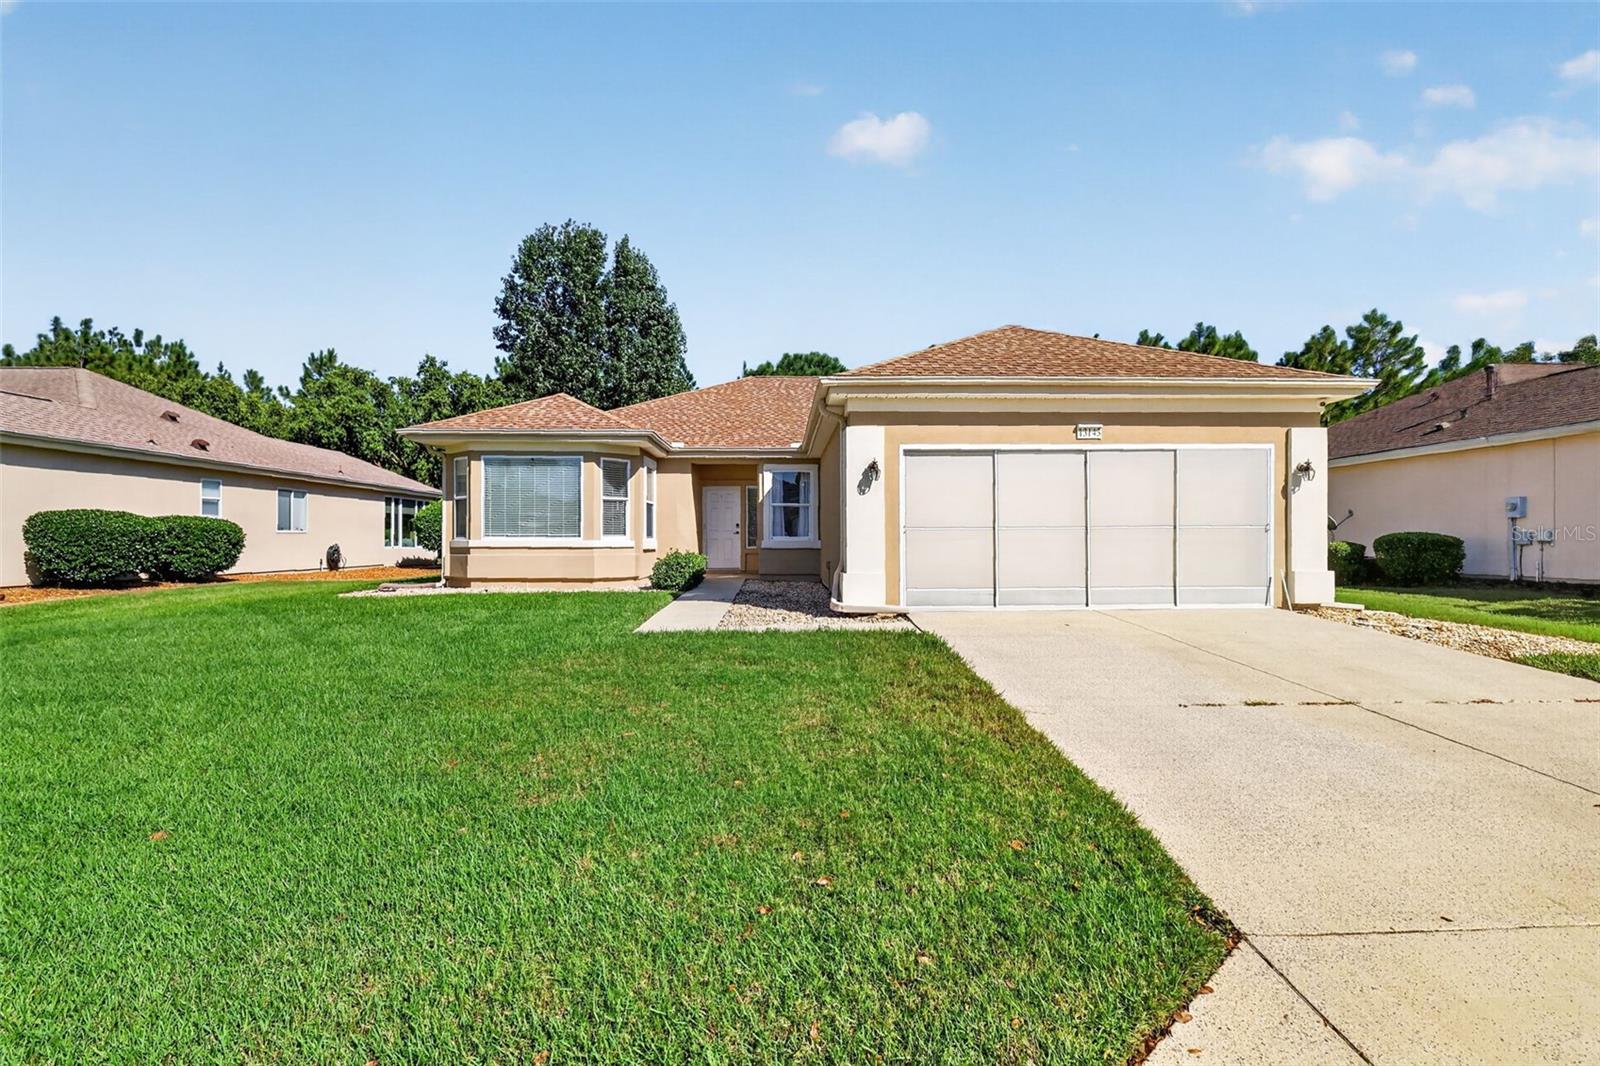
13143 97Th Terrace Road Se, Summerfield, FL 34491
Pending $318,000


Request Club Info by Email
Calculate Your Payment
Like this listing?
Contact the Listing Agent directly:
Listing Agent: Beverly St George
Agent Phone:
803-414-3909
Agent Email:
beverly@foxfirerealty.com
Share Property
Save Property
View Virtual Tour
Virtually Staged. Are you ready to make a move? This beautiful 3 bedroom 2 bath 1675 square feet, Coral Gable floor plan is ready for you to call home. When you enter your new home you step into your open living/dining area with breakfast bar perfect for entertaining. Your spacious renovated eat in kitchen is equipped with a stainless gas stove/oven and built in microwave, beautiful quartz counter tops pantry and luxury vinyl plank flooring laid in a unique herring bone pattern.Picture yourself here preparing meals for your family and friends and enjoying the Spruce Creek CC life style. The fun can extend out onto your partially covered lanai overlooking a peaceful preserve. When it's time to relax for the night you extra large primary bedroom with walk in closet awaits you. Your ensuite has been remodeled with tile floors and a tiled surround from floor to ceiling walk in shower. It also has large vanity with dual sinks. The other 2 bedrooms share the hall bath with tiled floors and a tub shower combo. Your laundry/mud room is conveniently located inside just as you come in from the garage. This home is also equipped with solar panels but no worries they are paid for so you don't have to take on a lease or loan. Dell Webb Spruce Creek is a 55+ active community with championship golf courses, 2 outdoor pools, 1 indoor pool and a state of the art fitness center plus so much more. Schedule your private showing today. HVAC 2018, Roof 2017
Ceiling Fans(s)
Eat-in Kitchen
Living Room/Dining Room Combo
Open Floorplan
Primary Bedroom Main Floor
Walk-In Closet(s)
Clubhouse
Fitness Center
Gated
Golf Course
Pickleball Court(s)
Pool
Shuffleboard Court
Spa/Hot Tub
Tennis Court(s)
Trail(s)
Taxes: $4,450.17
Tax Year: 2025
Association Fee: $214.00
Association Fee Frequency: Monthly
Private Yard
Rain Gutters
Dishwasher
Disposal
Dryer
Gas Cooktop
Gas Water Heater
Microwave
Range
Refrigerator
Elementary School: Belleview Elementary School
Middle School: Lake Weir Middle School
Junior High: Lake Weir Middle School
High School: Lake Weir High School
MLS Area: 34491 - Summerfield
Total Square Footage: 2,647
Price per Square Feet: $190.76
Total Floors: 1
Water: Public
Construction: Stucco
Date Listed: 2026-10-15 00:00:00
Furnished: Unfurnished
Parking: Garage Door Opener
Garage Description: Y
Garage Spaces: 2
Attached Garage: Y
Flooring: Laminate, Luxury Vinyl
Roof: Shingle
Heating: Central, Gas
Cooling: Central Air
Security: Gated Community
Laundry: Laundry Room
55+ Community: Y
Pets: Number Limit
Sewer: Private Sewer
Parcel ID: 6124-034-000
Amenities: Clubhouse, Fitness Center, Gated, Golf Course, Pickleball Court(S), Pool, Shuffleboard Court, Spa/Hot Tub, Tennis Court(S), Trail(S)
Listing Courtesy Of: Re/Max Foxfire - Summerfield
beverly@foxfirerealty.com
Virtually Staged. Are you ready to make a move? This beautiful 3 bedroom 2 bath 1675 square feet, Coral Gable floor plan is ready for you to call home. When you enter your new home you step into your open living/dining area with breakfast bar perfect for entertaining. Your spacious renovated eat in kitchen is equipped with a stainless gas stove/oven and built in microwave, beautiful quartz counter tops pantry and luxury vinyl plank flooring laid in a unique herring bone pattern.Picture yourself here preparing meals for your family and friends and enjoying the Spruce Creek CC life style. The fun can extend out onto your partially covered lanai overlooking a peaceful preserve. When it's time to relax for the night you extra large primary bedroom with walk in closet awaits you. Your ensuite has been remodeled with tile floors and a tiled surround from floor to ceiling walk in shower. It also has large vanity with dual sinks. The other 2 bedrooms share the hall bath with tiled floors and a tub shower combo. Your laundry/mud room is conveniently located inside just as you come in from the garage. This home is also equipped with solar panels but no worries they are paid for so you don't have to take on a lease or loan. Dell Webb Spruce Creek is a 55+ active community with championship golf courses, 2 outdoor pools, 1 indoor pool and a state of the art fitness center plus so much more. Schedule your private showing today. HVAC 2018, Roof 2017
Property Details
Price: $318,000
Sq Ft: 1,667
($191 per
sqft)
Bedrooms: 3
Bathrooms: 2
City: Summerfield
County: Marion
Type: Single Family
Development: Spruce Creek Gc
Acres: 0.1700
Virtual Tour/Floorplan: View
Year Built: 2001
Listing Number: OM733809
Status Code: Pending
Taxes: $4,450.17
Tax Year: 2025
Garage:
2
/
Y
Furnishings: Unfurnished
Pets Allowed: Number Limit
Total Recurring Fees: $214
Total Recurring Fee Frequency: 0.00
Interior Features:
Ceiling Fans(s)
Eat-in Kitchen
Living Room/Dining Room Combo
Open Floorplan
Primary Bedroom Main Floor
Walk-In Closet(s)
Amenities:
Clubhouse
Fitness Center
Gated
Golf Course
Pickleball Court(s)
Pool
Shuffleboard Court
Spa/Hot Tub
Tennis Court(s)
Trail(s)
Financial Information:
Taxes: $4,450.17
Tax Year: 2025
Association Fee: $214.00
Association Fee Frequency: Monthly
Exterior Features:
Private Yard
Rain Gutters
Equipment:
Dishwasher
Disposal
Dryer
Gas Cooktop
Gas Water Heater
Microwave
Range
Refrigerator
School Information:
Elementary School: Belleview Elementary School
Middle School: Lake Weir Middle School
Junior High: Lake Weir Middle School
High School: Lake Weir High School
Additional Information:
MLS Area: 34491 - Summerfield
Total Square Footage: 2,647
Price per Square Feet: $190.76
Total Floors: 1
Water: Public
Construction: Stucco
Date Listed: 2026-10-15 00:00:00
Furnished: Unfurnished
Parking: Garage Door Opener
Garage Description: Y
Garage Spaces: 2
Attached Garage: Y
Flooring: Laminate, Luxury Vinyl
Roof: Shingle
Heating: Central, Gas
Cooling: Central Air
Security: Gated Community
Laundry: Laundry Room
55+ Community: Y
Pets: Number Limit
Sewer: Private Sewer
Parcel ID: 6124-034-000
Amenities: Clubhouse, Fitness Center, Gated, Golf Course, Pickleball Court(S), Pool, Shuffleboard Court, Spa/Hot Tub, Tennis Court(S), Trail(S)
Map of 13143 97Th Terrace Road Se, Summerfield, FL 34491
Listing Courtesy Of: Re/Max Foxfire - Summerfield
beverly@foxfirerealty.com