13138 Paloma Drive, Orlando, FL 32837
For Sale $899,900


Request Club Info by Email
Calculate Your Payment
Like this listing?
Contact the Listing Agent directly:
Listing Agent: Luiz Silva
Agent Phone:
407-409-4915
Agent Email:
luiz0402@hotmail.com
Share Property
Save Property
View Virtual Tour
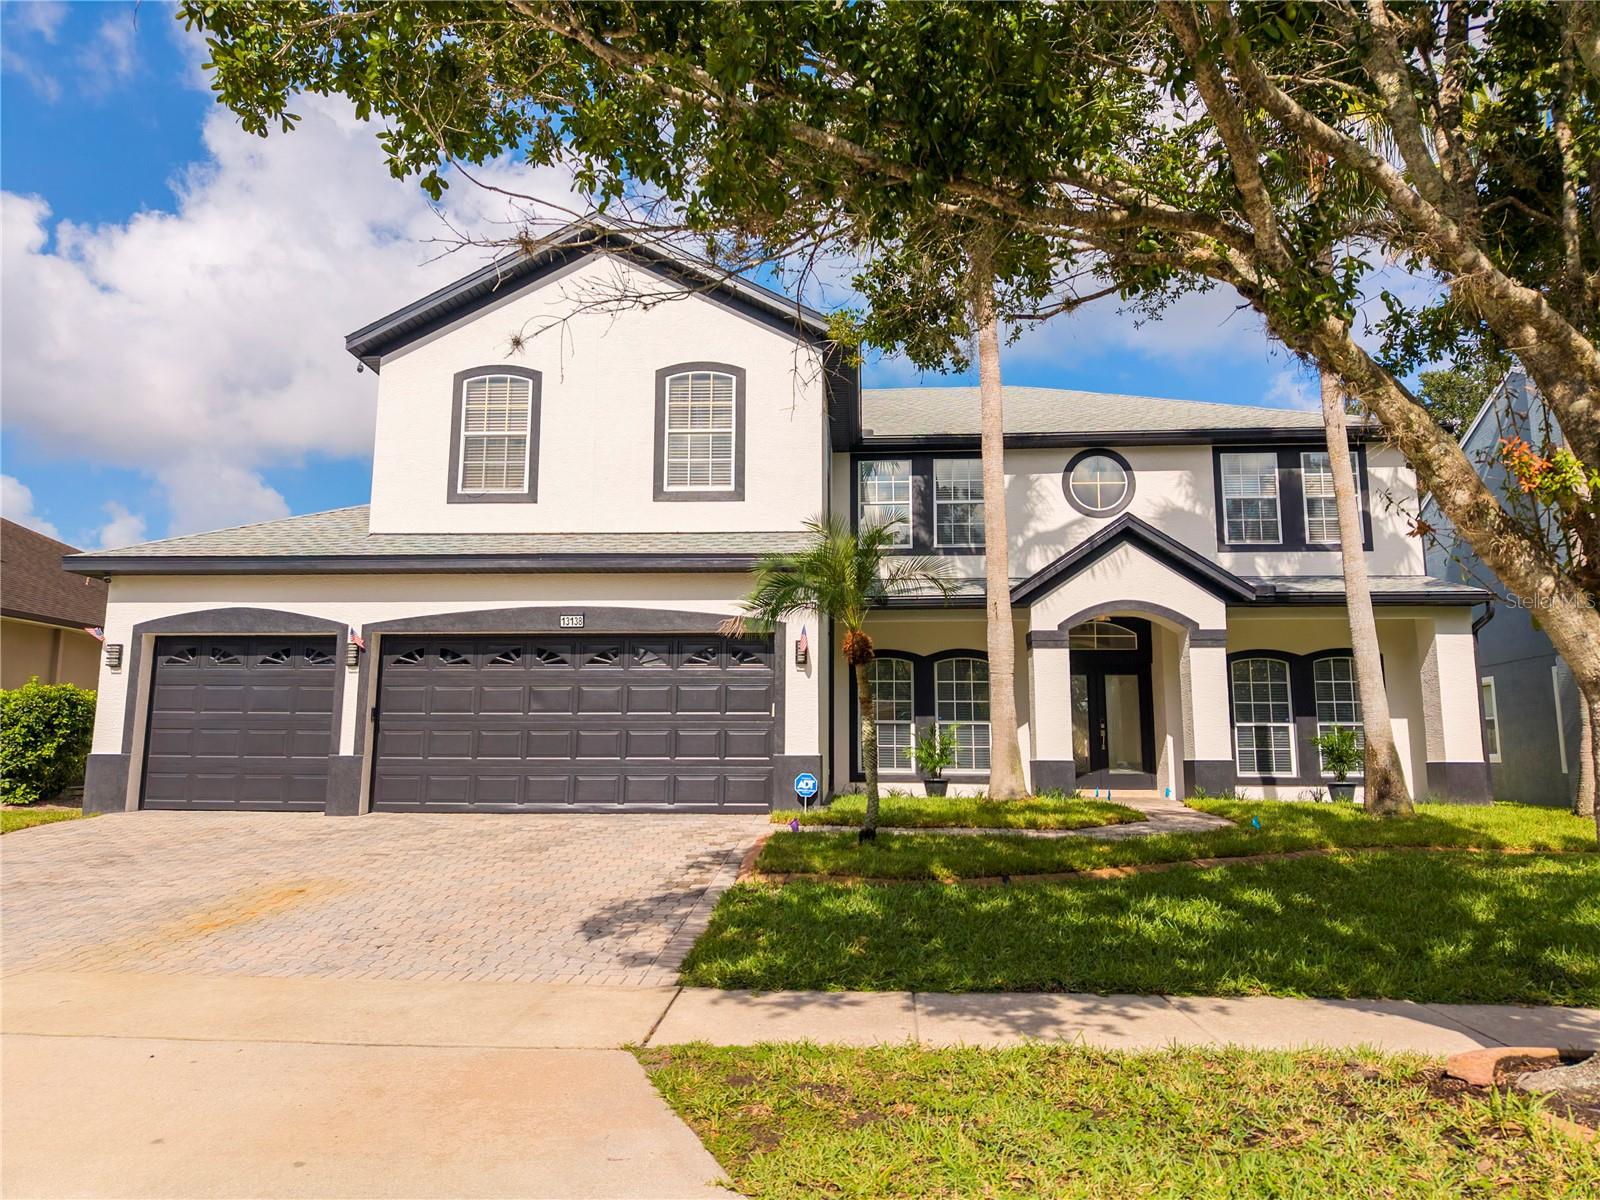
Welcome to this spectacular, fully renovated pool home located in the heart of Hunter's Creek! Offering 3,567 sq ft of spacious and versatile living space, this impressive residence features 5 bedrooms, a spacious second-floor loft, 3 full bathrooms, and a 3-car garage combining space, comfort, style, and functionality. This home has been extensively renovated and is truly move-in ready. Major improvements include a NEW ROOF, NEW HVAC SYSTEM, NEW WATER HEATER, fresh interior and exterior paint, a new vinyl privacy fence, and an irrigation system. Luxury vinyl flooring extends throughout the first floor and staircase, creating a clean and modern look. NO CARPET! The open-concept design creates bright and inviting living spaces, ideal for both everyday living and entertaining. The kitchen is one of the highlights of the home, featuring a large center island with quartz countertops, new cabinetry, NEW stainless steel appliances, microwave with Air Fryer, designer range hood, and updated LED lighting. Abundant natural light complements the contemporary design. The home offers 5 spacious bedrooms plus an impressive oversized loft on the second floor, providing exceptional flexibility for today's lifestyle. This versatile space is perfect for a GAME ROOM, LARGE HOME OFFICE, media room, or entertainment area. The loft is already prepared for conversion into a potential 6th bedroom, offering buyers the flexibility to customize the space to their needs. The impressive primary suite provides a private retreat featuring a soaking tub and access to a private balcony overlooking the pool. All 3 full bathrooms have been beautifully renovated with modern finishes, new glass shower doors, and updated shower systems with temperature and timer controls, adding comfort and contemporary style. Step outside and experience Florida living at its best! The spacious fenced backyard features a private in-ground pool with new LED lighting and updated pool equipment, creating the perfect setting for relaxing and enjoying the Florida sunshine. The covered lanai provides an excellent space for outdoor dining, BBQs, gatherings, and year-round entertaining. Located in the highly desirable Hunter's Creek community, residents enjoy access to an impressive variety of amenities, including parks, walking trails, playgrounds, sports courts, and recreational areas. Conveniently located near Publix, shopping, restaurants, medical facilities, schools, Orlando International Airport, Central Florida's major attractions, and primary roadways. Spacious, beautifully renovated, and ready to enjoy from day one. An exceptional opportunity for buyers looking for generous living space, a private pool, extensive upgrades, a versatile second-floor loft, and a convenient Hunter's Creek location. Schedule your private showing today and discover everything this beautiful home has to offer!
Ceiling Fans(s)
Open Floorplan
Primary Bedroom Upstairs
Thermostat
Taxes: $5,476.00
Tax Year: 2025
Association Fee: $323.29
Association Fee Frequency: Quarterly
Balcony
Lighting
Rain Gutters
Sidewalk
Sprinkler Metered
Dishwasher
Disposal
Dryer
Electric Water Heater
Microwave
Range Hood
Refrigerator
Washer
Elementary School: West Creek Elem
Middle School: Hunter's Creek Middle
Junior High: Hunter's Creek Middle
High School: Freedom High School
MLS Area: 32837 - Orlando/Hunters Creek/Southchase
Total Square Footage: 4,668
Price per Square Feet: $252.28
Water: Public
Construction: Block, Stucco, Vinyl Siding
Date Listed: 2026-08-17 00:00:00
Pool: Y
Pool Description: In Ground, Deck, Gunite, Lighting
Furnished: Unfurnished
Garage Description: Y
Garage Spaces: 3
Attached Garage: Y
Flooring: Laminate, Luxury Vinyl
Roof: Shingle
Heating: Central, Electric
Cooling: Central Air
Laundry: Inside, Laundry Room
Pets: Breed Restrictions
Sewer: Public Sewer
Parcel ID: 30-24-29-3861-0
Listing Courtesy Of: Ms Land & Building Llc
luiz0402@hotmail.com
Welcome to this spectacular, fully renovated pool home located in the heart of Hunter's Creek! Offering 3,567 sq ft of spacious and versatile living space, this impressive residence features 5 bedrooms, a spacious second-floor loft, 3 full bathrooms, and a 3-car garage combining space, comfort, style, and functionality. This home has been extensively renovated and is truly move-in ready. Major improvements include a NEW ROOF, NEW HVAC SYSTEM, NEW WATER HEATER, fresh interior and exterior paint, a new vinyl privacy fence, and an irrigation system. Luxury vinyl flooring extends throughout the first floor and staircase, creating a clean and modern look. NO CARPET! The open-concept design creates bright and inviting living spaces, ideal for both everyday living and entertaining. The kitchen is one of the highlights of the home, featuring a large center island with quartz countertops, new cabinetry, NEW stainless steel appliances, microwave with Air Fryer, designer range hood, and updated LED lighting. Abundant natural light complements the contemporary design. The home offers 5 spacious bedrooms plus an impressive oversized loft on the second floor, providing exceptional flexibility for today's lifestyle. This versatile space is perfect for a GAME ROOM, LARGE HOME OFFICE, media room, or entertainment area. The loft is already prepared for conversion into a potential 6th bedroom, offering buyers the flexibility to customize the space to their needs. The impressive primary suite provides a private retreat featuring a soaking tub and access to a private balcony overlooking the pool. All 3 full bathrooms have been beautifully renovated with modern finishes, new glass shower doors, and updated shower systems with temperature and timer controls, adding comfort and contemporary style. Step outside and experience Florida living at its best! The spacious fenced backyard features a private in-ground pool with new LED lighting and updated pool equipment, creating the perfect setting for relaxing and enjoying the Florida sunshine. The covered lanai provides an excellent space for outdoor dining, BBQs, gatherings, and year-round entertaining. Located in the highly desirable Hunter's Creek community, residents enjoy access to an impressive variety of amenities, including parks, walking trails, playgrounds, sports courts, and recreational areas. Conveniently located near Publix, shopping, restaurants, medical facilities, schools, Orlando International Airport, Central Florida's major attractions, and primary roadways. Spacious, beautifully renovated, and ready to enjoy from day one. An exceptional opportunity for buyers looking for generous living space, a private pool, extensive upgrades, a versatile second-floor loft, and a convenient Hunter's Creek location. Schedule your private showing today and discover everything this beautiful home has to offer!
Property Details
Price: $899,900
Sq Ft: 3,567
($252 per
sqft)
Bedrooms: 5
Bathrooms: 3
City: Orlando
County: Orange
Type: Single Family
Development: Hunters Creek Tr
Subdivision: Hunters Creek Tr 515 Ph 02 48 96
Acres: 0.2200
Virtual Tour/Floorplan: View
Year Built: 2003
Listing Number: O6429986
Status Code: A-Active
Taxes: $5,476.00
Tax Year: 2025
Garage:
3
/
Y
Furnishings: Unfurnished
Pets Allowed: Breed Restrictions
Total Recurring Fees: $108
Total Recurring Fee Frequency: 0.00
Interior Features:
Ceiling Fans(s)
Open Floorplan
Primary Bedroom Upstairs
Thermostat
Financial Information:
Taxes: $5,476.00
Tax Year: 2025
Association Fee: $323.29
Association Fee Frequency: Quarterly
Exterior Features:
Balcony
Lighting
Rain Gutters
Sidewalk
Sprinkler Metered
Equipment:
Dishwasher
Disposal
Dryer
Electric Water Heater
Microwave
Range Hood
Refrigerator
Washer
School Information:
Elementary School: West Creek Elem
Middle School: Hunter's Creek Middle
Junior High: Hunter's Creek Middle
High School: Freedom High School
Additional Information:
MLS Area: 32837 - Orlando/Hunters Creek/Southchase
Total Square Footage: 4,668
Price per Square Feet: $252.28
Water: Public
Construction: Block, Stucco, Vinyl Siding
Date Listed: 2026-08-17 00:00:00
Pool: Y
Pool Description: In Ground, Deck, Gunite, Lighting
Furnished: Unfurnished
Garage Description: Y
Garage Spaces: 3
Attached Garage: Y
Flooring: Laminate, Luxury Vinyl
Roof: Shingle
Heating: Central, Electric
Cooling: Central Air
Laundry: Inside, Laundry Room
Pets: Breed Restrictions
Sewer: Public Sewer
Parcel ID: 30-24-29-3861-0
Map of 13138 Paloma Drive, Orlando, FL 32837
Listing Courtesy Of: Ms Land & Building Llc
luiz0402@hotmail.com