13136 Weaver Avenue, Orlando, FL 32832
For Sale $685,000


Request Club Info by Email
Calculate Your Payment
Like this listing?
Contact the Listing Agent directly:
Listing Agent: Cathy Wang
Agent Phone:
203-815-3426
Agent Email:
cathywang3426@gmail.com
Share Property
Save Property
View Virtual Tour
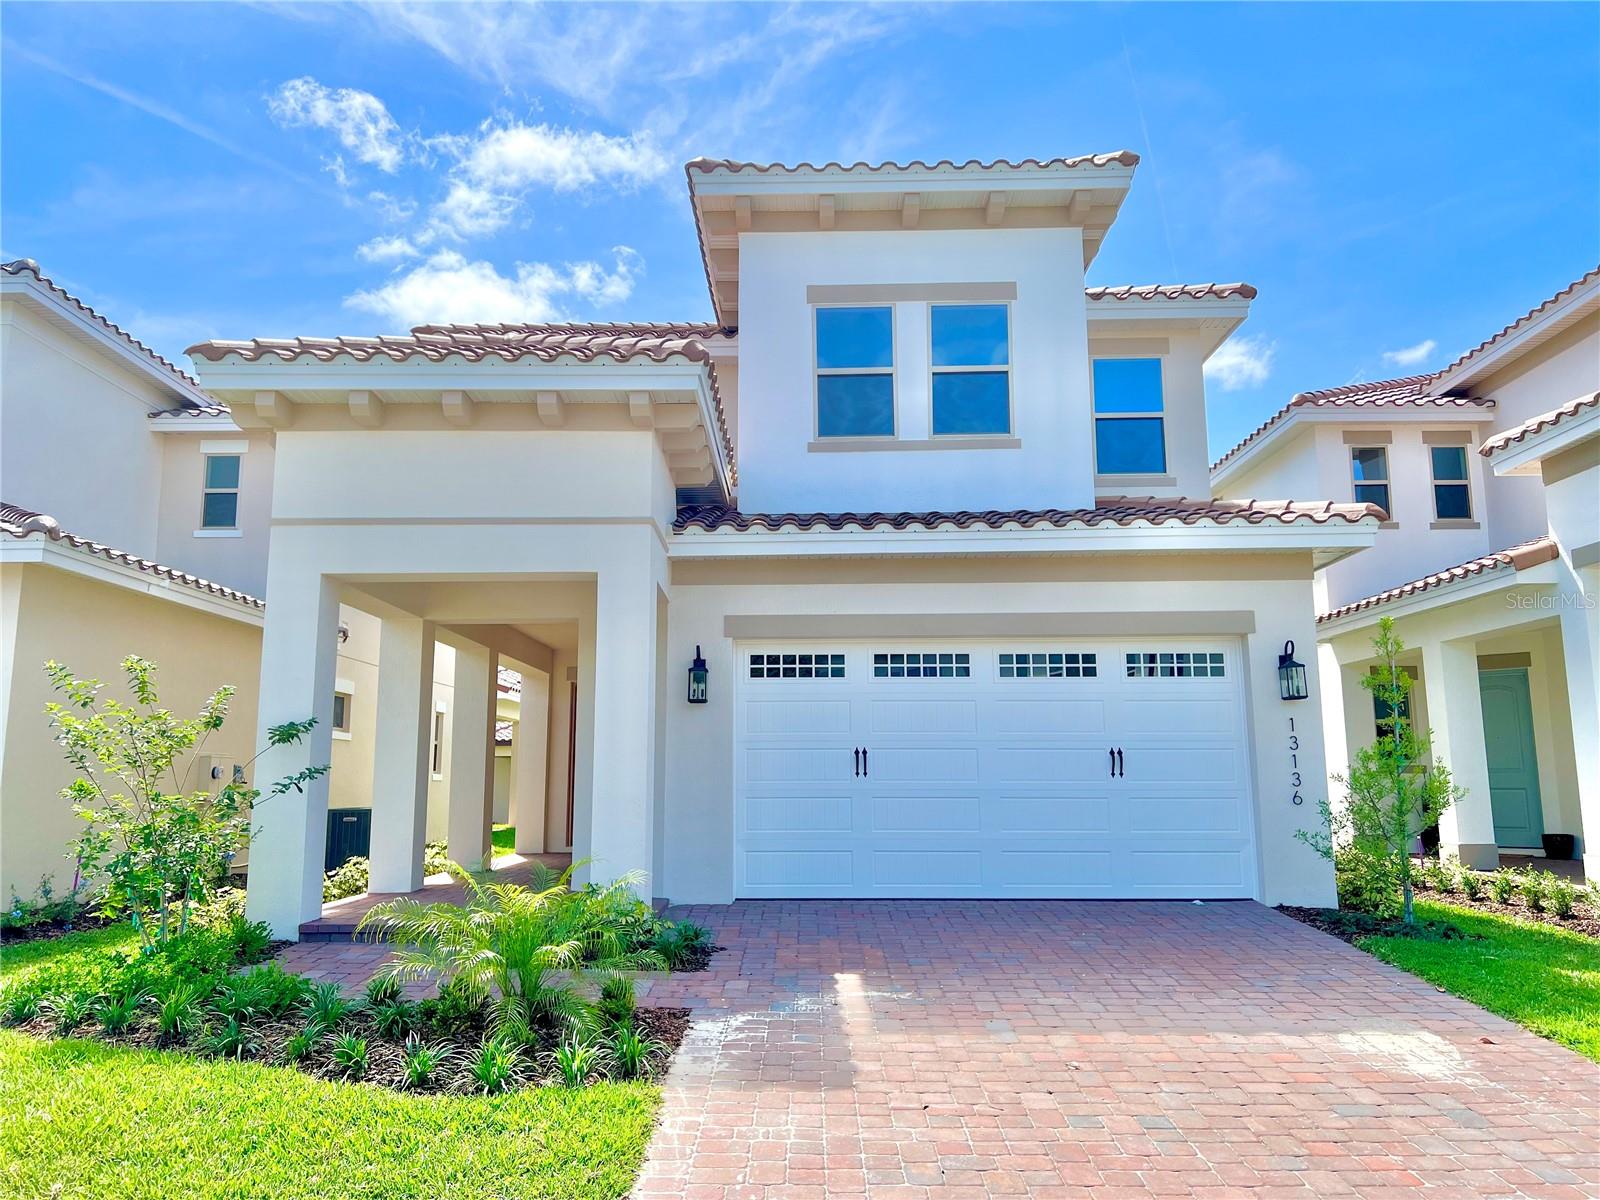
Virtually Staged. Welcome to this beautifully designed 3-bedroom, 3-bath Frederica Model in the gated and highly sought-after Eagle Creek community! Thoughtfully designed with a contemporary aesthetic and an inviting open-concept layout, this home offers the perfect blend of style, comfort, and functionality. The 10-foot ceilings on the first floor create an impressive sense of space, while the abundance of windows fills the home with beautiful natural light throughout the day. The open living and dining areas flow seamlessly together, creating an ideal setting for both everyday living and entertaining. The spacious first-floor bedroom features tile flooring and its own full bathroom, offering excellent flexibility for guests or multigenerational living. Upstairs, you'll find two generously sized bedrooms, each with its own private ensuite bathroom. The primary suite is a true retreat, featuring a large walk-in closet and a beautifully appointed ensuite with dual vanities and sinks. The second-floor living spaces are carpeted and surrounded by windows, bringing in even more natural sunlight. With 3 bedrooms and 3 full bathrooms, this home offers exceptional privacy and convenience. Modern, spacious, light-filled, and thoughtfully laid out, this is an opportunity you won't want to miss! Come see all that this beautiful Eagle Creek home has to provide!
Ceiling Fans(s)
Clubhouse
Fitness Center
Gated
Golf Course
Pool
Tennis Court(s)
Taxes: $9,012.57
Tax Year: 2025
Association Fee: $615.00
Association Fee Frequency: Quarterly
Garden
Sidewalk
Sprinkler Metered
Built-In Oven
Cooktop
Dishwasher
Disposal
Dryer
Ice Maker
Microwave
Range
Range Hood
Refrigerator
Washer
Elementary School: Eagle Creek Elementary
Middle School: Lake Nona Middle School
Junior High: Lake Nona Middle School
High School: Lake Nona High
MLS Area: 32832 - Orlando/Moss Park/Lake Mary Jane
Total Square Footage: 3,228
Price per Square Feet: $302.96
Total Floors: 2
Water: Public
Construction: Concrete, Frame
Date Listed: 2026-08-08 00:00:00
Furnished: Unfurnished
Parking: Common, Driveway, Garage Door Opener
Garage Description: Y
Garage Spaces: 2
Attached Garage: Y
Flooring: Carpet, Tile
Roof: Tile
Heating: Electric, Exhaust Fan
Cooling: Central Air
Security: Security System Owned
Laundry: Inside, Laundry Room
Pets: Yes
Sewer: Public Sewer
Parcel ID: 32-24-31-2312-0
Amenities: Clubhouse, Fitness Center, Gated, Golf Course, Pool, Tennis Court(S)
Listing Courtesy Of: Realty Hub
cathywang3426@gmail.com
Virtually Staged. Welcome to this beautifully designed 3-bedroom, 3-bath Frederica Model in the gated and highly sought-after Eagle Creek community! Thoughtfully designed with a contemporary aesthetic and an inviting open-concept layout, this home offers the perfect blend of style, comfort, and functionality. The 10-foot ceilings on the first floor create an impressive sense of space, while the abundance of windows fills the home with beautiful natural light throughout the day. The open living and dining areas flow seamlessly together, creating an ideal setting for both everyday living and entertaining. The spacious first-floor bedroom features tile flooring and its own full bathroom, offering excellent flexibility for guests or multigenerational living. Upstairs, you'll find two generously sized bedrooms, each with its own private ensuite bathroom. The primary suite is a true retreat, featuring a large walk-in closet and a beautifully appointed ensuite with dual vanities and sinks. The second-floor living spaces are carpeted and surrounded by windows, bringing in even more natural sunlight. With 3 bedrooms and 3 full bathrooms, this home offers exceptional privacy and convenience. Modern, spacious, light-filled, and thoughtfully laid out, this is an opportunity you won't want to miss! Come see all that this beautiful Eagle Creek home has to provide!
Property Details
Price: $685,000
Sq Ft: 2,261
($303 per
sqft)
Bedrooms: 3
Bathrooms: 3
City: Orlando
County: Orange
Type: Single Family
Development: Eagle Creek Village J K Phase 2B1
Acres: 0.1100
Virtual Tour/Floorplan: View
Year Built: 2024
Listing Number: S5155039
Status Code: A-Active
Taxes: $9,012.57
Tax Year: 2025
Garage:
2
/
Y
Furnishings: Unfurnished
Pets Allowed: Yes
Total Recurring Fees: $205
Total Recurring Fee Frequency: 0.00
Interior Features:
Ceiling Fans(s)
Amenities:
Clubhouse
Fitness Center
Gated
Golf Course
Pool
Tennis Court(s)
Financial Information:
Taxes: $9,012.57
Tax Year: 2025
Association Fee: $615.00
Association Fee Frequency: Quarterly
Exterior Features:
Garden
Sidewalk
Sprinkler Metered
Equipment:
Built-In Oven
Cooktop
Dishwasher
Disposal
Dryer
Ice Maker
Microwave
Range
Range Hood
Refrigerator
Washer
School Information:
Elementary School: Eagle Creek Elementary
Middle School: Lake Nona Middle School
Junior High: Lake Nona Middle School
High School: Lake Nona High
Additional Information:
MLS Area: 32832 - Orlando/Moss Park/Lake Mary Jane
Total Square Footage: 3,228
Price per Square Feet: $302.96
Total Floors: 2
Water: Public
Construction: Concrete, Frame
Date Listed: 2026-08-08 00:00:00
Furnished: Unfurnished
Parking: Common, Driveway, Garage Door Opener
Garage Description: Y
Garage Spaces: 2
Attached Garage: Y
Flooring: Carpet, Tile
Roof: Tile
Heating: Electric, Exhaust Fan
Cooling: Central Air
Security: Security System Owned
Laundry: Inside, Laundry Room
Pets: Yes
Sewer: Public Sewer
Parcel ID: 32-24-31-2312-0
Amenities: Clubhouse, Fitness Center, Gated, Golf Course, Pool, Tennis Court(S)
Map of 13136 Weaver Avenue, Orlando, FL 32832
Listing Courtesy Of: Realty Hub
cathywang3426@gmail.com