13117 Old Canoe Way, Parrish, FL 34219
Pending $294,000


Request Club Info by Email
Calculate Your Payment
Like this listing?
Contact the Listing Agent directly:
Listing Agent: Sarah Scharlach
Agent Phone:
941-367-2571
Agent Email:
manateesarasota@drhorton.com
Share Property
Save Property
View Virtual Tour
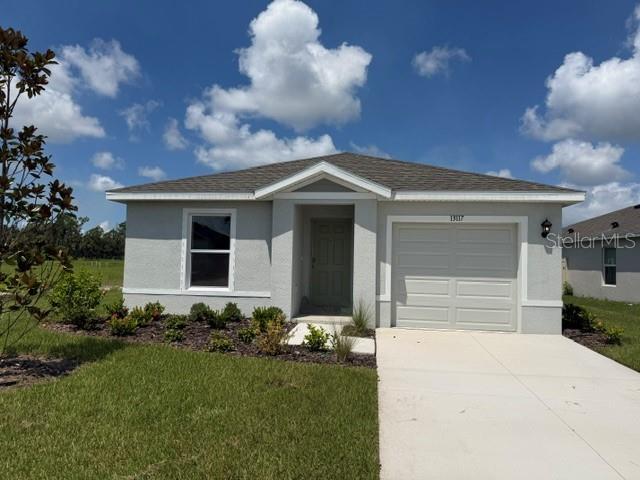
$30K Your Way! Receive up to $30k towards options, closing costs & special interest rates with the use of our preferred lender - Now through Monday, 11/30. Self-guided tour available on this quick move-in home every day from 7am-9pm. Stop by to tour on your own time. MOVE IN READY! The Alford is a one-story home that balances style, space, and comfort. Offering 5 bedrooms, 2 bathrooms, and 1,739 square feet, this floor plan provides plenty of room for families of all sizes. Its open-concept layout seamlessly connects the kitchen, dining, and living areas, creating a welcoming space that’s ideal for gatherings or everyday living. The kitchen is a standout with shaker-style cabinetry, quartz countertops, and stainless-steel appliances, all overlooking the dining area for easy entertaining. With its thoughtful layout and modern finishes, the Alford makes it easy to create the home that fits your lifestyle. The primary suite is tucked at the back of the home for added privacy, featuring a walk-in closet and a private bathroom with dual vanities and a separate space for the shower and toilet. Four additional bedrooms at the front of the home offers flexibility for family, guests, or even a home office.
Kitchen/Family Room Combo
Open Floorplan
Primary Bedroom Upstairs
Smart Home
Thermostat
Walk-In Closet(s)
Window Treatments
Cable TV
Clubhouse
Pool
Tax Year: 2026
Association Fee: $215.00
Association Fee Frequency: Quarterly
Dishwasher
Disposal
Dryer
Microwave
Range
Refrigerator
Washer
Water
Elementary School: Barbara A. Harvey Elementary
Middle School: Buffalo Creek Middle
Junior High: Buffalo Creek Middle
High School: Parrish Community High
MLS Area: 34219 - Parrish
Total Square Footage: 2,010
Price per Square Feet: $169.06
Water: Public
Construction: Block, Stucco
Date Listed: 2026-02-13 00:00:00
Pool Description: Other
Furnished: Unfurnished
Windows: Blinds, Window Treatments
Parking: Driveway, Garage Door Opener
Garage Description: Y
Garage Spaces: 1
Attached Garage: Y
Flooring: Carpet, Luxury Vinyl
Roof: Shingle
Heating: Central, Electric, Heat Pump
Cooling: Central Air
Security: Smoke Detector(S)
Laundry: Laundry Room
Pets: Yes
Sewer: Public Sewer
Parcel ID: 589222659
Amenities: Cable Tv, Clubhouse, Pool
Listing Courtesy Of: D.r. Horton Realty Of Sarasota
manateesarasota@drhorton.com
$30K Your Way! Receive up to $30k towards options, closing costs & special interest rates with the use of our preferred lender - Now through Monday, 11/30. Self-guided tour available on this quick move-in home every day from 7am-9pm. Stop by to tour on your own time. MOVE IN READY! The Alford is a one-story home that balances style, space, and comfort. Offering 5 bedrooms, 2 bathrooms, and 1,739 square feet, this floor plan provides plenty of room for families of all sizes. Its open-concept layout seamlessly connects the kitchen, dining, and living areas, creating a welcoming space that’s ideal for gatherings or everyday living. The kitchen is a standout with shaker-style cabinetry, quartz countertops, and stainless-steel appliances, all overlooking the dining area for easy entertaining. With its thoughtful layout and modern finishes, the Alford makes it easy to create the home that fits your lifestyle. The primary suite is tucked at the back of the home for added privacy, featuring a walk-in closet and a private bathroom with dual vanities and a separate space for the shower and toilet. Four additional bedrooms at the front of the home offers flexibility for family, guests, or even a home office.
Property Details
Price: $294,000
Sq Ft: 1,739
($169 per
sqft)
Bedrooms: 5
Bathrooms: 2
City: Parrish
County: Manatee
Type: Single Family
Development: Oakfield Lakes
Acres: 0.1400
Virtual Tour/Floorplan: View
Year Built: 2026
Listing Number: A4682567
Status Code: Pending
Tax Year: 2026
Garage:
1
/
Y
Furnishings: Unfurnished
Pets Allowed: Yes
Total Recurring Fees: $72
Total Recurring Fee Frequency: 0.00
Interior Features:
Kitchen/Family Room Combo
Open Floorplan
Primary Bedroom Upstairs
Smart Home
Thermostat
Walk-In Closet(s)
Window Treatments
Amenities:
Cable TV
Clubhouse
Pool
Financial Information:
Tax Year: 2026
Association Fee: $215.00
Association Fee Frequency: Quarterly
Equipment:
Dishwasher
Disposal
Dryer
Microwave
Range
Refrigerator
Washer
View:
Water
School Information:
Elementary School: Barbara A. Harvey Elementary
Middle School: Buffalo Creek Middle
Junior High: Buffalo Creek Middle
High School: Parrish Community High
Additional Information:
MLS Area: 34219 - Parrish
Total Square Footage: 2,010
Price per Square Feet: $169.06
Water: Public
Construction: Block, Stucco
Date Listed: 2026-02-13 00:00:00
Pool Description: Other
Furnished: Unfurnished
Windows: Blinds, Window Treatments
Parking: Driveway, Garage Door Opener
Garage Description: Y
Garage Spaces: 1
Attached Garage: Y
Flooring: Carpet, Luxury Vinyl
Roof: Shingle
Heating: Central, Electric, Heat Pump
Cooling: Central Air
Security: Smoke Detector(S)
Laundry: Laundry Room
Pets: Yes
Sewer: Public Sewer
Parcel ID: 589222659
Amenities: Cable Tv, Clubhouse, Pool
Map of 13117 Old Canoe Way, Parrish, FL 34219
Listing Courtesy Of: D.r. Horton Realty Of Sarasota
manateesarasota@drhorton.com