13117 Marbled Godwit Road, Brooksville, FL 34614
For Sale $315,000


Request Club Info by Email
Calculate Your Payment
Like this listing?
Contact the Listing Agent directly:
Listing Agent: Tanya Fields
Agent Phone:
352-691-8962
Agent Email:
tanyafields617@gmail.com
Share Property
Save Property
View Virtual Tour
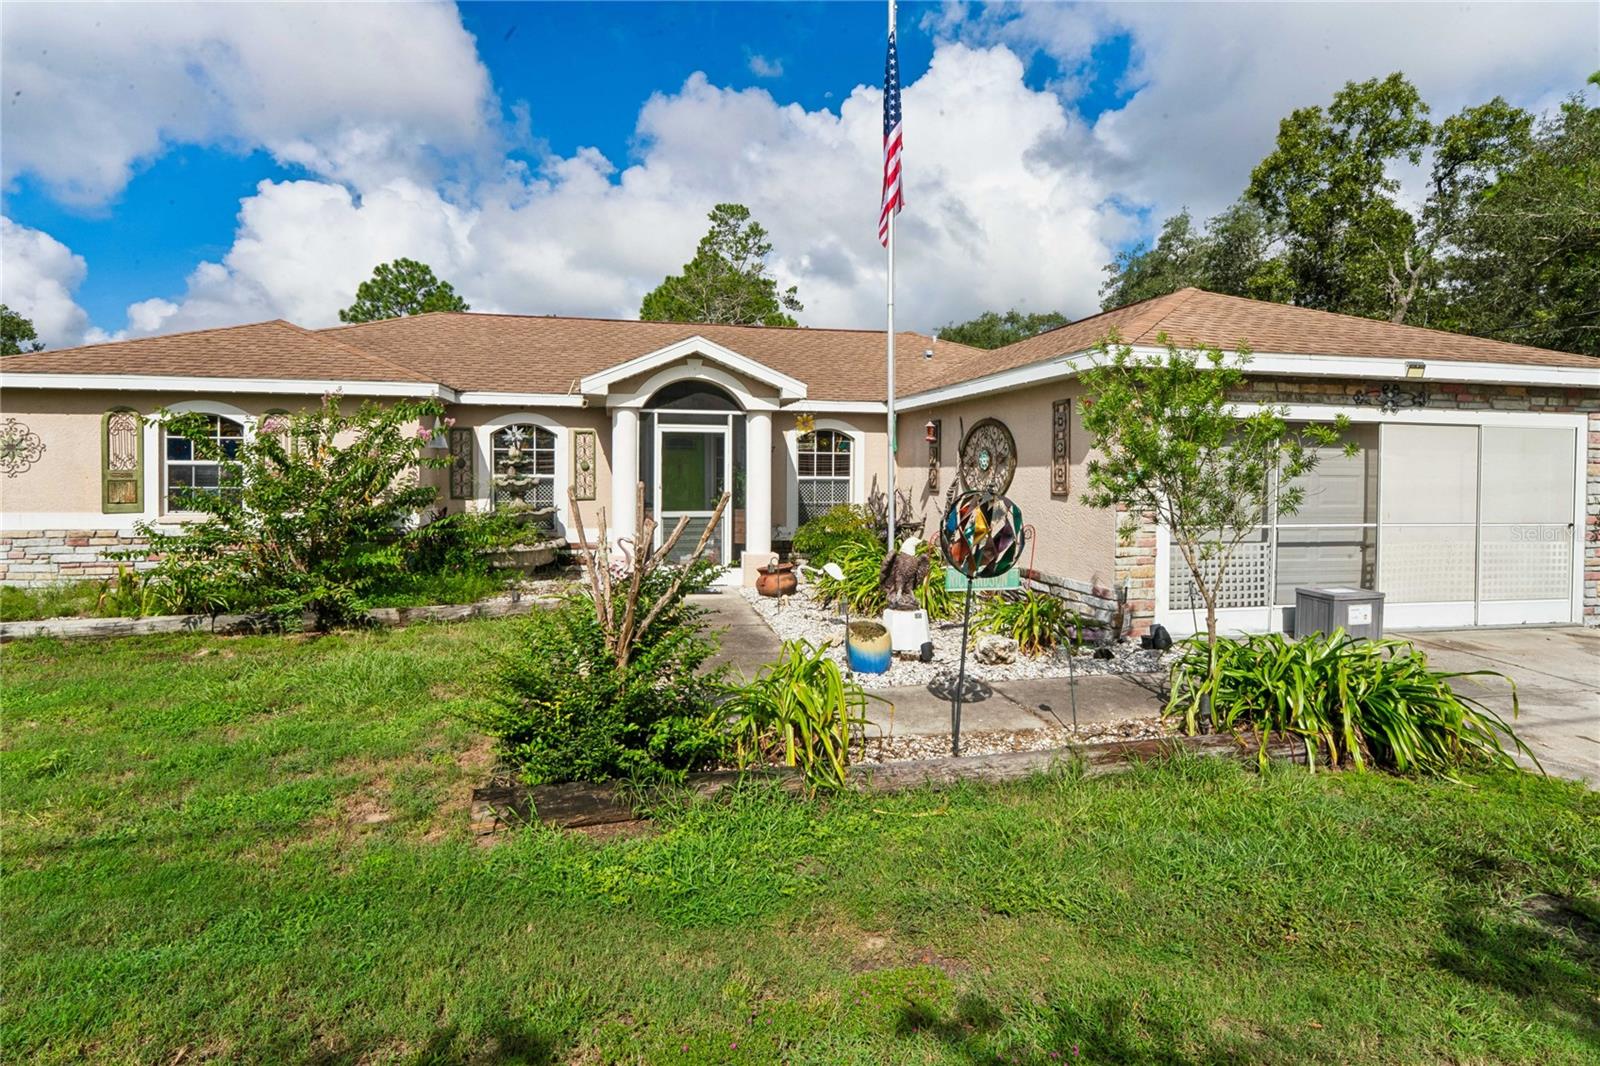
This charming Florida Home 3 Bedroom 2 Bath 2 Car Garage Florida Home an additional Detached Garage/building with workshop & another Separate Workshop /She Shed with electric on 1/2 acre. The home offers a unique blend of character, functionality, and outdoor space. From the inviting front to the expansive backyard, this property has plenty of room to enjoy Florida living. A welcoming covered entry, an attached two-car garage, Large windows bring natural light into the home, while the landscaped front yard creates wonderful curb appeal.This thoughtfully designed 3-bedroom, 2-bathroom home features a classic split floor plan, open concept ,offering the ideal balance of open gathering space and a private primary retreat The primary has 2 walk- in closets, the primary bath with garden tub, water closet, and an oversized walk- in shower. In the kitchen you will enjoy cooking on your gas range. A newer stainless steel refrigerator, dishwasher and farmhouse sink, has beautiful counters with plenty of storage space . The two bedrooms are of great size with double closets. The guest bath has tub and shower and a beatiful countertop Whether you are a hobbyist, a car enthusiast, or simply seeking room to grow, this property delivers unparalleled versatility. In addition to the attached 2-car garage, the property features a detached metal garage and workshop--ready for your biggest projects, tools, or recreational vehicles. Need a quiet escape? A completely separate outbuilding with electricity provides the ultimate flex space, ready to be transformed into your personalized she-shed, man cave, home office, or creative studio. Enjoy the tranquil, country-like setting of Royal Highlands with no HOA restrictions, while remaining just minutes from Weeki Wachee Springs, the Gulf of Mexico, local shopping, dining, and the Suncoast Parkway for easy commute to Tampa or travel north to Crystal River to enjoy all of what the nature coast has to offer.
Cathedral Ceiling(s)
Open Floorplan
Primary Bedroom Main Floor
Walk-In Closet(s)
Window Treatments
Taxes: $1,541.15
Tax Year: 2025
Private Mailbox
Storage
Dishwasher
Range
Range Hood
Refrigerator
Washer
Elementary School: Winding Waters K8
Middle School: Winding Waters K-8
Junior High: Winding Waters K-8
High School: Weeki Wachee High School
Building Description: Ranch
MLS Area: 34614 - Brooksville/Weeki Wachee
Total Square Footage: 2,418
Price per Square Feet: $166.31
Water: Private, Well
Construction: Block, Stucco
Date Listed: 2026-09-04 00:00:00
Furnished: Negotiable
Windows: Blinds
Garage Description: Y
Garage Spaces: 2
Attached Garage: Y
Flooring: Luxury Vinyl, Tile
Roof: Shingle
Heating: Central
Cooling: Central Air
Laundry: Laundry Room
Sewer: Septic Tank
Lot Desc.: Cleared, Landscaped, Level, Paved
Parcel ID: R01 221 17 3350
Listing Courtesy Of: Bridge Point Business Real Est
tanyafields617@gmail.com
This charming Florida Home 3 Bedroom 2 Bath 2 Car Garage Florida Home an additional Detached Garage/building with workshop & another Separate Workshop /She Shed with electric on 1/2 acre. The home offers a unique blend of character, functionality, and outdoor space. From the inviting front to the expansive backyard, this property has plenty of room to enjoy Florida living. A welcoming covered entry, an attached two-car garage, Large windows bring natural light into the home, while the landscaped front yard creates wonderful curb appeal.This thoughtfully designed 3-bedroom, 2-bathroom home features a classic split floor plan, open concept ,offering the ideal balance of open gathering space and a private primary retreat The primary has 2 walk- in closets, the primary bath with garden tub, water closet, and an oversized walk- in shower. In the kitchen you will enjoy cooking on your gas range. A newer stainless steel refrigerator, dishwasher and farmhouse sink, has beautiful counters with plenty of storage space . The two bedrooms are of great size with double closets. The guest bath has tub and shower and a beatiful countertop Whether you are a hobbyist, a car enthusiast, or simply seeking room to grow, this property delivers unparalleled versatility. In addition to the attached 2-car garage, the property features a detached metal garage and workshop--ready for your biggest projects, tools, or recreational vehicles. Need a quiet escape? A completely separate outbuilding with electricity provides the ultimate flex space, ready to be transformed into your personalized she-shed, man cave, home office, or creative studio. Enjoy the tranquil, country-like setting of Royal Highlands with no HOA restrictions, while remaining just minutes from Weeki Wachee Springs, the Gulf of Mexico, local shopping, dining, and the Suncoast Parkway for easy commute to Tampa or travel north to Crystal River to enjoy all of what the nature coast has to offer.
Property Details
Price: $315,000
Sq Ft: 1,894
($166 per
sqft)
Bedrooms: 3
Bathrooms: 2
City: Brooksville
County: Hernando
Type: Single Family
Development: Royal Highlands
Subdivision: Royal Highlands Unit 6
Acres: 0.5000
Virtual Tour/Floorplan: View
Year Built: 2007
Listing Number: W7889216
Status Code: A-Active
Taxes: $1,541.15
Tax Year: 2025
Garage:
2
/
Y
Furnishings: Negotiable
Interior Features:
Cathedral Ceiling(s)
Open Floorplan
Primary Bedroom Main Floor
Walk-In Closet(s)
Window Treatments
Financial Information:
Taxes: $1,541.15
Tax Year: 2025
Exterior Features:
Private Mailbox
Storage
Equipment:
Dishwasher
Range
Range Hood
Refrigerator
Washer
School Information:
Elementary School: Winding Waters K8
Middle School: Winding Waters K-8
Junior High: Winding Waters K-8
High School: Weeki Wachee High School
Additional Information:
Building Description: Ranch
MLS Area: 34614 - Brooksville/Weeki Wachee
Total Square Footage: 2,418
Price per Square Feet: $166.31
Water: Private, Well
Construction: Block, Stucco
Date Listed: 2026-09-04 00:00:00
Furnished: Negotiable
Windows: Blinds
Garage Description: Y
Garage Spaces: 2
Attached Garage: Y
Flooring: Luxury Vinyl, Tile
Roof: Shingle
Heating: Central
Cooling: Central Air
Laundry: Laundry Room
Sewer: Septic Tank
Lot Desc.: Cleared, Landscaped, Level, Paved
Parcel ID: R01 221 17 3350
Map of 13117 Marbled Godwit Road, Brooksville, FL 34614
Listing Courtesy Of: Bridge Point Business Real Est
tanyafields617@gmail.com