1311 Gleneagles Lane, Davenport, FL 33896
Active Under Contract $399,000


Request Club Info by Email
Calculate Your Payment
Like this listing?
Contact the Listing Agent directly:
Listing Agent: Matthew Link
Agent Phone:
309-433-3258
Agent Email:
matt@championsgate.realtor
Share Property
Save Property
View Virtual Tour
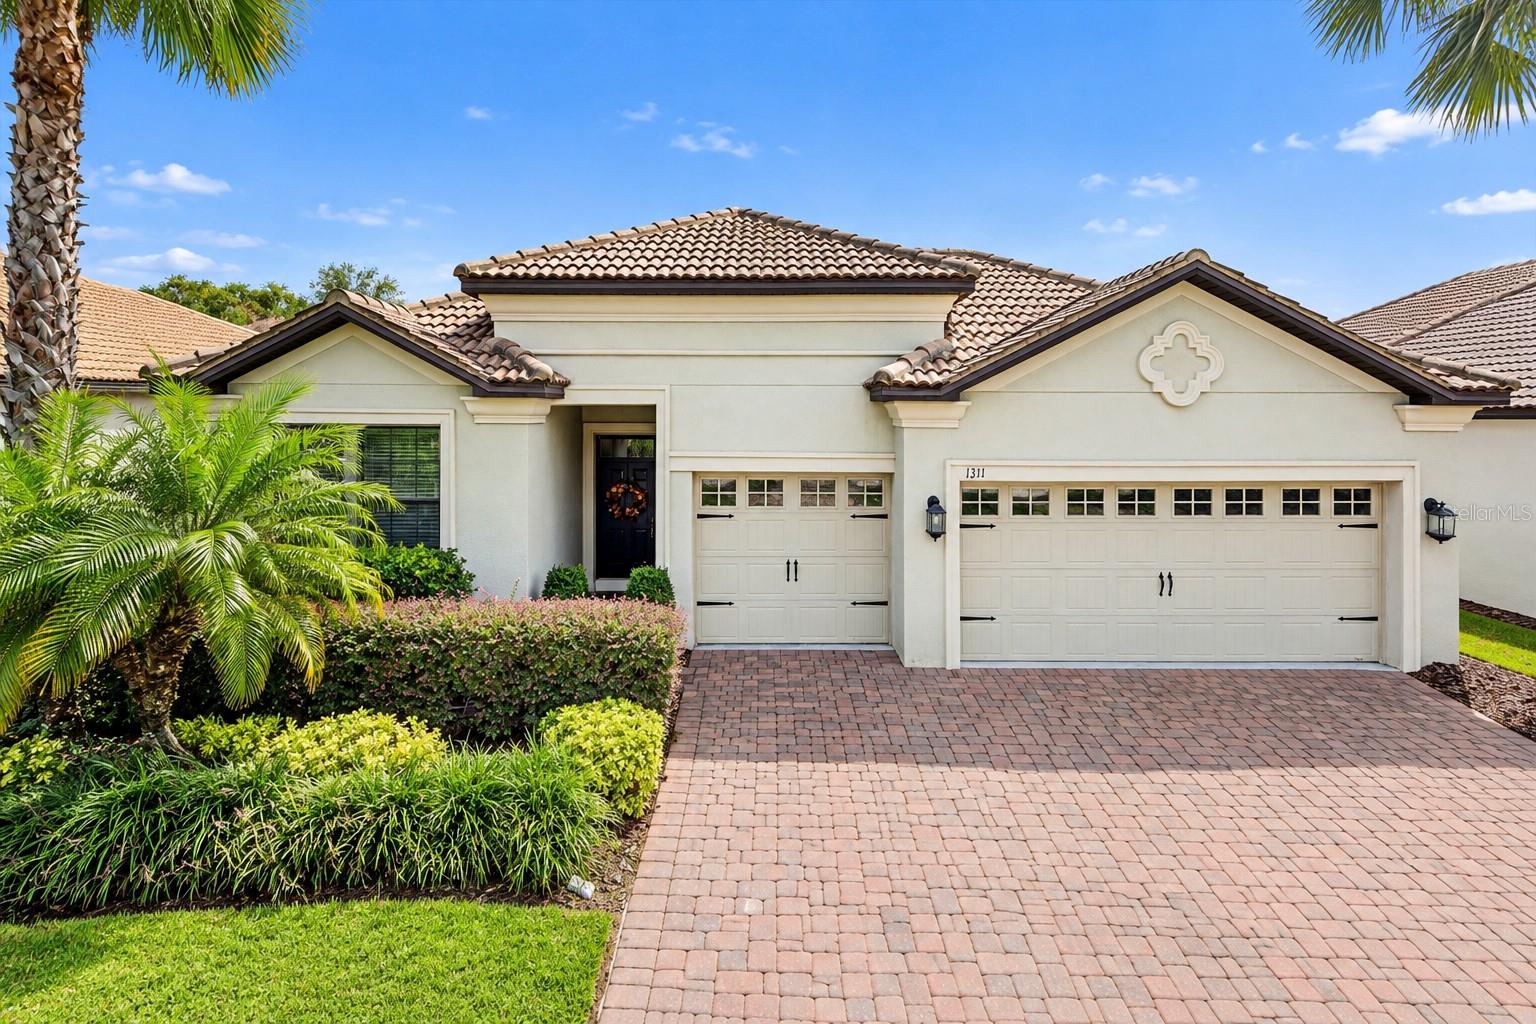
Under contract-accepting backup offers. FULL GOLF & TENNIS MEMBERSHIP INCLUDED with your HOA! Live like a champion in this beautifully maintained 4-bedroom, 3-bath home featuring a spacious 3-car garage and extended 3-car driveway—offering ample parking for family and guests, ideally located in the highly sought-after Phase 1 of ChampionsGate Country Club. From the moment you arrive, pride of ownership is evident. This light-filled, move-in-ready home features an open-concept layout designed for effortless living and entertaining. The chef’s kitchen is a dream come true, boasting granite countertops, 42” solid wood cabinetry, and diagonally laid 18” tile flooring throughout the main living areas. The luxurious primary suite offers a spa-like retreat with dual vanities, a soaking tub, and a walk-in shower. Relax on your east-facing screened lanai, the perfect spot to enjoy rocket launches, hot air balloons, and evening fireworks. Professionally landscaped grounds add to the home’s impressive curb appeal. Perfectly positioned just steps away from The Plaza and a short walk to the golf course and Oasis Club, this home offers unmatched access to world-class amenities. The Oasis Club is a private 14,000+ sq ft clubhouse featuring a restaurant, bar, lazy river, movie theater, waterslide, fitness center, game room, and more. Homeowners also enjoy exclusive access to The Plaza’s private clubhouse, which includes a $75/month food and beverage credit at the restaurant, pickleball courts, two additional pools, and a second fitness center. You’ll also enjoy the all-new Retreat Club with a full water park, putt-putt, restaurant, and bar. The HOA includes all of these resort-style amenities plus lawn care, gated security, cable, high-speed internet, phone service—and even the CDD and trash collection are already included in your taxes! Located just minutes from Orlando’s world-famous theme parks, top-rated dining, shopping, and major highways, this home offers the ultimate combination of luxury, convenience, and resort-style living. Homes like this don’t come around often—schedule your private showing today!
Open Floorplan
Cable TV
Clubhouse
Fence Restrictions
Fitness Center
Gated
Golf Course
Pickleball Court(s)
Playground
Pool
Recreation Facilities
Security
Spa/Hot Tub
Tennis Court(s)
Taxes: $6,123.74
Tax Year: 2025
Association Fee: $889.00
Association Fee Frequency: Monthly
Private Mailbox
Sprinkler Metered
Dishwasher
Disposal
Dryer
Microwave
Range
Refrigerator
MLS Area: 33896 - Davenport / Champions Gate
Total Square Footage: 3,074
Price per Square Feet: $174.46
Total Floors: 1
Water: Public
Construction: Block, Stucco
Date Listed: 2026-10-15 00:00:00
Furnished: Unfurnished
Garage Description: Y
Garage Spaces: 3
Attached Garage: Y
Flooring: Carpet, Ceramic Tile
Roof: Tile
Heating: Electric
Cooling: Central Air
Laundry: Laundry Room
Pets: Yes
Sewer: Public Sewer
Parcel ID: 31-25-27-5137-0
Amenities: Cable Tv, Clubhouse, Fence Restrictions, Fitness Center, Gated, Golf Course, Pickleball Court(S), Playground, Pool, Recreation Facilities, Security, Spa/Hot Tub, Tennis Court(S)
Listing Courtesy Of: Championsgate Realty
matt@championsgate.realtor
Under contract-accepting backup offers. FULL GOLF & TENNIS MEMBERSHIP INCLUDED with your HOA! Live like a champion in this beautifully maintained 4-bedroom, 3-bath home featuring a spacious 3-car garage and extended 3-car driveway—offering ample parking for family and guests, ideally located in the highly sought-after Phase 1 of ChampionsGate Country Club. From the moment you arrive, pride of ownership is evident. This light-filled, move-in-ready home features an open-concept layout designed for effortless living and entertaining. The chef’s kitchen is a dream come true, boasting granite countertops, 42” solid wood cabinetry, and diagonally laid 18” tile flooring throughout the main living areas. The luxurious primary suite offers a spa-like retreat with dual vanities, a soaking tub, and a walk-in shower. Relax on your east-facing screened lanai, the perfect spot to enjoy rocket launches, hot air balloons, and evening fireworks. Professionally landscaped grounds add to the home’s impressive curb appeal. Perfectly positioned just steps away from The Plaza and a short walk to the golf course and Oasis Club, this home offers unmatched access to world-class amenities. The Oasis Club is a private 14,000+ sq ft clubhouse featuring a restaurant, bar, lazy river, movie theater, waterslide, fitness center, game room, and more. Homeowners also enjoy exclusive access to The Plaza’s private clubhouse, which includes a $75/month food and beverage credit at the restaurant, pickleball courts, two additional pools, and a second fitness center. You’ll also enjoy the all-new Retreat Club with a full water park, putt-putt, restaurant, and bar. The HOA includes all of these resort-style amenities plus lawn care, gated security, cable, high-speed internet, phone service—and even the CDD and trash collection are already included in your taxes! Located just minutes from Orlando’s world-famous theme parks, top-rated dining, shopping, and major highways, this home offers the ultimate combination of luxury, convenience, and resort-style living. Homes like this don’t come around often—schedule your private showing today!
Property Details
Price: $399,000
Sq Ft: 2,287
($174 per
sqft)
Bedrooms: 4
Bathrooms: 3
City: Davenport
County: Osceola
Type: Single Family
Development: Stoneybrook South
Subdivision: Stoneybrook South Ph 1 Rep Of Tracts C1 & H1
Acres: 0.1700
Virtual Tour/Floorplan: View
Year Built: 2014
Listing Number: S5159578
Status Code: Active Under Contract
Taxes: $6,123.74
Tax Year: 2025
Garage:
3
/
Y
Furnishings: Unfurnished
Pets Allowed: Yes
Total Recurring Fees: $889
Total Recurring Fee Frequency: 0.00
Interior Features:
Open Floorplan
Amenities:
Cable TV
Clubhouse
Fence Restrictions
Fitness Center
Gated
Golf Course
Pickleball Court(s)
Playground
Pool
Recreation Facilities
Security
Spa/Hot Tub
Tennis Court(s)
Financial Information:
Taxes: $6,123.74
Tax Year: 2025
Association Fee: $889.00
Association Fee Frequency: Monthly
Exterior Features:
Private Mailbox
Sprinkler Metered
Equipment:
Dishwasher
Disposal
Dryer
Microwave
Range
Refrigerator
Additional Information:
MLS Area: 33896 - Davenport / Champions Gate
Total Square Footage: 3,074
Price per Square Feet: $174.46
Total Floors: 1
Water: Public
Construction: Block, Stucco
Date Listed: 2026-10-15 00:00:00
Furnished: Unfurnished
Garage Description: Y
Garage Spaces: 3
Attached Garage: Y
Flooring: Carpet, Ceramic Tile
Roof: Tile
Heating: Electric
Cooling: Central Air
Laundry: Laundry Room
Pets: Yes
Sewer: Public Sewer
Parcel ID: 31-25-27-5137-0
Amenities: Cable Tv, Clubhouse, Fence Restrictions, Fitness Center, Gated, Golf Course, Pickleball Court(S), Playground, Pool, Recreation Facilities, Security, Spa/Hot Tub, Tennis Court(S)
Map of 1311 Gleneagles Lane, Davenport, FL 33896
Listing Courtesy Of: Championsgate Realty
matt@championsgate.realtor