13103 86Th Court Se, Summerfield, FL 34491
For Sale $399,900


Request Club Info by Email
Calculate Your Payment
Like this listing?
Contact the Listing Agent directly:
Listing Agent: Jaylene Sheldon
Agent Phone:
352-805-7653
Agent Email:
jaylenesheldon@gmail.com
Share Property
Save Property
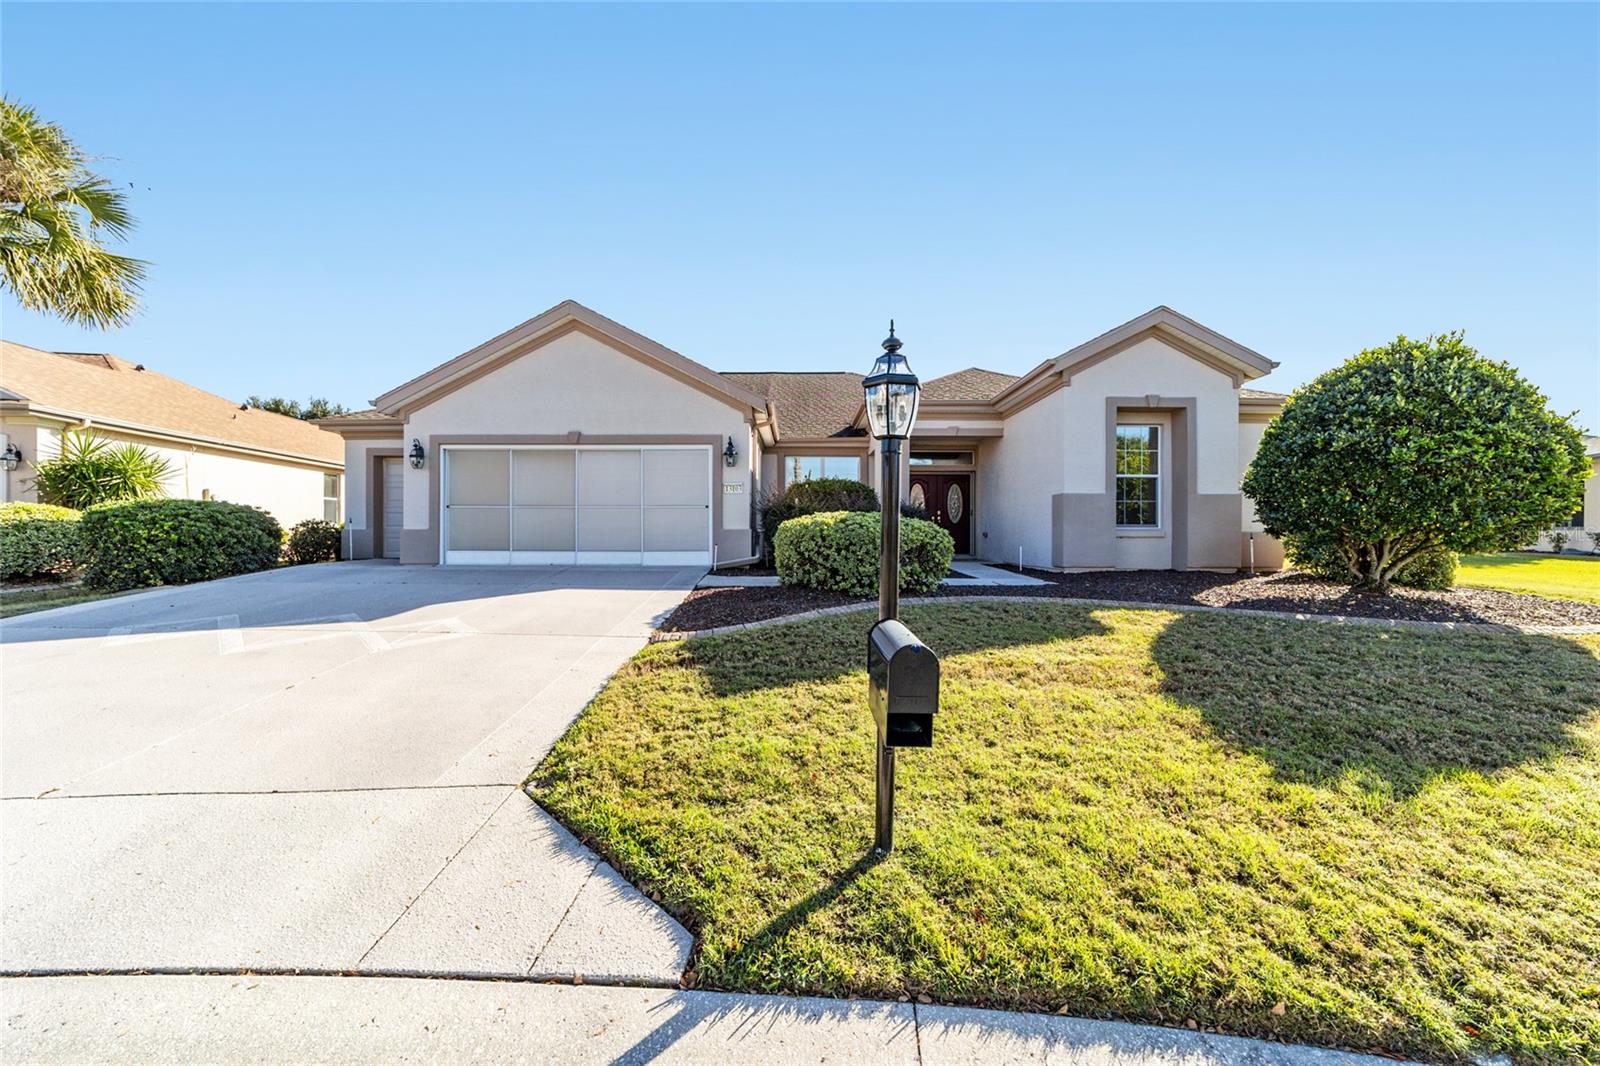
A spacious Kingston model is now available in Firethorne. This 3-bedroom, 2-bath home features a screened lanai and birdcage with a Sunbrella top (20 x 48). Recent updates include a 2022 HVAC system, 2024 water heater, 2017 re-piping, 2013 roof replacement, and a whole-house water filtration system. The large kitchen offers 42-inch cabinets, an attractive backsplash, and plenty of opportunity for customization. Nearby, you’ll find a built-in office space and an extended garage with tandem golf cart parking and generous storage. Crown molding adds elegance to the dining room, living room, and tray ceiling in the primary bedroom. The primary bath includes a frameless shower with built-in seating and a private water closet. Additional highlights include double-door entry with oval designer glass inserts, a double Phantom screen, and a designer-painted, textured driveway and sidewalk for added curb appeal. Set on a large irregular lot directly across from the Firethorne pond, the property offers beautiful views and a sense of privacy. Residents of Del Webb’s Spruce Creek Golf & Country Club enjoy more than 70 clubs and extensive amenities, including basketball, bocce ball, pickleball, tennis, softball, shuffleboard, three swimming pools, a state-of-the-art fitness center, hot tubs, water and sand volleyball, a community center, and Liberty Grille Restaurant. The seller is also offering a one-year Broward Factory Service home warranty. Contact us today to schedule a private showing.
Ceiling Fans(s)
Crown Molding
Eat-in Kitchen
Kitchen/Family Room Combo
Living Room/Dining Room Combo
Open Floorplan
Solid Surface Counters
Thermostat
Tray Ceiling(s)
Walk-In Closet(s)
Window Treatments
Clubhouse
Fence Restrictions
Fitness Center
Gated
Golf Course
Handicap Modified
Pickleball Court(s)
Pool
Recreation Facilities
Shuffleboard Court
Spa/Hot Tub
Storage
Tennis Court(s)
Trail(s)
Vehicle Restrictions
Wheelchair Access
Taxes: $3,104.39
Tax Year: 2025
Association Fee: $214.00
Association Fee Frequency: Monthly
Private Mailbox
Rain Gutters
Dishwasher
Dryer
Electric Water Heater
Exhaust Fan
Ice Maker
Microwave
Range
Refrigerator
Washer
Water Filtration System
MLS Area: 34491 - Summerfield
Total Square Footage: 3,697
Price per Square Feet: $165.73
Total Floors: 1
Water: Public
Construction: Block, Stucco
Date Listed: 2026-09-15 00:00:00
Furnished: Unfurnished
Windows: Blinds
Garage Description: Y
Garage Spaces: 2
Attached Garage: Y
Flooring: Carpet, Ceramic Tile
Roof: Shingle
Heating: Heat Pump
Cooling: Central Air
Security: Gated Community, Smoke Detector(S)
Laundry: In Garage
55+ Community: Y
Pets: Yes
Sewer: Public Sewer
Parcel ID: 6126-232-000
Amenities: Clubhouse, Fence Restrictions, Fitness Center, Gated, Golf Course, Handicap Modified, Pickleball Court(S), Pool, Recreation Facilities, Shuffleboard Court, Spa/Hot Tub, Storage, Tennis Court(S), Trail(S), Vehicle Restrictions, Wheelchair Access
Listing Courtesy Of: Re/Max Premier Realty Lady Lk
jaylenesheldon@gmail.com
A spacious Kingston model is now available in Firethorne. This 3-bedroom, 2-bath home features a screened lanai and birdcage with a Sunbrella top (20 x 48). Recent updates include a 2022 HVAC system, 2024 water heater, 2017 re-piping, 2013 roof replacement, and a whole-house water filtration system. The large kitchen offers 42-inch cabinets, an attractive backsplash, and plenty of opportunity for customization. Nearby, you’ll find a built-in office space and an extended garage with tandem golf cart parking and generous storage. Crown molding adds elegance to the dining room, living room, and tray ceiling in the primary bedroom. The primary bath includes a frameless shower with built-in seating and a private water closet. Additional highlights include double-door entry with oval designer glass inserts, a double Phantom screen, and a designer-painted, textured driveway and sidewalk for added curb appeal. Set on a large irregular lot directly across from the Firethorne pond, the property offers beautiful views and a sense of privacy. Residents of Del Webb’s Spruce Creek Golf & Country Club enjoy more than 70 clubs and extensive amenities, including basketball, bocce ball, pickleball, tennis, softball, shuffleboard, three swimming pools, a state-of-the-art fitness center, hot tubs, water and sand volleyball, a community center, and Liberty Grille Restaurant. The seller is also offering a one-year Broward Factory Service home warranty. Contact us today to schedule a private showing.
Property Details
Price: $399,900
Sq Ft: 2,413
($166 per
sqft)
Bedrooms: 3
Bathrooms: 2
City: Summerfield
County: Marion
Type: Single Family
Development: Spruce Creek Gc
Acres: 0.2800
Year Built: 2005
Listing Number: OM732157
Status Code: A-Active
Taxes: $3,104.39
Tax Year: 2025
Garage:
2
/
Y
Furnishings: Unfurnished
Pets Allowed: Yes
Total Recurring Fees: $214
Total Recurring Fee Frequency: 0.00
Interior Features:
Ceiling Fans(s)
Crown Molding
Eat-in Kitchen
Kitchen/Family Room Combo
Living Room/Dining Room Combo
Open Floorplan
Solid Surface Counters
Thermostat
Tray Ceiling(s)
Walk-In Closet(s)
Window Treatments
Amenities:
Clubhouse
Fence Restrictions
Fitness Center
Gated
Golf Course
Handicap Modified
Pickleball Court(s)
Pool
Recreation Facilities
Shuffleboard Court
Spa/Hot Tub
Storage
Tennis Court(s)
Trail(s)
Vehicle Restrictions
Wheelchair Access
Financial Information:
Taxes: $3,104.39
Tax Year: 2025
Association Fee: $214.00
Association Fee Frequency: Monthly
Exterior Features:
Private Mailbox
Rain Gutters
Equipment:
Dishwasher
Dryer
Electric Water Heater
Exhaust Fan
Ice Maker
Microwave
Range
Refrigerator
Washer
Water Filtration System
Additional Information:
MLS Area: 34491 - Summerfield
Total Square Footage: 3,697
Price per Square Feet: $165.73
Total Floors: 1
Water: Public
Construction: Block, Stucco
Date Listed: 2026-09-15 00:00:00
Furnished: Unfurnished
Windows: Blinds
Garage Description: Y
Garage Spaces: 2
Attached Garage: Y
Flooring: Carpet, Ceramic Tile
Roof: Shingle
Heating: Heat Pump
Cooling: Central Air
Security: Gated Community, Smoke Detector(S)
Laundry: In Garage
55+ Community: Y
Pets: Yes
Sewer: Public Sewer
Parcel ID: 6126-232-000
Amenities: Clubhouse, Fence Restrictions, Fitness Center, Gated, Golf Course, Handicap Modified, Pickleball Court(S), Pool, Recreation Facilities, Shuffleboard Court, Spa/Hot Tub, Storage, Tennis Court(S), Trail(S), Vehicle Restrictions, Wheelchair Access
Map of 13103 86Th Court Se, Summerfield, FL 34491
Listing Courtesy Of: Re/Max Premier Realty Lady Lk
jaylenesheldon@gmail.com