13100 Western Circle, Hudson, FL 34667
For Sale $315,000


Request Club Info by Email
Calculate Your Payment
Like this listing?
Contact the Listing Agent directly:
Listing Agent: Richard Pleyer
Agent Phone:
727-510-5210
Agent Email:
richardpleyer@yahoo.com
Share Property
Save Property
View Virtual Tour
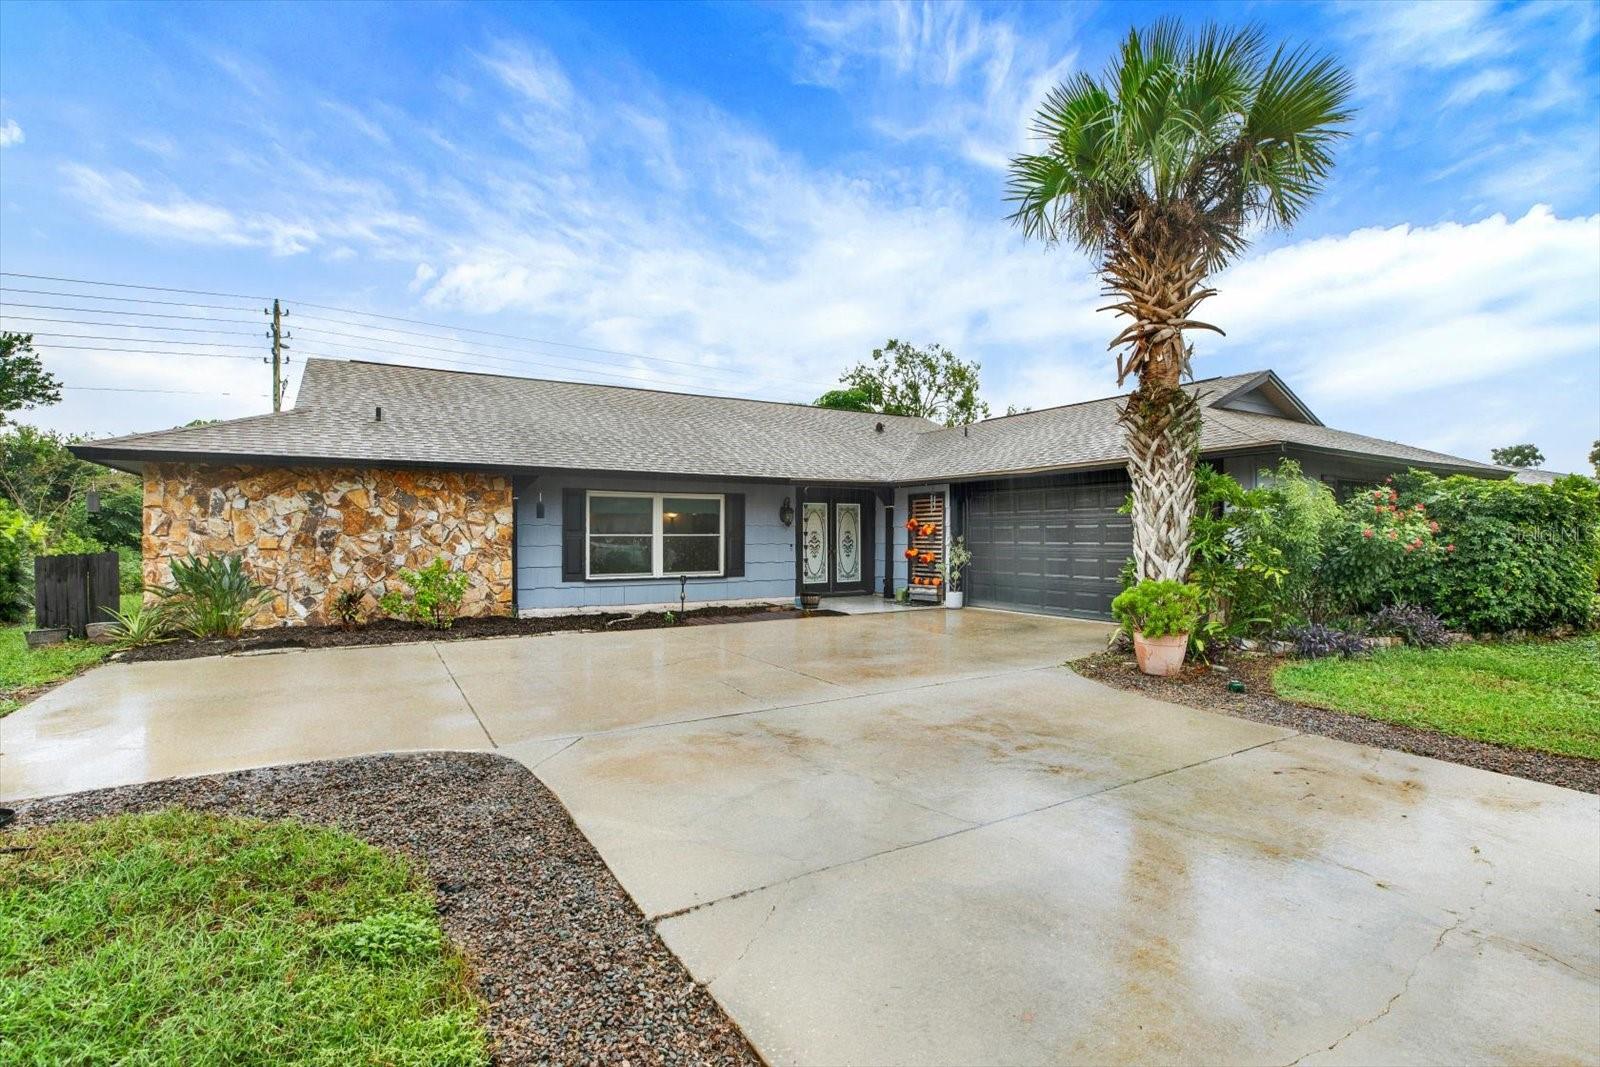
Welcome to this beautifully maintained 3-bedroom, 2-bathroom home offering 1,874 square feet of comfortable Florida living in the desirable Beacon Woods Ironwood Village community! From the moment you step inside, you’ll appreciate the open floor plan, split-bedroom layout, and ceramic tile flooring throughout, creating an inviting and easy-to-maintain living space. The updated kitchen features soft-close cabinetry, granite countertops, and a convenient Wi-Fi-enabled stainless steel refrigerator, making it both stylish and functional. The spacious primary suite offers an updated bathroom and walk-in closet, while the split-bedroom design provides privacy for family members and guests. Numerous major updates provide peace of mind, including a 2020 roof, 2020 water softener, 2021 hurricane-impact windows with transferable warranty, and a 2023 HVAC system with heat pump and smart thermostat. Step outside and enjoy the large screened-in lanai—perfect for relaxing, entertaining, or enjoying Florida’s beautiful weather. An oversized driveway provides plenty of parking for family and guests. Located in the sought-after Beacon Woods Ironwood Village, residents enjoy access to a variety of community amenities, including a clubhouse, swimming pool, shuffleboard, golf course, basketball court, tennis courts, and pickleball courts. Conveniently located near restaurants, shopping, schools, parks, and everyday amenities, this move-in-ready home combines comfort, modern updates, and an active Florida lifestyle. Don’t miss your opportunity to make this well-maintained Beacon Woods home your own!
Ceiling Fans(s)
Eat-in Kitchen
High Ceilings
Primary Bedroom Main Floor
Solid Surface Counters
Solid Wood Cabinets
Split Bedroom
Walk-In Closet(s)
Taxes: $3,753.00
Tax Year: 2025
Association Fee: $90.00
Association Fee Frequency: Quarterly
Sidewalk
Dishwasher
Electric Water Heater
Microwave
Range
Refrigerator
Elementary School: Gulf Highland Elementary
Middle School: Bayonet Point Middle-Po
Junior High: Bayonet Point Middle-Po
High School: Fivay High-Po
MLS Area: 34667 - Hudson/Bayonet Point/Port Richey
Total Square Footage: 3,084
Price per Square Feet: $168.09
Water: Public
Construction: Stucco, Frame
Date Listed: 2026-10-08 00:00:00
Furnished: Unfurnished
Garage Description: Y
Garage Spaces: 2
Attached Garage: Y
Flooring: Ceramic Tile
Roof: Shingle
Heating: Central, Electric
Cooling: Central Air
Laundry: Laundry Room
Pets: Yes
Sewer: Public Sewer
Parcel ID: 16-24-35-002.0-
Listing Courtesy Of: Kw Realty Elite Partners
richardpleyer@yahoo.com
Welcome to this beautifully maintained 3-bedroom, 2-bathroom home offering 1,874 square feet of comfortable Florida living in the desirable Beacon Woods Ironwood Village community! From the moment you step inside, you’ll appreciate the open floor plan, split-bedroom layout, and ceramic tile flooring throughout, creating an inviting and easy-to-maintain living space. The updated kitchen features soft-close cabinetry, granite countertops, and a convenient Wi-Fi-enabled stainless steel refrigerator, making it both stylish and functional. The spacious primary suite offers an updated bathroom and walk-in closet, while the split-bedroom design provides privacy for family members and guests. Numerous major updates provide peace of mind, including a 2020 roof, 2020 water softener, 2021 hurricane-impact windows with transferable warranty, and a 2023 HVAC system with heat pump and smart thermostat. Step outside and enjoy the large screened-in lanai—perfect for relaxing, entertaining, or enjoying Florida’s beautiful weather. An oversized driveway provides plenty of parking for family and guests. Located in the sought-after Beacon Woods Ironwood Village, residents enjoy access to a variety of community amenities, including a clubhouse, swimming pool, shuffleboard, golf course, basketball court, tennis courts, and pickleball courts. Conveniently located near restaurants, shopping, schools, parks, and everyday amenities, this move-in-ready home combines comfort, modern updates, and an active Florida lifestyle. Don’t miss your opportunity to make this well-maintained Beacon Woods home your own!
Property Details
Price: $315,000
Sq Ft: 1,874
($168 per
sqft)
Bedrooms: 3
Bathrooms: 2
City: Hudson
County: Pasco
Type: Single Family
Development: Beacon Woods Ironwood Village
Acres: 0.1900
Virtual Tour/Floorplan: View
Year Built: 1983
Listing Number: W7890203
Status Code: A-Active
Taxes: $3,753.00
Tax Year: 2025
Garage:
2
/
Y
Furnishings: Unfurnished
Pets Allowed: Yes
Total Recurring Fees: $30
Total Recurring Fee Frequency: 0.00
Interior Features:
Ceiling Fans(s)
Eat-in Kitchen
High Ceilings
Primary Bedroom Main Floor
Solid Surface Counters
Solid Wood Cabinets
Split Bedroom
Walk-In Closet(s)
Financial Information:
Taxes: $3,753.00
Tax Year: 2025
Association Fee: $90.00
Association Fee Frequency: Quarterly
Exterior Features:
Sidewalk
Equipment:
Dishwasher
Electric Water Heater
Microwave
Range
Refrigerator
School Information:
Elementary School: Gulf Highland Elementary
Middle School: Bayonet Point Middle-Po
Junior High: Bayonet Point Middle-Po
High School: Fivay High-Po
Additional Information:
MLS Area: 34667 - Hudson/Bayonet Point/Port Richey
Total Square Footage: 3,084
Price per Square Feet: $168.09
Water: Public
Construction: Stucco, Frame
Date Listed: 2026-10-08 00:00:00
Furnished: Unfurnished
Garage Description: Y
Garage Spaces: 2
Attached Garage: Y
Flooring: Ceramic Tile
Roof: Shingle
Heating: Central, Electric
Cooling: Central Air
Laundry: Laundry Room
Pets: Yes
Sewer: Public Sewer
Parcel ID: 16-24-35-002.0-
Map of 13100 Western Circle, Hudson, FL 34667
Listing Courtesy Of: Kw Realty Elite Partners
richardpleyer@yahoo.com