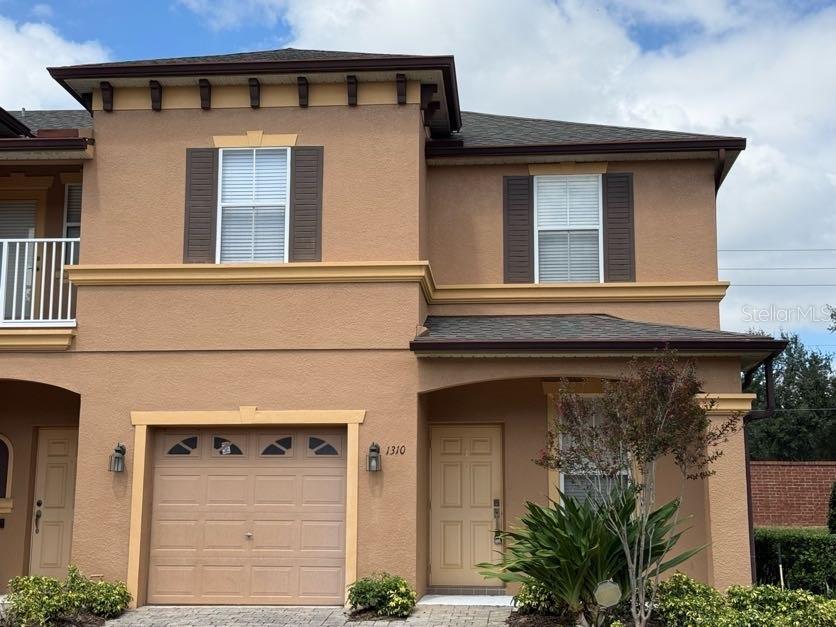
1310 Retreat View Circle, Sanford, FL 32771
For Sale $272,000


Request Club Info by Email
Calculate Your Payment
Like this listing?
Contact the Listing Agent directly:
Listing Agent: Frederick Gagle
Agent Phone:
877-366-2213
Agent Email:
fgagle@gmail.com
Share Property
Save Property
View Virtual Tour
Welcome to 1310 Retreat View Circle in the gated Retreat at Twin Lakes community of Sanford! Recently painted and refreshed throughout, this 3-bedroom, 2.5-bath townhome offers 1,409 square feet of living space, an attached 1-car garage, and a comfortable two-story layout designed for easy everyday living. Please note that one or more photo(s) was virtually staged. The main level offers an inviting living area, kitchen, convenient half bath, and access to the home's outdoor living space. Upstairs you'll find all three bedrooms, including a spacious primary bedroom, along with two full baths. Interior features include vaulted ceilings, ceiling fans, central air conditioning, tile and carpet flooring, and an in-home laundry area. The kitchen includes a refrigerator, range, microwave, dishwasher and disposal, with the washer and dryer also included. One of the standout benefits of Retreat at Twin Lakes is the HOA-maintained exterior lifestyle. HOA services include exterior/structure maintenance, lawn and grounds maintenance, pest control and exterior painting, helping reduce the amount of exterior upkeep for the homeowner. Community amenities include a gated entrance, swimming pool, clubhouse and park/recreation areas. Conveniently located with access to I-4 and SR 417, the property is well positioned for shopping, dining and destinations throughout Sanford and the greater Orlando area. Vacant, refreshed and easy to show, schedule your private showing of 1310 Retreat View Circle today!
Ceiling Fans(s)
Primary Bedroom Upstairs
Thermostat
Vaulted Ceiling(s)
Clubhouse
Park
Pool
Taxes: $4,649.00
Tax Year: 2025
Association Fee: $285.00
Association Fee Frequency: Monthly
Balcony
Dishwasher
Disposal
Dryer
Electric Water Heater
Microwave
Range
Refrigerator
Washer
Elementary School: Bentley Elementary
Middle School: Sanford Middle
Junior High: Sanford Middle
High School: Seminole High
Building Description: Mediterranean
MLS Area: 32771 - Sanford/Lake Forest
Total Square Footage: 1,854
Price per Square Feet: $193.04
Total Floors: 2
Water: Public
Construction: Block, Stucco
Date Listed: 2026-09-28 00:00:00
Furnished: Unfurnished
Windows: Blinds, Double Pane Windows
Garage Description: Y
Garage Spaces: 1
Attached Garage: Y
Flooring: Carpet, Tile
Roof: Shingle
Heating: Central, Electric, Heat Pump
Cooling: Central Air
Laundry: Laundry Closet
Pets: Cats Ok, Dogs Ok
Sewer: Public Sewer
Parcel ID: 32-19-30-5Sp-00
Amenities: Clubhouse, Park, Pool
Listing Courtesy Of: Lpt Realty, Llc
fgagle@gmail.com
Welcome to 1310 Retreat View Circle in the gated Retreat at Twin Lakes community of Sanford! Recently painted and refreshed throughout, this 3-bedroom, 2.5-bath townhome offers 1,409 square feet of living space, an attached 1-car garage, and a comfortable two-story layout designed for easy everyday living. Please note that one or more photo(s) was virtually staged. The main level offers an inviting living area, kitchen, convenient half bath, and access to the home's outdoor living space. Upstairs you'll find all three bedrooms, including a spacious primary bedroom, along with two full baths. Interior features include vaulted ceilings, ceiling fans, central air conditioning, tile and carpet flooring, and an in-home laundry area. The kitchen includes a refrigerator, range, microwave, dishwasher and disposal, with the washer and dryer also included. One of the standout benefits of Retreat at Twin Lakes is the HOA-maintained exterior lifestyle. HOA services include exterior/structure maintenance, lawn and grounds maintenance, pest control and exterior painting, helping reduce the amount of exterior upkeep for the homeowner. Community amenities include a gated entrance, swimming pool, clubhouse and park/recreation areas. Conveniently located with access to I-4 and SR 417, the property is well positioned for shopping, dining and destinations throughout Sanford and the greater Orlando area. Vacant, refreshed and easy to show, schedule your private showing of 1310 Retreat View Circle today!
Property Details
Price: $272,000
Sq Ft: 1,409
($193 per
sqft)
Bedrooms: 3
Bathrooms: 2
Partial Baths: 1
City: Sanford
County: Seminole
Type: Townhouse
Development: Retreat At Twin Lakes
Subdivision: Retreat At Twin Lakes Rep
Acres: 0.0700
Virtual Tour/Floorplan: View
Year Built: 2006
Listing Number: O6444841
Status Code: A-Active
Taxes: $4,649.00
Tax Year: 2025
Garage:
1
/
Y
Furnishings: Unfurnished
Pets Allowed: Cats OK, Dogs OK
Total Recurring Fees: $285
Total Recurring Fee Frequency: 0.00
Interior Features:
Ceiling Fans(s)
Primary Bedroom Upstairs
Thermostat
Vaulted Ceiling(s)
Amenities:
Clubhouse
Park
Pool
Financial Information:
Taxes: $4,649.00
Tax Year: 2025
Association Fee: $285.00
Association Fee Frequency: Monthly
Exterior Features:
Balcony
Equipment:
Dishwasher
Disposal
Dryer
Electric Water Heater
Microwave
Range
Refrigerator
Washer
School Information:
Elementary School: Bentley Elementary
Middle School: Sanford Middle
Junior High: Sanford Middle
High School: Seminole High
Additional Information:
Building Description: Mediterranean
MLS Area: 32771 - Sanford/Lake Forest
Total Square Footage: 1,854
Price per Square Feet: $193.04
Total Floors: 2
Water: Public
Construction: Block, Stucco
Date Listed: 2026-09-28 00:00:00
Furnished: Unfurnished
Windows: Blinds, Double Pane Windows
Garage Description: Y
Garage Spaces: 1
Attached Garage: Y
Flooring: Carpet, Tile
Roof: Shingle
Heating: Central, Electric, Heat Pump
Cooling: Central Air
Laundry: Laundry Closet
Pets: Cats Ok, Dogs Ok
Sewer: Public Sewer
Parcel ID: 32-19-30-5Sp-00
Amenities: Clubhouse, Park, Pool
Map of 1310 Retreat View Circle, Sanford, FL 32771
Listing Courtesy Of: Lpt Realty, Llc
fgagle@gmail.com