131 Athenian Way, Tarpon Springs, FL 34689
For Sale $444,950


Request Club Info by Email
Calculate Your Payment
Like this listing?
Contact the Listing Agent directly:
Listing Agent: Laura Fulwider
Agent Phone:
941-524-4911
Agent Email:
laura.fulwider@redfin.com
Scheduled Open Houses
2026-11-21 11:00 am - 2:00 pm
Share Property
Save Property
View Virtual Tour
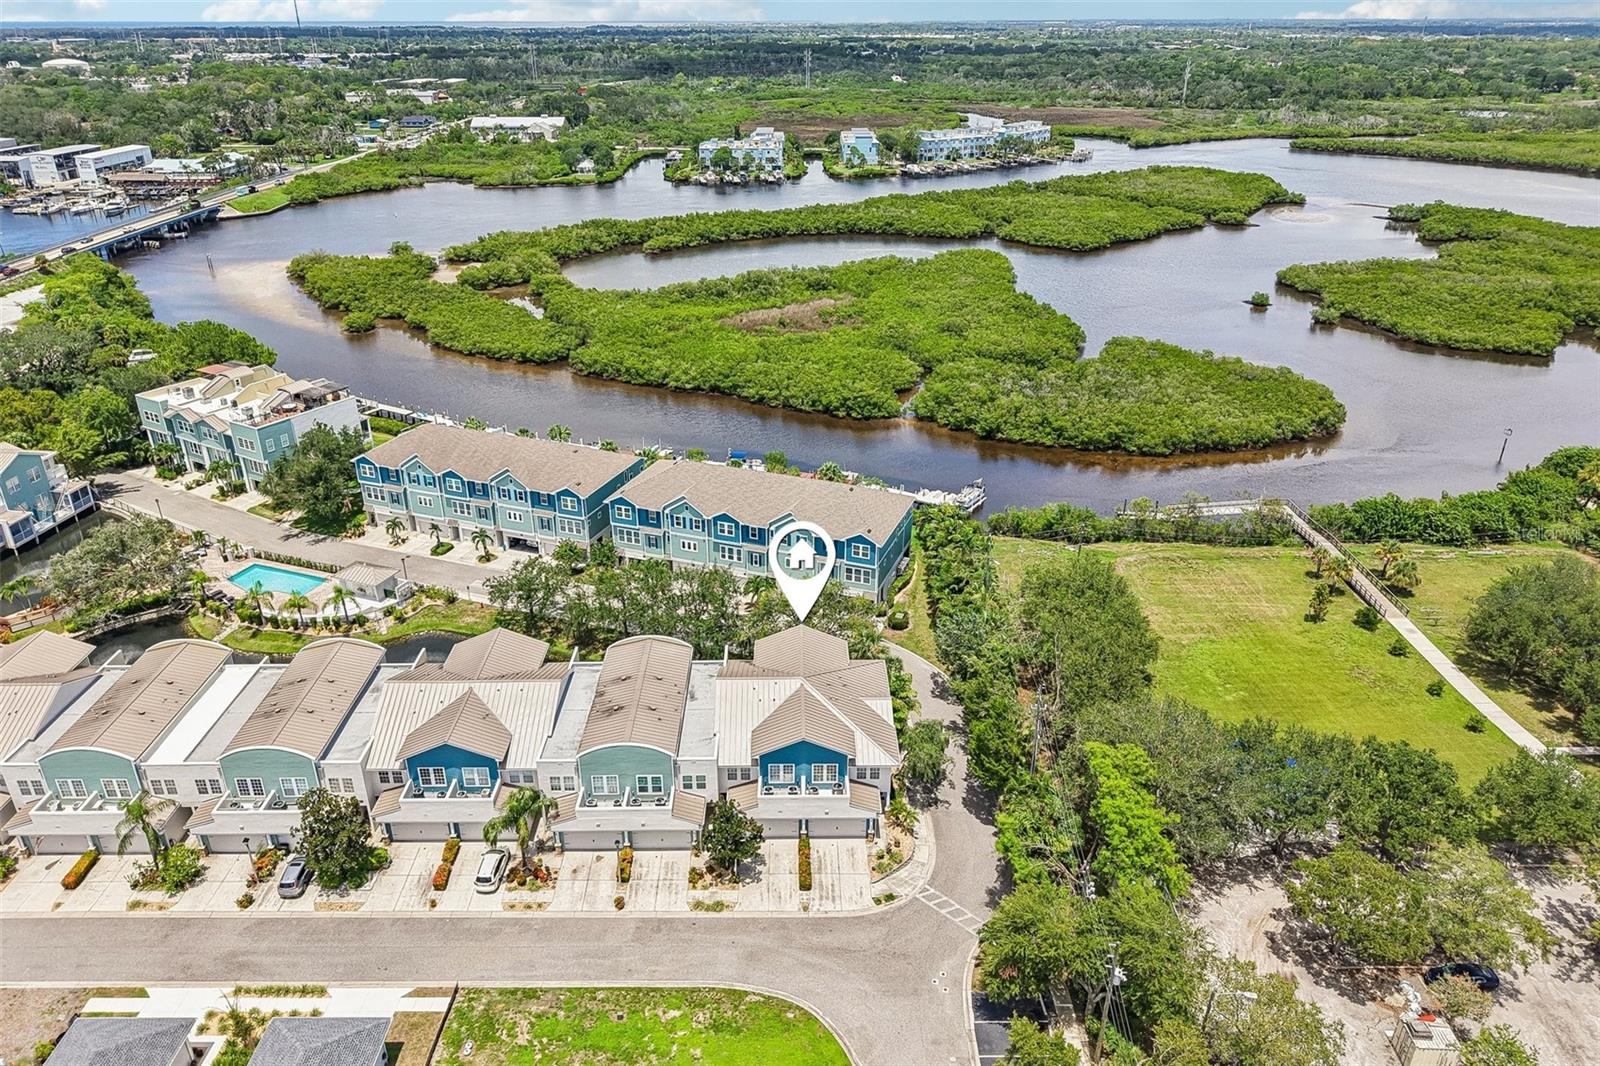
Price Reduced and Seller offering 15K towards closing costs or rate buydown! Available for a quick close! Buy with complete confidence! This beautifully maintained townhome has received professional termite prevention treatment on the entire structure and comes with a transferable 5-year renewable warranty — rare peace of mind in Florida. Welcome to Anclote River Crossings, an architecturally unique water-view community. This 3-bedroom, 2.5-bathroom townhome delivers the ultimate lock-and-leave lifestyle. High and dry (never flooded) with the option to purchase fully furnished. Enjoy serene water views from a lovely lot. Inside you’ll find brand-new LVP flooring throughout, soaring high-volume ceilings, and an elegant open-riser staircase that keeps the entire first floor open and ideal for entertaining. The large kitchen features solid wood cabinets, granite counters, and stainless steel appliances. The two full bathrooms have been recently remodeled, and a new hot water heater was installed in 2025. The roof was replaced in 2021. Beyond the community pool, the location is exceptional. Walk or bike to the Pinellas Trail, pickleball courts, dog park, kayak launch, and Tarpon Springs Splash Park. Historic downtown and the world-famous Sponge Docks are just a short stroll away, while Sunset Beach, Fred Howard Park, Anclote Island, and Clearwater Beach are an easy drive or boat ride. The HOA is currently refreshing all exteriors with a pleasing coastal color palette. Don’t miss this rare combination of low-maintenance living, strong protections, and an unbeatable location.
Built-in Features
Ceiling Fans(s)
Eat-in Kitchen
High Ceilings
Living Room/Dining Room Combo
Open Floorplan
Primary Bedroom Upstairs
Stone Counters
Thermostat
Walk-In Closet(s)
Taxes: $6,216.74
Tax Year: 2025
Association Fee: $455.00
Association Fee Frequency: Monthly
Balcony
Lighting
Private Entrance
Sidewalk
Dishwasher
Disposal
Microwave
Range
Refrigerator
Trees/Woods
Water
Elementary School: Tarpon Springs Fundamental-Pn
Middle School: Tarpon Springs Middle-Pn
Junior High: Tarpon Springs Middle-Pn
High School: Tarpon Springs High-Pn
MLS Area: 34689 - Tarpon Springs
Total Square Footage: 2,275
Price per Square Feet: $195.58
Total Floors: 2
Water: Public
Construction: Block
Date Listed: 2026-06-23 00:00:00
Furnished: Negotiable
Windows: Storm Window(S)
Parking: Covered, Driveway
Garage Description: Y
Garage Spaces: 2
Attached Garage: Y
Flooring: Luxury Vinyl
Roof: Shingle
Heating: Electric
Cooling: Central Air
Security: Secured Garage/Parking
Laundry: Laundry Room, Upper Level
Pets: Cats Ok, Dogs Ok, Yes
Sewer: Public Sewer
Parcel ID: 12-27-15-00965-
Listing Courtesy Of: Redfin Corporation
laura.fulwider@redfin.com
Price Reduced and Seller offering 15K towards closing costs or rate buydown! Available for a quick close! Buy with complete confidence! This beautifully maintained townhome has received professional termite prevention treatment on the entire structure and comes with a transferable 5-year renewable warranty — rare peace of mind in Florida. Welcome to Anclote River Crossings, an architecturally unique water-view community. This 3-bedroom, 2.5-bathroom townhome delivers the ultimate lock-and-leave lifestyle. High and dry (never flooded) with the option to purchase fully furnished. Enjoy serene water views from a lovely lot. Inside you’ll find brand-new LVP flooring throughout, soaring high-volume ceilings, and an elegant open-riser staircase that keeps the entire first floor open and ideal for entertaining. The large kitchen features solid wood cabinets, granite counters, and stainless steel appliances. The two full bathrooms have been recently remodeled, and a new hot water heater was installed in 2025. The roof was replaced in 2021. Beyond the community pool, the location is exceptional. Walk or bike to the Pinellas Trail, pickleball courts, dog park, kayak launch, and Tarpon Springs Splash Park. Historic downtown and the world-famous Sponge Docks are just a short stroll away, while Sunset Beach, Fred Howard Park, Anclote Island, and Clearwater Beach are an easy drive or boat ride. The HOA is currently refreshing all exteriors with a pleasing coastal color palette. Don’t miss this rare combination of low-maintenance living, strong protections, and an unbeatable location.
Property Details
Price: $444,950
Sq Ft: 2,275
($196 per
sqft)
Bedrooms: 3
Bathrooms: 2
Partial Baths: 1
City: Tarpon Springs
County: Pinellas
Type: Townhouse
Development: Anclote River Crossings
Acres: 0.0600
Virtual Tour/Floorplan: View
Year Built: 2007
Listing Number: TB8521890
Status Code: A-Active
Taxes: $6,216.74
Tax Year: 2025
Garage:
2
/
Y
Furnishings: Negotiable
Pets Allowed: Cats OK, Dogs OK, Yes
Total Recurring Fees: $455
Total Recurring Fee Frequency: 0.00
Interior Features:
Built-in Features
Ceiling Fans(s)
Eat-in Kitchen
High Ceilings
Living Room/Dining Room Combo
Open Floorplan
Primary Bedroom Upstairs
Stone Counters
Thermostat
Walk-In Closet(s)
Financial Information:
Taxes: $6,216.74
Tax Year: 2025
Association Fee: $455.00
Association Fee Frequency: Monthly
Exterior Features:
Balcony
Lighting
Private Entrance
Sidewalk
Equipment:
Dishwasher
Disposal
Microwave
Range
Refrigerator
View:
Trees/Woods
Water
School Information:
Elementary School: Tarpon Springs Fundamental-Pn
Middle School: Tarpon Springs Middle-Pn
Junior High: Tarpon Springs Middle-Pn
High School: Tarpon Springs High-Pn
Additional Information:
MLS Area: 34689 - Tarpon Springs
Total Square Footage: 2,275
Price per Square Feet: $195.58
Total Floors: 2
Water: Public
Construction: Block
Date Listed: 2026-06-23 00:00:00
Furnished: Negotiable
Windows: Storm Window(S)
Parking: Covered, Driveway
Garage Description: Y
Garage Spaces: 2
Attached Garage: Y
Flooring: Luxury Vinyl
Roof: Shingle
Heating: Electric
Cooling: Central Air
Security: Secured Garage/Parking
Laundry: Laundry Room, Upper Level
Pets: Cats Ok, Dogs Ok, Yes
Sewer: Public Sewer
Parcel ID: 12-27-15-00965-
Map of 131 Athenian Way, Tarpon Springs, FL 34689
Listing Courtesy Of: Redfin Corporation
laura.fulwider@redfin.com