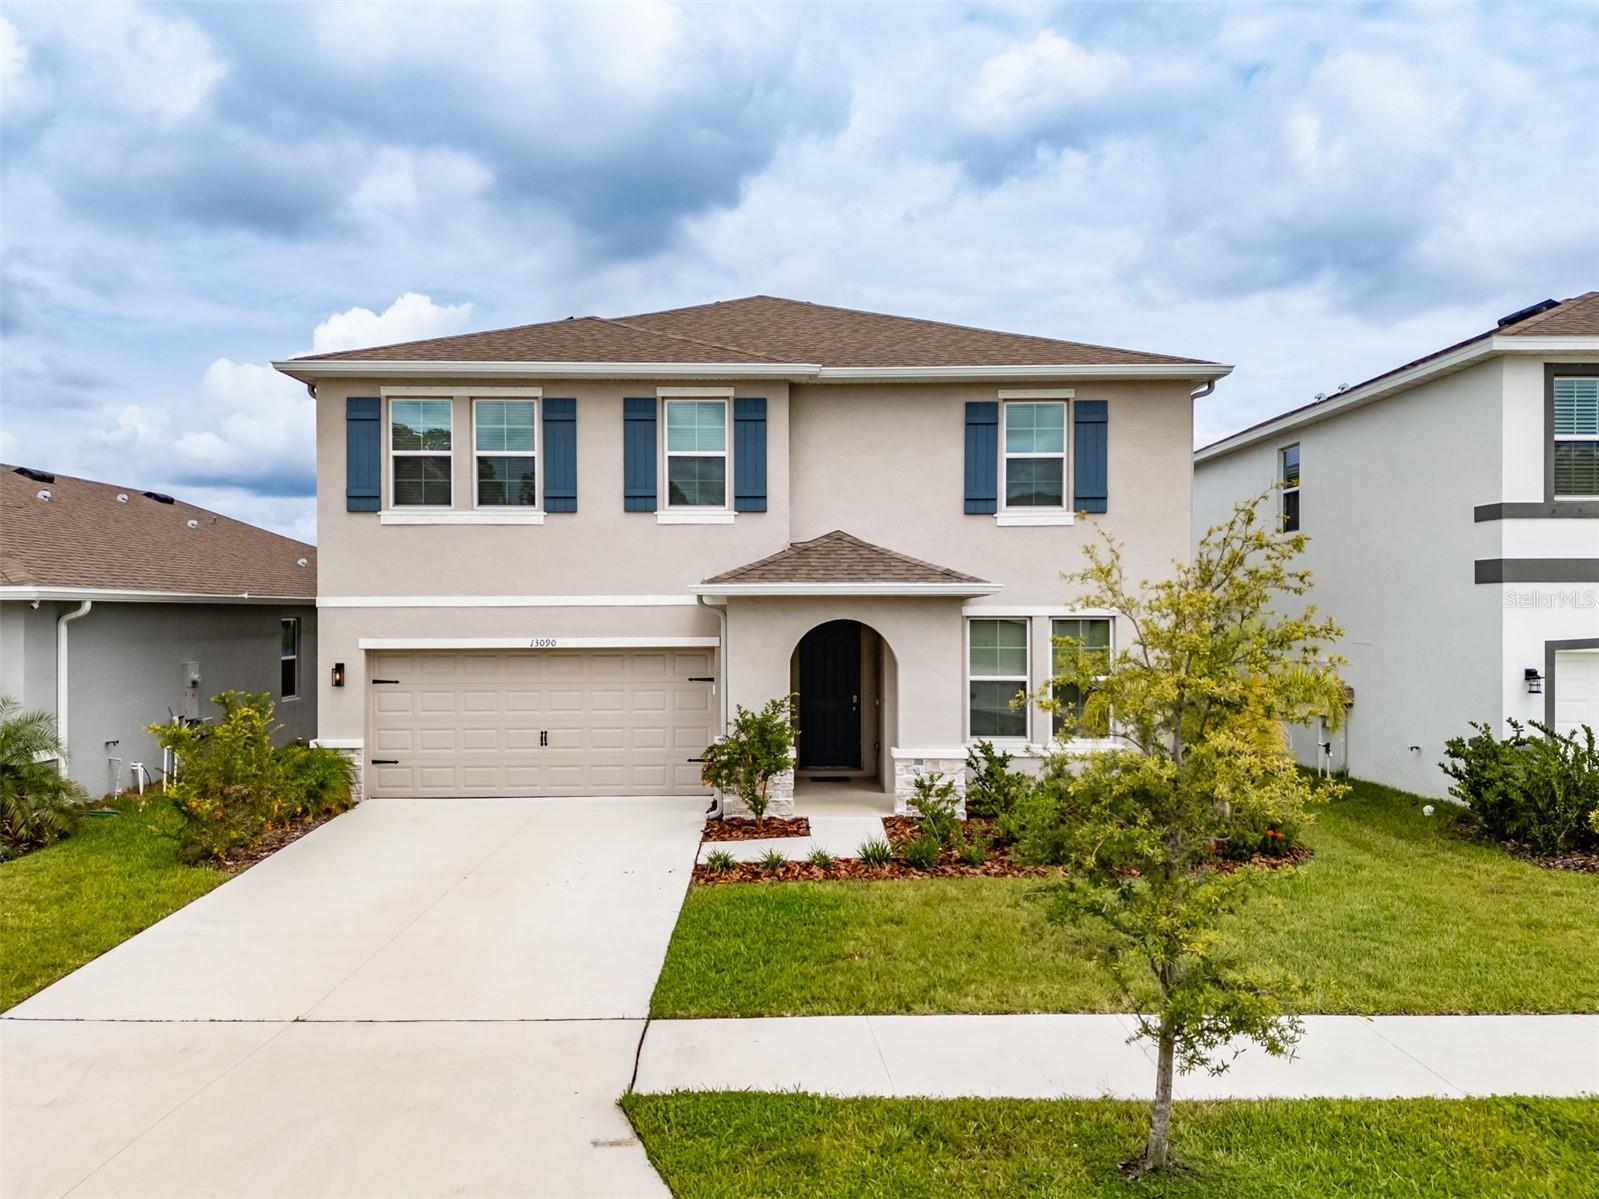
13090 Brookside Moss Drive, Riverview, FL 33579
Active Under Contract $455,000


Request Club Info by Email
Calculate Your Payment
Like this listing?
Contact the Listing Agent directly:
Listing Agent: Lee Ann Brodie
Agent Phone:
813-318-2096
Agent Email:
finrunr@verizon.net
Share Property
Save Property
View Virtual Tour
Under contract-accepting backup offers. Check out this Great Home and a Great Price!! Stunning 5-bedroom waterfront home with office and huge bonus room! This 2022 Hemingway model offers nearly 3,000 sq. ft. of beautifully designed living space and sits on a serene lakefront lot perfect for relaxing, entertaining, or playtime with kids and pets. Step inside to find large glass double doors leading to the dedicated office, ideal for remote work or study. The gourmet kitchen overlooks the open floor plan and features white shaker cabinets, granite countertops, stainless steel appliances, and a huge walk-in pantry. Enjoy peaceful lake views from both the kitchen and the spacious great room. This thoughtful floor plan includes one bedroom on the first floor, with the remaining four bedrooms upstairs. The primary suite sits just off the bonus room, offering privacy with a split layout from the other three upstairs bedrooms. The luxurious primary bath includes a walk-in shower, garden tub, and dual sinks. Outside, the expansive backyard provides endless possibilities for outdoor living along the water. This home offers energy efficiency and long-term savings with solar panels that are installed and already paid for. The community also features a beautiful resort-style pool, perfect for those who prefer the convenience of shared amenities without the upkeep of a private pool. This exceptional lakefront home blends comfort, style, and modern efficiency.
Kitchen/Family Room Combo
Stone Counters
Walk-In Closet(s)
Taxes: $10,759.38
Tax Year: 2025
Association Fee: $100.00
Association Fee Frequency: Annually
Dishwasher
Disposal
Range
Refrigerator
MLS Area: 33579 - Riverview
Total Square Footage: 3,680
Price per Square Feet: $153.51
Total Floors: 2
Water: Public
Construction: Stucco
Date Listed: 2026-06-12 00:00:00
Furnished: Unfurnished
Garage Description: Y
Garage Spaces: 2
Attached Garage: Y
Flooring: Carpet, Ceramic Tile
Roof: Shingle
Heating: Central
Cooling: Central Air
Laundry: Laundry Room
Pets: Yes
Sewer: Public Sewer
Parcel ID: U-02-31-20-C5J-
Listing Courtesy Of: Signature Realty Associates
finrunr@verizon.net
Under contract-accepting backup offers. Check out this Great Home and a Great Price!! Stunning 5-bedroom waterfront home with office and huge bonus room! This 2022 Hemingway model offers nearly 3,000 sq. ft. of beautifully designed living space and sits on a serene lakefront lot perfect for relaxing, entertaining, or playtime with kids and pets. Step inside to find large glass double doors leading to the dedicated office, ideal for remote work or study. The gourmet kitchen overlooks the open floor plan and features white shaker cabinets, granite countertops, stainless steel appliances, and a huge walk-in pantry. Enjoy peaceful lake views from both the kitchen and the spacious great room. This thoughtful floor plan includes one bedroom on the first floor, with the remaining four bedrooms upstairs. The primary suite sits just off the bonus room, offering privacy with a split layout from the other three upstairs bedrooms. The luxurious primary bath includes a walk-in shower, garden tub, and dual sinks. Outside, the expansive backyard provides endless possibilities for outdoor living along the water. This home offers energy efficiency and long-term savings with solar panels that are installed and already paid for. The community also features a beautiful resort-style pool, perfect for those who prefer the convenience of shared amenities without the upkeep of a private pool. This exceptional lakefront home blends comfort, style, and modern efficiency.
Property Details
Price: $455,000
Sq Ft: 2,964
($154 per
sqft)
Bedrooms: 5
Bathrooms: 3
City: Riverview
County: Hillsborough
Type: Single Family
Development: Belmond Reserve
Subdivision: Belmond Reserve Ph 1
Acres: 0.1400
Virtual Tour/Floorplan: View
Year Built: 2022
Listing Number: TB8515042
Status Code: Active Under Contract
Taxes: $10,759.38
Tax Year: 2025
Garage:
2
/
Y
Furnishings: Unfurnished
Pets Allowed: Yes
Total Recurring Fees: $8
Total Recurring Fee Frequency: 0.00
Interior Features:
Kitchen/Family Room Combo
Stone Counters
Walk-In Closet(s)
Financial Information:
Taxes: $10,759.38
Tax Year: 2025
Association Fee: $100.00
Association Fee Frequency: Annually
Equipment:
Dishwasher
Disposal
Range
Refrigerator
Additional Information:
MLS Area: 33579 - Riverview
Total Square Footage: 3,680
Price per Square Feet: $153.51
Total Floors: 2
Water: Public
Construction: Stucco
Date Listed: 2026-06-12 00:00:00
Furnished: Unfurnished
Garage Description: Y
Garage Spaces: 2
Attached Garage: Y
Flooring: Carpet, Ceramic Tile
Roof: Shingle
Heating: Central
Cooling: Central Air
Laundry: Laundry Room
Pets: Yes
Sewer: Public Sewer
Parcel ID: U-02-31-20-C5J-
Map of 13090 Brookside Moss Drive, Riverview, FL 33579
Listing Courtesy Of: Signature Realty Associates
finrunr@verizon.net