1308 Golf Point Loop, Apopka, FL 32712
For Sale $410,000


Request Club Info by Email
Calculate Your Payment
Like this listing?
Contact the Listing Agent directly:
Listing Agent: Jennifer Nadwornik
Agent Phone:
321-303-4273
Agent Email:
jennifernadwornik@kw.com
Share Property
Save Property
View Virtual Tour
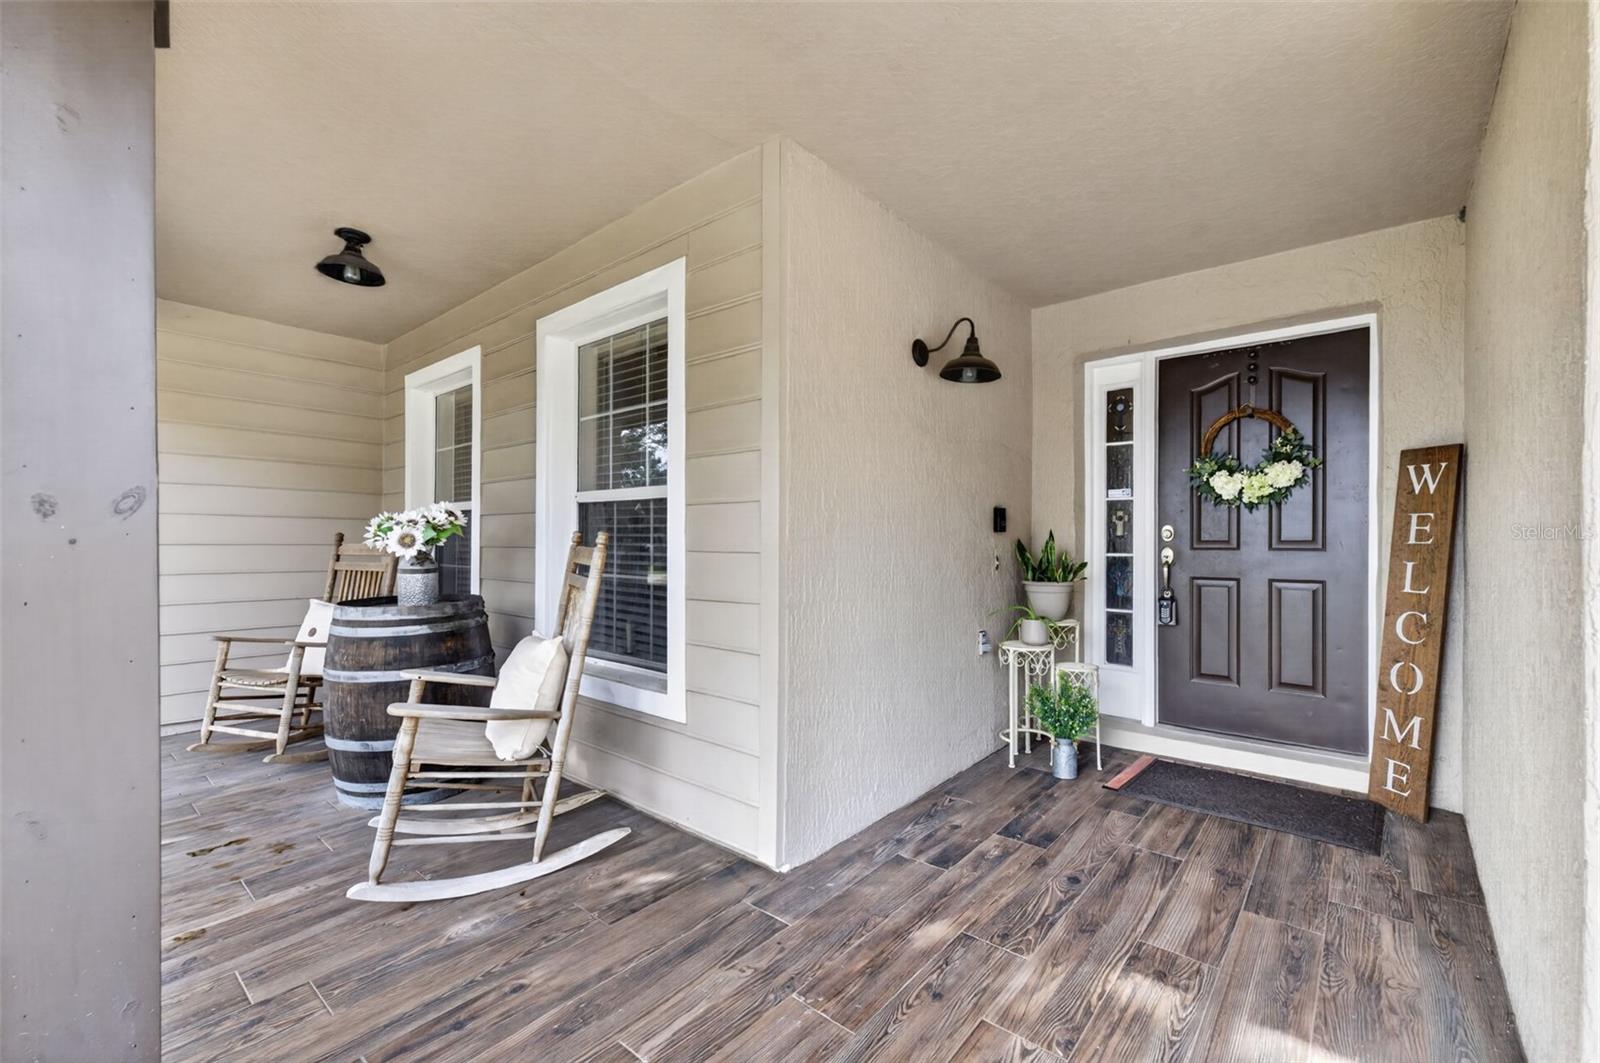
Virtually Staged. Step into effortless elegance in this stunning 3 bedroom, 2 bath pool home nestled in Errol Estates. From the moment you walk though the door, you are greeted by gorgeous, gleaming hardwood floors that flow seamlessly through out the main living spaces, creating warmth and an inviting atmosphere. Designed for both everyday comfort and weekend entertaining, the open layout leads directly out to your private backyard oasis. Cool off in your sparkling, inground pool, soak up the sun on the patio or enjoy peaceful evenings in the screened patio. The kitchen features lots of counter space and storage along with a breakfast area and direct access to to the formal dining room. The split bedroom floor plan offers privacy for all. Located conveniently near shopping and entertainment and access major highways easily. Downtown Orlando and the Orlando International airport are a quick 45 minute drive.
Ceiling Fans(s)
Solid Wood Cabinets
Split Bedroom
Thermostat
Walk-In Closet(s)
Taxes: $2,442.15
Tax Year: 2026
Association Fee: $190.00
Association Fee: $316.00
Association Fee Frequency: Annually
Association Fee Frequency: Annually
Sidewalk
Dishwasher
Disposal
Dryer
Electric Water Heater
Range
Refrigerator
Washer
Elementary School: Apopka Elem
Middle School: Wolf Lake Middle
Junior High: Wolf Lake Middle
High School: Apopka High
Building Description: Contemporary
MLS Area: 32712 - Apopka
Total Square Footage: 2,583
Price per Square Feet: $219.37
Water: Public
Construction: Block, Stucco
Date Listed: 2026-11-13 00:00:00
Pool: Y
Pool Description: In Ground, Gunite
Furnished: Unfurnished
Garage Description: Y
Garage Spaces: 2
Attached Garage: Y
Flooring: Carpet, Tile, Wood
Roof: Shingle
Heating: Central, Electric, Exhaust Fan
Cooling: Central Air
Security: Smoke Detector(S)
Laundry: Inside
Pets: Yes
Sewer: Public Sewer
Lot Desc.: Landscaped, Sidewalk, Paved
Parcel ID: 32-20-28-2603-0
Listing Courtesy Of: Keller Williams Advantage Realty
jennifernadwornik@kw.com
Virtually Staged. Step into effortless elegance in this stunning 3 bedroom, 2 bath pool home nestled in Errol Estates. From the moment you walk though the door, you are greeted by gorgeous, gleaming hardwood floors that flow seamlessly through out the main living spaces, creating warmth and an inviting atmosphere. Designed for both everyday comfort and weekend entertaining, the open layout leads directly out to your private backyard oasis. Cool off in your sparkling, inground pool, soak up the sun on the patio or enjoy peaceful evenings in the screened patio. The kitchen features lots of counter space and storage along with a breakfast area and direct access to to the formal dining room. The split bedroom floor plan offers privacy for all. Located conveniently near shopping and entertainment and access major highways easily. Downtown Orlando and the Orlando International airport are a quick 45 minute drive.
Property Details
Price: $410,000
Sq Ft: 1,869
($219 per
sqft)
Bedrooms: 3
Bathrooms: 2
City: Apopka
County: Orange
Type: Single Family
Development: Errol Vista Estates
Acres: 0.2000
Virtual Tour/Floorplan: View
Year Built: 1999
Listing Number: O6457185
Status Code: A-Active
Taxes: $2,442.15
Tax Year: 2026
Garage:
2
/
Y
Furnishings: Unfurnished
Pets Allowed: Yes
Total Recurring Fees: $42
Total Recurring Fee Frequency: 0.00
Interior Features:
Ceiling Fans(s)
Solid Wood Cabinets
Split Bedroom
Thermostat
Walk-In Closet(s)
Financial Information:
Taxes: $2,442.15
Tax Year: 2026
Association Fee: $190.00
Association Fee: $316.00
Association Fee Frequency: Annually
Association Fee Frequency: Annually
Exterior Features:
Sidewalk
Equipment:
Dishwasher
Disposal
Dryer
Electric Water Heater
Range
Refrigerator
Washer
School Information:
Elementary School: Apopka Elem
Middle School: Wolf Lake Middle
Junior High: Wolf Lake Middle
High School: Apopka High
Additional Information:
Building Description: Contemporary
MLS Area: 32712 - Apopka
Total Square Footage: 2,583
Price per Square Feet: $219.37
Water: Public
Construction: Block, Stucco
Date Listed: 2026-11-13 00:00:00
Pool: Y
Pool Description: In Ground, Gunite
Furnished: Unfurnished
Garage Description: Y
Garage Spaces: 2
Attached Garage: Y
Flooring: Carpet, Tile, Wood
Roof: Shingle
Heating: Central, Electric, Exhaust Fan
Cooling: Central Air
Security: Smoke Detector(S)
Laundry: Inside
Pets: Yes
Sewer: Public Sewer
Lot Desc.: Landscaped, Sidewalk, Paved
Parcel ID: 32-20-28-2603-0
Map of 1308 Golf Point Loop, Apopka, FL 32712
Listing Courtesy Of: Keller Williams Advantage Realty
jennifernadwornik@kw.com