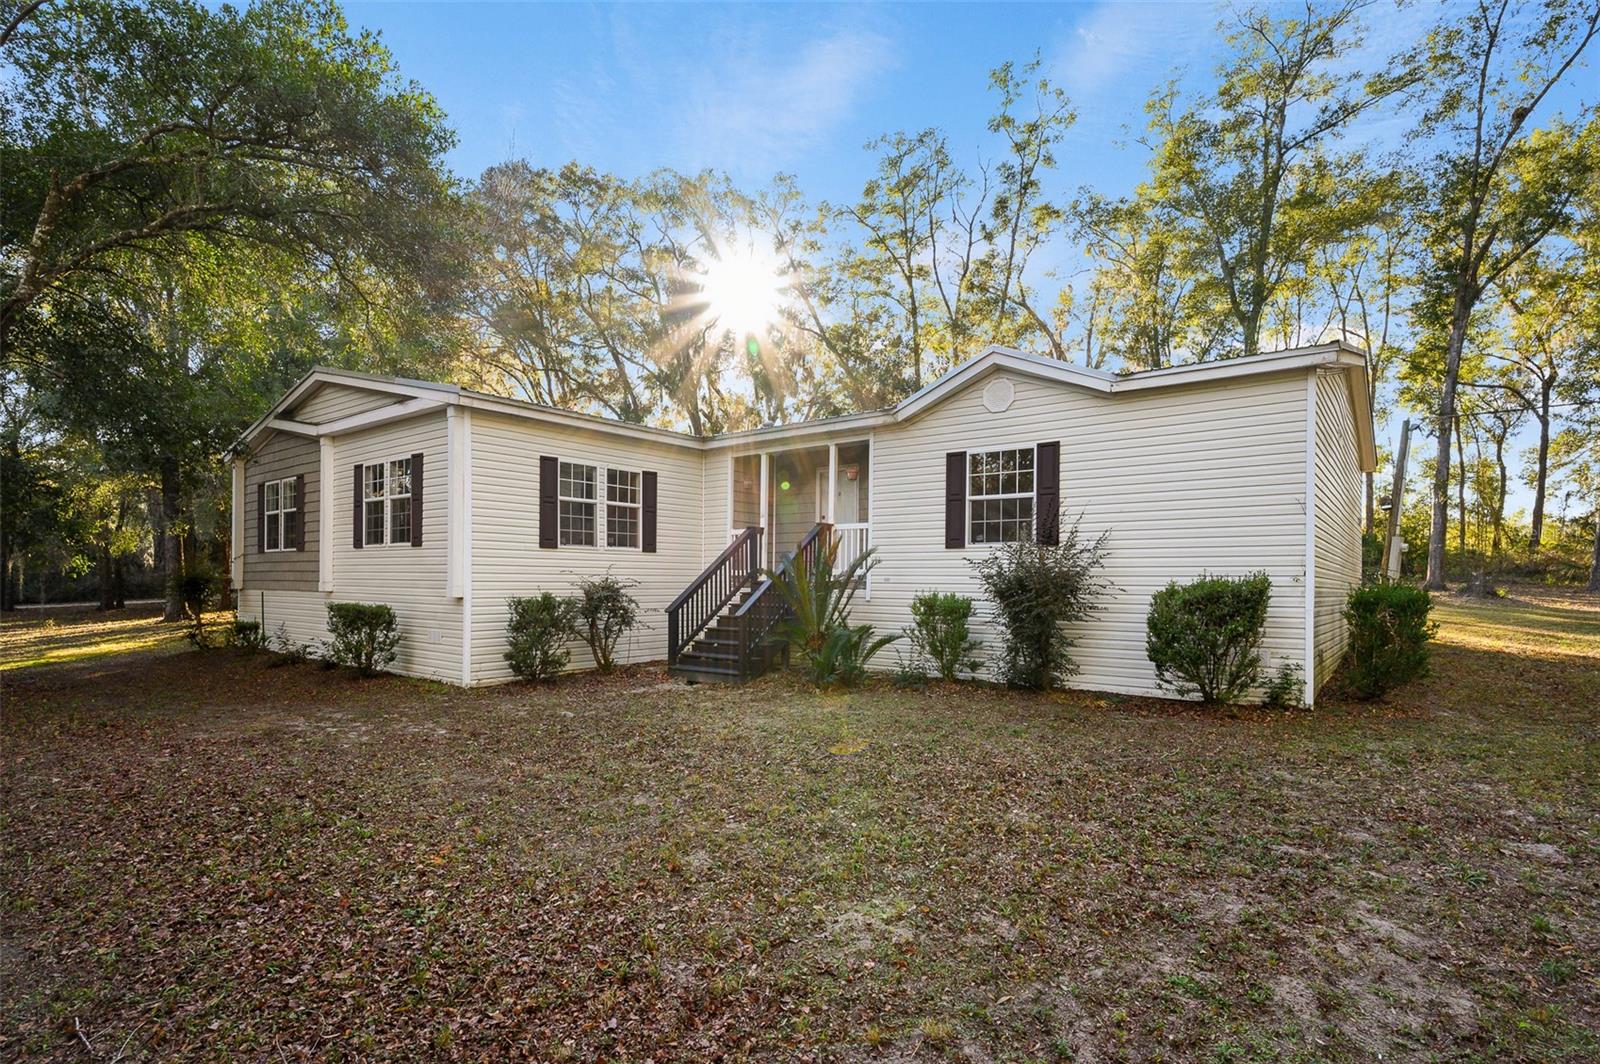
13076 154Th Street Sw, Archer, FL 32618
For Sale $349,000


Request Club Info by Email
Calculate Your Payment
Like this listing?
Contact the Listing Agent directly:
Listing Agent: Laura Gunter
Agent Phone:
352-494-1393
Agent Email:
laura@thomasgrouprealty.com
Share Property
Save Property
View Virtual Tour
REDUCED + $5,000 SELLER CREDIT! Remodeled 5-Acre Private Retreat Near UF/Shands! Welcome to your unrestricted 5.05-acre country estate, perfectly designed for modern country living with an easy, straight-shot commute to UF Health Shands, the VA Hospital, and the main University of Florida campus. Boasting 2,330 sq. ft. of pristine, move-in-ready living space, this expansive triple-wide layout completely defies the standard manufactured home footprint, offering the wide transitions, high ceilings, and structural scale of a traditional site-built home. Step inside to a beautifully reimagined interior featuring brand-new premium flooring, fresh interior paint, updated modern hardware, and a cozy wood-burning fireplace. The heart of the home is a massive chef’s kitchen anchored by a grand center island, brand-new cabinetry, and elegant granite countertops. The functional split floor plan isolates a private, oversized primary suite oasis from the secondary bedrooms. A highly versatile bonus flex room serves as the ultimate secluded executive home office, media room, or private guest wing. Peace of mind comes standard with major capital updates already completed, including a New Roof in 2020 and a New Central HVAC System in 2021. Outside, enjoy the total freedom of 5 fully cleared, private acres with ZERO HOA restrictions—bring your horses, pets, workshops, or homesteading dreams! To top it off, the seller is offering a $5,000 credit toward buyer closing costs or an interest rate buy-down. Schedule your private tour today and secure your slice of North Florida freedom!
Ceiling Fans(s)
Kitchen/Family Room Combo
Open Floorplan
Solid Surface Counters
Split Bedroom
Thermostat
Walk-In Closet(s)
Taxes: $3,067.00
Tax Year: 2025
Private Entrance
Rain Gutters
Dishwasher
Disposal
Dryer
Electric Water Heater
Exhaust Fan
Range
Range Hood
Refrigerator
Washer
Elementary School: Archer Elementary-Al
Middle School: Oak View Middle School
Junior High: Oak View Middle School
High School: Newberry High School-Al
Building Design: Manufactured House
MLS Area: 32618 - Archer
Total Square Footage: 2,330
Price per Square Feet: $149.79
Water: Well
Construction: Vinyl Siding
Date Listed: 2026-01-22 00:00:00
Furnished: Unfurnished
Flooring: Vinyl
Roof: Metal
Heating: Central, Electric, Exhaust Fan
Cooling: Central Air
Fireplace: Y
Laundry: Electric Dryer Hookup, Laundry Room, Washer Hookup
Sewer: Septic Tank
Lot Desc.: Cleared
Parcel ID: 04898-001-001
Listing Courtesy Of: Bhgre Thomas Group
laura@thomasgrouprealty.com
REDUCED + $5,000 SELLER CREDIT! Remodeled 5-Acre Private Retreat Near UF/Shands! Welcome to your unrestricted 5.05-acre country estate, perfectly designed for modern country living with an easy, straight-shot commute to UF Health Shands, the VA Hospital, and the main University of Florida campus. Boasting 2,330 sq. ft. of pristine, move-in-ready living space, this expansive triple-wide layout completely defies the standard manufactured home footprint, offering the wide transitions, high ceilings, and structural scale of a traditional site-built home. Step inside to a beautifully reimagined interior featuring brand-new premium flooring, fresh interior paint, updated modern hardware, and a cozy wood-burning fireplace. The heart of the home is a massive chef’s kitchen anchored by a grand center island, brand-new cabinetry, and elegant granite countertops. The functional split floor plan isolates a private, oversized primary suite oasis from the secondary bedrooms. A highly versatile bonus flex room serves as the ultimate secluded executive home office, media room, or private guest wing. Peace of mind comes standard with major capital updates already completed, including a New Roof in 2020 and a New Central HVAC System in 2021. Outside, enjoy the total freedom of 5 fully cleared, private acres with ZERO HOA restrictions—bring your horses, pets, workshops, or homesteading dreams! To top it off, the seller is offering a $5,000 credit toward buyer closing costs or an interest rate buy-down. Schedule your private tour today and secure your slice of North Florida freedom!
Property Details
Price: $349,000
Sq Ft: 2,330
($150 per
sqft)
Bedrooms: 3
Bathrooms: 2
City: Archer
County: Alachua
Type: Manufactured
Development: Not Assigned
Subdivision: N/A
Acres: 5.0500
Virtual Tour/Floorplan: View
Year Built: 2007
Listing Number: GC536784
Status Code: A-Active
Taxes: $3,067.00
Tax Year: 2025
Garage:
Furnishings: Unfurnished
Interior Features:
Ceiling Fans(s)
Kitchen/Family Room Combo
Open Floorplan
Solid Surface Counters
Split Bedroom
Thermostat
Walk-In Closet(s)
Financial Information:
Taxes: $3,067.00
Tax Year: 2025
Exterior Features:
Private Entrance
Rain Gutters
Equipment:
Dishwasher
Disposal
Dryer
Electric Water Heater
Exhaust Fan
Range
Range Hood
Refrigerator
Washer
School Information:
Elementary School: Archer Elementary-Al
Middle School: Oak View Middle School
Junior High: Oak View Middle School
High School: Newberry High School-Al
Additional Information:
Building Design: Manufactured House
MLS Area: 32618 - Archer
Total Square Footage: 2,330
Price per Square Feet: $149.79
Water: Well
Construction: Vinyl Siding
Date Listed: 2026-01-22 00:00:00
Furnished: Unfurnished
Flooring: Vinyl
Roof: Metal
Heating: Central, Electric, Exhaust Fan
Cooling: Central Air
Fireplace: Y
Laundry: Electric Dryer Hookup, Laundry Room, Washer Hookup
Sewer: Septic Tank
Lot Desc.: Cleared
Parcel ID: 04898-001-001
Map of 13076 154Th Street Sw, Archer, FL 32618
Listing Courtesy Of: Bhgre Thomas Group
laura@thomasgrouprealty.com