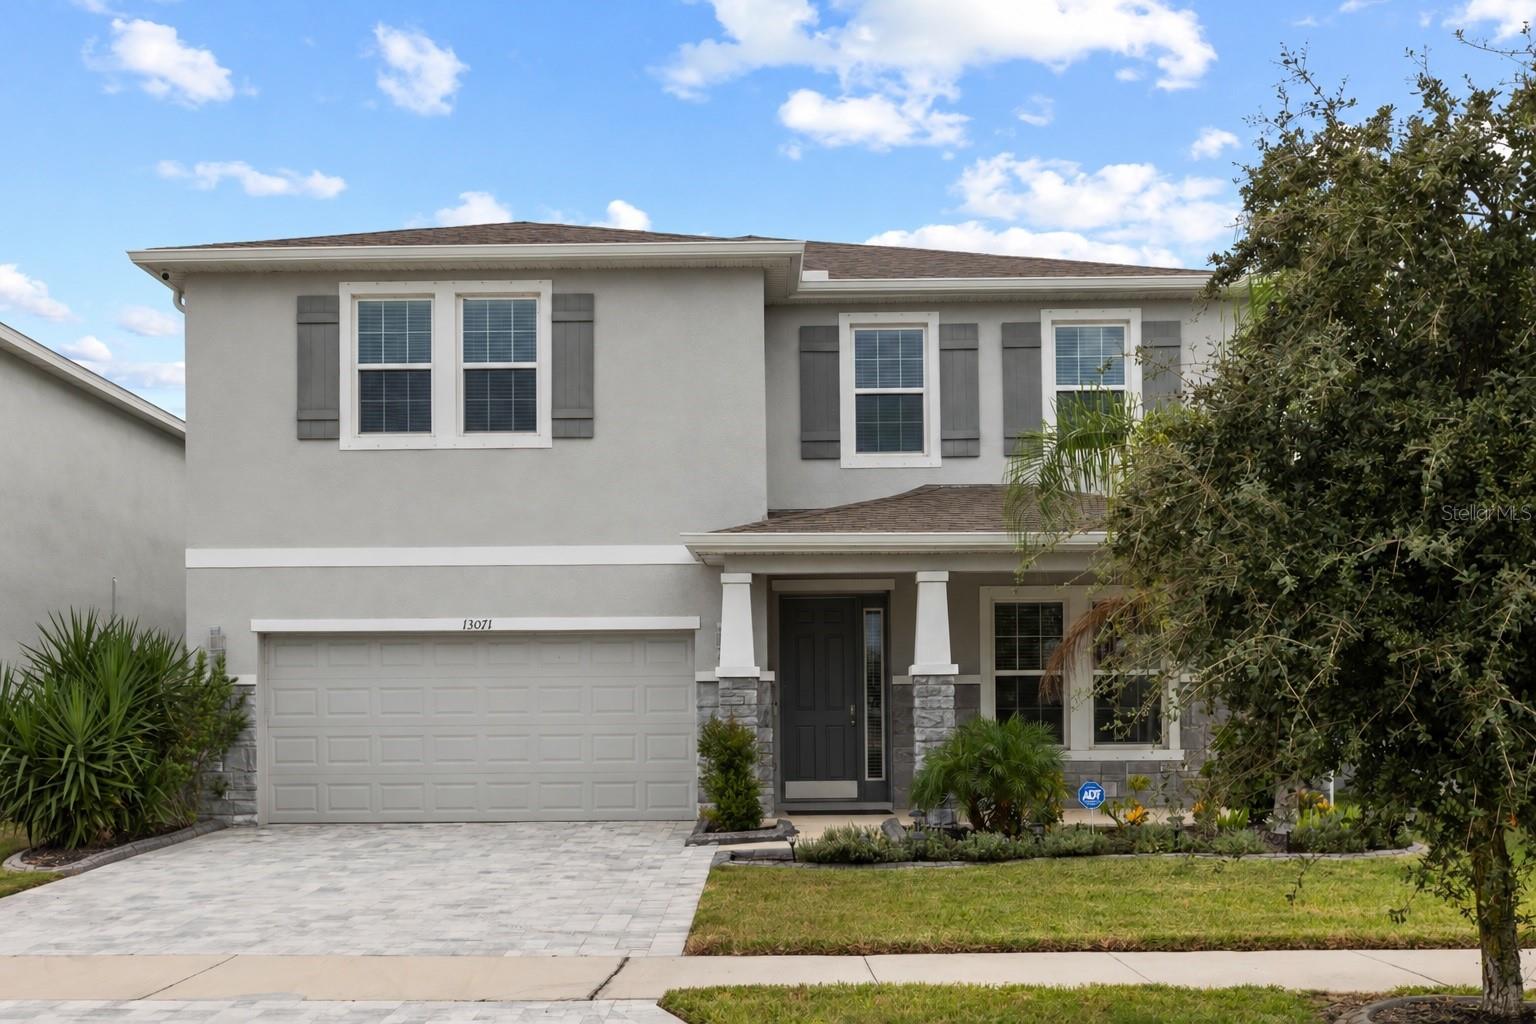
13071 Brookside Moss Drive, Riverview, FL 33579
For Sale $535,000


Request Club Info by Email
Calculate Your Payment
Like this listing?
Contact the Listing Agent directly:
Listing Agent: Cheryl Thompson
Agent Phone:
813-919-9650
Agent Email:
cheryl@thompsonhomegroup.com
Share Property
Save Property
Virtually Staged. ** This home qualifies for a VA assumable loan at 6.625%** Beautiful tree views, no backyard neighbors, and a large, fully fenced yard create a peaceful setting for this popular Holden floor plan in Belmond Reserve at Cedarbrook. A charming front porch and paver driveway provide a welcoming first impression, while inside, 3,362 square feet offer four bedrooms, three full bathrooms, and a spacious upstairs loft. The main level blends open gathering spaces with thoughtful details for everyday living. A formal dining room connects to the kitchen through a butler’s pantry, providing a convenient spot for serving, a coffee station, or a beverage bar. Featuring 42-inch espresso cabinetry, granite countertops, a generous island, and an expansive walk-in pantry, the kitchen opens to the great room, where views of the trees bring a sense of calm indoors. A first-floor bedroom and adjacent full bathroom offer flexibility for guests or a home office, while a mudroom near the garage helps keep daily essentials organized. Upstairs, the oversized loft provides room for a second living area, game room, or movie nights. The spacious primary suite includes a private sitting area and an impressive walk-in closet with direct access to the laundry room. The primary bathroom features split vanities, custom shelving, a walk-in shower, a garden tub, and a separate water closet. Two additional bedrooms and a full bathroom complete the second floor. Outside, the generously sized, fully fenced backyard offers plenty of space to play, garden, entertain, or simply enjoy the beautiful wooded backdrop. Abundant storage throughout the home adds to its practical appeal, and convenient access to shopping, dining, major roadways, and Tampa Bay attractions makes this a wonderful place to call home. **This home qualifies for a VA assumable loan at 6.625% with a 523k balance**
Built-in Features
Ceiling Fans(s)
Eat-in Kitchen
Primary Bedroom Upstairs
Stone Counters
Thermostat
Tray Ceiling(s)
Walk-In Closet(s)
Taxes: $3,795.87
Tax Year: 2025
Association Fee: $138.00
Association Fee Frequency: Annually
Lighting
Rain Gutters
Sidewalk
Dishwasher
Electric Water Heater
Range
Elementary School: Summerfield-Hb
Middle School: Barrington Middle
Junior High: Barrington Middle
High School: East Bay-Hb
MLS Area: 33579 - Riverview
Total Square Footage: 4,108
Price per Square Feet: $159.13
Total Floors: 2
Water: Public
Construction: Block, Stucco
Date Listed: 2026-10-04 00:00:00
Furnished: Unfurnished
Parking: Driveway, Garage Door Opener
Garage Description: Y
Garage Spaces: 2
Attached Garage: Y
Flooring: Carpet, Ceramic Tile
Roof: Shingle
Heating: Electric, Heat Pump
Cooling: Central Air
Laundry: Inside, Laundry Room
Pets: Yes
Sewer: Public Sewer
Lot Desc.: Cleared, City Limits, Level, Sidewalk, Paved
Parcel ID: U-02-31-20-C5J-
Listing Courtesy Of: Re/Max Realty Unlimited
cheryl@thompsonhomegroup.com
Virtually Staged. ** This home qualifies for a VA assumable loan at 6.625%** Beautiful tree views, no backyard neighbors, and a large, fully fenced yard create a peaceful setting for this popular Holden floor plan in Belmond Reserve at Cedarbrook. A charming front porch and paver driveway provide a welcoming first impression, while inside, 3,362 square feet offer four bedrooms, three full bathrooms, and a spacious upstairs loft. The main level blends open gathering spaces with thoughtful details for everyday living. A formal dining room connects to the kitchen through a butler’s pantry, providing a convenient spot for serving, a coffee station, or a beverage bar. Featuring 42-inch espresso cabinetry, granite countertops, a generous island, and an expansive walk-in pantry, the kitchen opens to the great room, where views of the trees bring a sense of calm indoors. A first-floor bedroom and adjacent full bathroom offer flexibility for guests or a home office, while a mudroom near the garage helps keep daily essentials organized. Upstairs, the oversized loft provides room for a second living area, game room, or movie nights. The spacious primary suite includes a private sitting area and an impressive walk-in closet with direct access to the laundry room. The primary bathroom features split vanities, custom shelving, a walk-in shower, a garden tub, and a separate water closet. Two additional bedrooms and a full bathroom complete the second floor. Outside, the generously sized, fully fenced backyard offers plenty of space to play, garden, entertain, or simply enjoy the beautiful wooded backdrop. Abundant storage throughout the home adds to its practical appeal, and convenient access to shopping, dining, major roadways, and Tampa Bay attractions makes this a wonderful place to call home. **This home qualifies for a VA assumable loan at 6.625% with a 523k balance**
Property Details
Price: $535,000
Sq Ft: 3,362
($159 per
sqft)
Bedrooms: 4
Bathrooms: 3
City: Riverview
County: Hillsborough
Type: Single Family
Development: Belmond Reserve
Acres: 0.1400
Year Built: 2023
Listing Number: TB8554335
Status Code: A-Active
Taxes: $3,795.87
Tax Year: 2025
Garage:
2
/
Y
Furnishings: Unfurnished
Pets Allowed: Yes
Total Recurring Fees: $12
Total Recurring Fee Frequency: 0.00
Interior Features:
Built-in Features
Ceiling Fans(s)
Eat-in Kitchen
Primary Bedroom Upstairs
Stone Counters
Thermostat
Tray Ceiling(s)
Walk-In Closet(s)
Financial Information:
Taxes: $3,795.87
Tax Year: 2025
Association Fee: $138.00
Association Fee Frequency: Annually
Exterior Features:
Lighting
Rain Gutters
Sidewalk
Equipment:
Dishwasher
Electric Water Heater
Range
School Information:
Elementary School: Summerfield-Hb
Middle School: Barrington Middle
Junior High: Barrington Middle
High School: East Bay-Hb
Additional Information:
MLS Area: 33579 - Riverview
Total Square Footage: 4,108
Price per Square Feet: $159.13
Total Floors: 2
Water: Public
Construction: Block, Stucco
Date Listed: 2026-10-04 00:00:00
Furnished: Unfurnished
Parking: Driveway, Garage Door Opener
Garage Description: Y
Garage Spaces: 2
Attached Garage: Y
Flooring: Carpet, Ceramic Tile
Roof: Shingle
Heating: Electric, Heat Pump
Cooling: Central Air
Laundry: Inside, Laundry Room
Pets: Yes
Sewer: Public Sewer
Lot Desc.: Cleared, City Limits, Level, Sidewalk, Paved
Parcel ID: U-02-31-20-C5J-
Map of 13071 Brookside Moss Drive, Riverview, FL 33579
Listing Courtesy Of: Re/Max Realty Unlimited
cheryl@thompsonhomegroup.com