13063 Oldenburg Drive, Hudson, FL 34667
For Sale $809,900


Request Club Info by Email
Calculate Your Payment
Like this listing?
Contact the Listing Agent directly:
Listing Agent: Gayle Van Wagenen
Agent Phone:
904-449-3938
Agent Email:
gvwbroker@gmail.com
Share Property
Save Property
View Virtual Tour
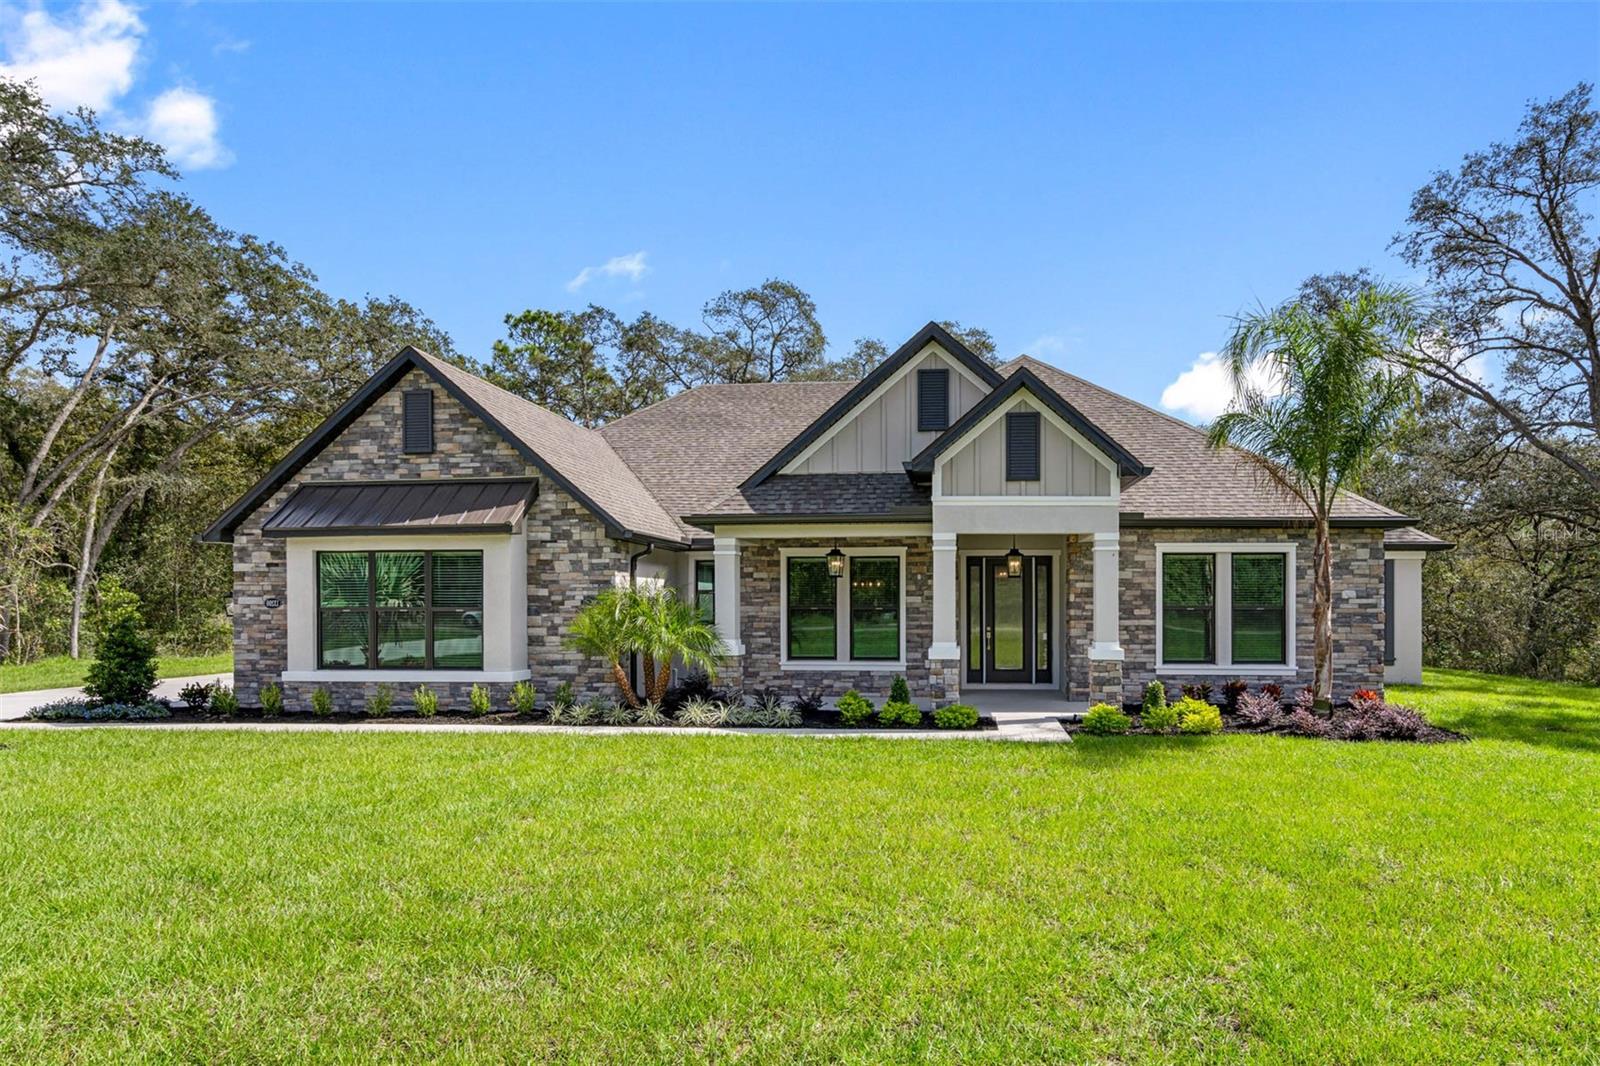
Virtually Staged. Under Construction. Thoughtfully designed with comfort and style in mind, the Bradley floor plan offers three bedrooms, two-and-a-half bathrooms, and inviting spaces perfect for both everyday living and entertaining. A charming covered front porch creates a warm first impression, leading into a spacious open-concept layout where the kitchen, dining area, and family room seamlessly come together. The chef-inspired kitchen features expansive quartz countertops, abundant cabinetry, and a walk-in pantry that provides plenty of storage. Tucked away for added privacy, the luxurious owner's suite serves as a peaceful retreat complete with a spa-like bathroom featuring a freestanding soaking tub, walk-in shower, and a generous walk-in closet with convenient access to the laundry room. Step outside to enjoy the covered outdoor living area with a built-in grill, creating the perfect setting for weekend cookouts, family gatherings, or relaxing evenings at home. The Bradley blends functionality, elegance, and comfort into a home you'll love for years to come.
Ceiling Fans(s)
Kitchen/Family Room Combo
Open Floorplan
Primary Bedroom Main Floor
Solid Wood Cabinets
Stone Counters
Thermostat
Walk-In Closet(s)
Window Treatments
Taxes: $9,672.00
Tax Year: 2025
Association Fee: $1,500.00
Association Fee Frequency: Annually
Lighting
Outdoor Grill
Outdoor Kitchen
Convection Oven
Dishwasher
Disposal
Electric Water Heater
Microwave
Refrigerator
Elementary School: Shady Hills Elementary-Po
Middle School: Crews Lake Middle-Po
Junior High: Crews Lake Middle-Po
High School: Hudson High-Po
Building Description: Traditional
MLS Area: 34667 - Hudson/Bayonet Point/Port Richey
Total Square Footage: 2,995
Price per Square Feet: $270.42
Water: Well
Construction: Block, Stucco
Date Listed: 2026-05-29 00:00:00
Furnished: Unfurnished
Windows: Blinds
Parking: Driveway, Garage Door Opener
Garage Description: Y
Garage Spaces: 3
Attached Garage: Y
Flooring: Carpet, Vinyl
Roof: Shingle
Heating: Electric, Heat Pump
Cooling: Central Air
Security: Gated Community, Smoke Detector(S)
Laundry: Inside
Pets: Yes
Sewer: Septic Tank
Parcel ID: 10-24-17-0020-0
Listing Courtesy Of: Lgi Realty- Florida, Llc
gvwbroker@gmail.com
Virtually Staged. Under Construction. Thoughtfully designed with comfort and style in mind, the Bradley floor plan offers three bedrooms, two-and-a-half bathrooms, and inviting spaces perfect for both everyday living and entertaining. A charming covered front porch creates a warm first impression, leading into a spacious open-concept layout where the kitchen, dining area, and family room seamlessly come together. The chef-inspired kitchen features expansive quartz countertops, abundant cabinetry, and a walk-in pantry that provides plenty of storage. Tucked away for added privacy, the luxurious owner's suite serves as a peaceful retreat complete with a spa-like bathroom featuring a freestanding soaking tub, walk-in shower, and a generous walk-in closet with convenient access to the laundry room. Step outside to enjoy the covered outdoor living area with a built-in grill, creating the perfect setting for weekend cookouts, family gatherings, or relaxing evenings at home. The Bradley blends functionality, elegance, and comfort into a home you'll love for years to come.
Property Details
Price: $809,900
Sq Ft: 2,995
($270 per
sqft)
Bedrooms: 3
Bathrooms: 2
Partial Baths: 1
City: Hudson
County: Pasco
Type: Single Family
Development: Bella Terra
Acres: 2.2300
Virtual Tour/Floorplan: View
Year Built: 2026
Listing Number: TB8513559
Status Code: A-Active
Taxes: $9,672.00
Tax Year: 2025
Garage:
3
/
Y
Furnishings: Unfurnished
Pets Allowed: Yes
Total Recurring Fees: $125
Total Recurring Fee Frequency: 0.00
Interior Features:
Ceiling Fans(s)
Kitchen/Family Room Combo
Open Floorplan
Primary Bedroom Main Floor
Solid Wood Cabinets
Stone Counters
Thermostat
Walk-In Closet(s)
Window Treatments
Financial Information:
Taxes: $9,672.00
Tax Year: 2025
Association Fee: $1,500.00
Association Fee Frequency: Annually
Exterior Features:
Lighting
Outdoor Grill
Outdoor Kitchen
Equipment:
Convection Oven
Dishwasher
Disposal
Electric Water Heater
Microwave
Refrigerator
School Information:
Elementary School: Shady Hills Elementary-Po
Middle School: Crews Lake Middle-Po
Junior High: Crews Lake Middle-Po
High School: Hudson High-Po
Additional Information:
Building Description: Traditional
MLS Area: 34667 - Hudson/Bayonet Point/Port Richey
Total Square Footage: 2,995
Price per Square Feet: $270.42
Water: Well
Construction: Block, Stucco
Date Listed: 2026-05-29 00:00:00
Furnished: Unfurnished
Windows: Blinds
Parking: Driveway, Garage Door Opener
Garage Description: Y
Garage Spaces: 3
Attached Garage: Y
Flooring: Carpet, Vinyl
Roof: Shingle
Heating: Electric, Heat Pump
Cooling: Central Air
Security: Gated Community, Smoke Detector(S)
Laundry: Inside
Pets: Yes
Sewer: Septic Tank
Parcel ID: 10-24-17-0020-0
Map of 13063 Oldenburg Drive, Hudson, FL 34667
Listing Courtesy Of: Lgi Realty- Florida, Llc
gvwbroker@gmail.com