13061 Rinella Street, Venice, FL 34293
Active Under Contract $759,900


Request Club Info by Email
Calculate Your Payment
Like this listing?
Contact the Listing Agent directly:
Listing Agent: Erik Dunigan
Agent Phone:
941-441-5253
Agent Email:
erikdunigan@gmail.com
Share Property
Save Property
View Virtual Tour
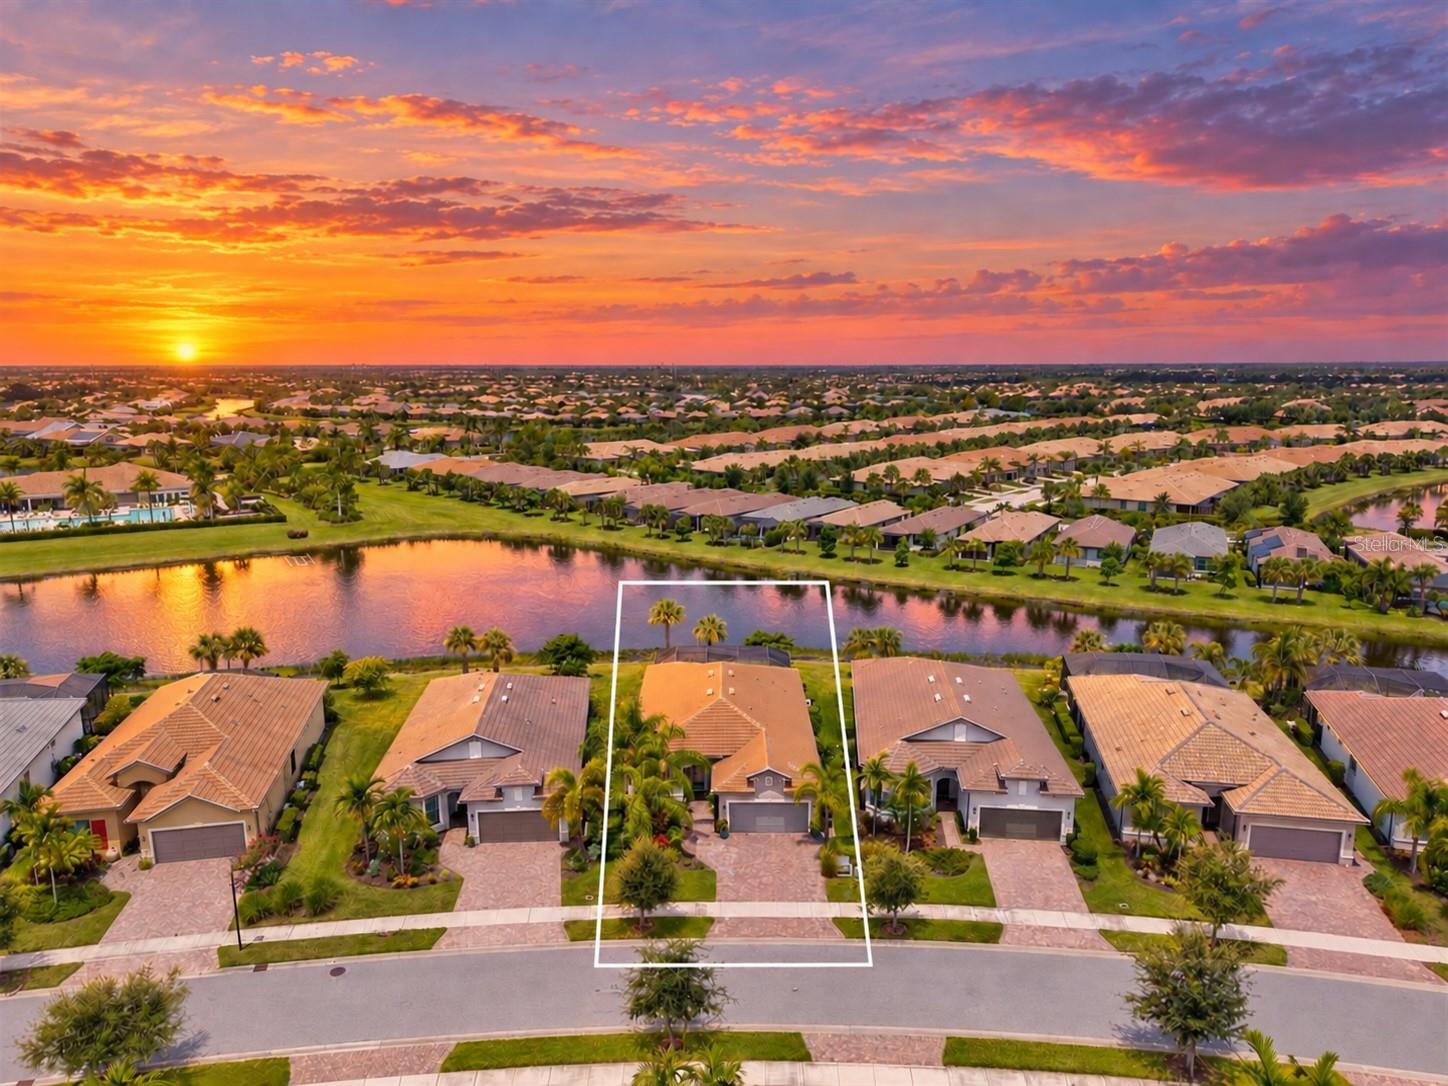
Under contract-accepting backup offers. Gorgeous, like-new Martin Ray model filled with high-end finishes and thoughtful upgrades throughout. Skip the wait and expense of new construction. This home is finished and ready to enjoy. Positioned on a premium west-facing waterfront homesite with expansive water views and picture-perfect sunsets, the property features a heated saltwater pool and spa, extended paver driveway, widened front walkway and upgraded landscaping. Hurricane-protection features include an impact-glass front door with wrought-iron detailing, an impact-glass front office window and impact glass on all upper side windows. The remaining windows are protected by easy-pull accordion hurricane shutters, while Storm Smart electric hurricane screens fully enclose the covered lanai. The interior shows like a model home with oversized porcelain tile laid diagonally throughout and no carpet anywhere. Details include crown molding throughout, even inside the pantry, 8-foot doors, higher ceilings, 5-inch baseboards, custom board-and-batten walls, wainscoting, detailed window and door casings, designer ceiling treatments, upgraded lighting, additional recessed lighting and designer window treatments. Glass French doors provide privacy for the den. The gourmet kitchen is designed to impress with a KitchenAid appliance package, convection wall oven and microwave, glass cooktop, counter-depth refrigerator and soft-close wood cabinetry with dovetail construction and pullout drawers. Linen-colored cabinetry with crown molding is complemented by under-cabinet lighting, designer hardware and a custom marble backsplash. The Level 5 quartz island provides generous seating and workspace, while the butler’s pantry and walk-in pantry offer exceptional storage. The kitchen opens to the dining and living areas, where pocket sliding-glass doors frame the pool, spa and long water views while creating seamless indoor-outdoor living. The private primary suite overlooks the water and features a tray ceiling, custom window casing and an oversized walk-in closet with additional shelving. The en-suite bathroom offers a spa-like soaking tub, seamless glass shower with custom tile, dual quartz vanities, rectangular sinks and widespread faucets. Two additional generously sized bedrooms feature tile flooring and crown molding. The upgraded guest bathroom includes floor-to-ceiling shower tile, quartz countertops, custom mirrors and designer lighting. The laundry room includes custom cabinetry, a utility sink and solid-wood shelving. The extended garage offers an additional four feet of space and features epoxy flooring, an insulated garage door, overhead and built-in storage racks, plus pull-down stairs leading to a 10-by-10 attic storage area. The home is equipped with a water-softener system. The oversized lanai and private backyard are built for year-round entertaining, with beautiful uplighting surrounding the pool and extending beneath the covered lanai. The homesite also provides generous separation from neighboring properties. IslandWalk is one of Venice’s most active and social communities, offering two full-time lifestyle directors, two clubhouses, an event center, two resort-style pools, a separate lap pool, 12 pickleball courts, Har-Tru tennis courts, a dog park, playground, basketball court and community garden. Residents also enjoy miles of golf-cart, walking and biking trails surrounded by picturesque waterways and Venetian-style bridges, all with low HOA and CDD fees.
Ceiling Fans(s)
Crown Molding
In Wall Pest System
Kitchen/Family Room Combo
Open Floorplan
Solid Wood Cabinets
Stone Counters
Walk-In Closet(s)
Window Treatments
Basketball Court
Cable TV
Clubhouse
Fence Restrictions
Fitness Center
Gated
Lobby Key Required
Pickleball Court(s)
Playground
Pool
Shuffleboard Court
Spa/Hot Tub
Tennis Court(s)
Taxes: $7,808.00
Tax Year: 2025
Association Fee: $1,138.00
Association Fee Frequency: Quarterly
Hurricane Shutters
Rain Gutters
Built-In Oven
Cooktop
Disposal
Electric Water Heater
Microwave
Refrigerator
Water
Elementary School: Taylor Ranch Elementary
Middle School: Venice Area Middle
Junior High: Venice Area Middle
High School: Venice Senior High
Building Description: Ranch
MLS Area: 34293 - Venice
Total Square Footage: 2,746
Price per Square Feet: $360.48
Water: Public
Construction: Block, Stucco
Date Listed: 2026-09-09 00:00:00
Pool: Y
Pool Description: In Ground, Salt Water
Private Spa: Y
Furnished: Unfurnished
Windows: Blinds, Rods
Parking: Garage Door Opener, Oversized
Garage Description: Y
Garage Spaces: 2
Attached Garage: Y
Flooring: Tile
Roof: Tile
Heating: Electric
Cooling: Central Air
Security: Gated Community, Smoke Detector(S)
Laundry: Inside, Laundry Room
Pets: Yes
Sewer: Public Sewer
Lot Desc.: Sidewalk, Paved, Private
Parcel ID: 0803090057
Amenities: Basketball Court, Cable Tv, Clubhouse, Fence Restrictions, Fitness Center, Gated, Lobby Key Required, Pickleball Court(S), Playground, Pool, Shuffleboard Court, Spa/Hot Tub, Tennis Court(S)
Listing Courtesy Of: Evolve Real Estate
erikdunigan@gmail.com
Under contract-accepting backup offers. Gorgeous, like-new Martin Ray model filled with high-end finishes and thoughtful upgrades throughout. Skip the wait and expense of new construction. This home is finished and ready to enjoy. Positioned on a premium west-facing waterfront homesite with expansive water views and picture-perfect sunsets, the property features a heated saltwater pool and spa, extended paver driveway, widened front walkway and upgraded landscaping. Hurricane-protection features include an impact-glass front door with wrought-iron detailing, an impact-glass front office window and impact glass on all upper side windows. The remaining windows are protected by easy-pull accordion hurricane shutters, while Storm Smart electric hurricane screens fully enclose the covered lanai. The interior shows like a model home with oversized porcelain tile laid diagonally throughout and no carpet anywhere. Details include crown molding throughout, even inside the pantry, 8-foot doors, higher ceilings, 5-inch baseboards, custom board-and-batten walls, wainscoting, detailed window and door casings, designer ceiling treatments, upgraded lighting, additional recessed lighting and designer window treatments. Glass French doors provide privacy for the den. The gourmet kitchen is designed to impress with a KitchenAid appliance package, convection wall oven and microwave, glass cooktop, counter-depth refrigerator and soft-close wood cabinetry with dovetail construction and pullout drawers. Linen-colored cabinetry with crown molding is complemented by under-cabinet lighting, designer hardware and a custom marble backsplash. The Level 5 quartz island provides generous seating and workspace, while the butler’s pantry and walk-in pantry offer exceptional storage. The kitchen opens to the dining and living areas, where pocket sliding-glass doors frame the pool, spa and long water views while creating seamless indoor-outdoor living. The private primary suite overlooks the water and features a tray ceiling, custom window casing and an oversized walk-in closet with additional shelving. The en-suite bathroom offers a spa-like soaking tub, seamless glass shower with custom tile, dual quartz vanities, rectangular sinks and widespread faucets. Two additional generously sized bedrooms feature tile flooring and crown molding. The upgraded guest bathroom includes floor-to-ceiling shower tile, quartz countertops, custom mirrors and designer lighting. The laundry room includes custom cabinetry, a utility sink and solid-wood shelving. The extended garage offers an additional four feet of space and features epoxy flooring, an insulated garage door, overhead and built-in storage racks, plus pull-down stairs leading to a 10-by-10 attic storage area. The home is equipped with a water-softener system. The oversized lanai and private backyard are built for year-round entertaining, with beautiful uplighting surrounding the pool and extending beneath the covered lanai. The homesite also provides generous separation from neighboring properties. IslandWalk is one of Venice’s most active and social communities, offering two full-time lifestyle directors, two clubhouses, an event center, two resort-style pools, a separate lap pool, 12 pickleball courts, Har-Tru tennis courts, a dog park, playground, basketball court and community garden. Residents also enjoy miles of golf-cart, walking and biking trails surrounded by picturesque waterways and Venetian-style bridges, all with low HOA and CDD fees.
Property Details
Price: $759,900
Sq Ft: 2,108
($360 per
sqft)
Bedrooms: 3
Bathrooms: 2
City: Venice
County: Sarasota
Type: Single Family
Development: Islandwalk
Acres: 0.1700
Virtual Tour/Floorplan: View
Year Built: 2020
Listing Number: N6145332
Status Code: Active Under Contract
Taxes: $7,808.00
Tax Year: 2025
Garage:
2
/
Y
Furnishings: Unfurnished
Pets Allowed: Yes
Total Recurring Fees: $379
Total Recurring Fee Frequency: 0.00
Interior Features:
Ceiling Fans(s)
Crown Molding
In Wall Pest System
Kitchen/Family Room Combo
Open Floorplan
Solid Wood Cabinets
Stone Counters
Walk-In Closet(s)
Window Treatments
Amenities:
Basketball Court
Cable TV
Clubhouse
Fence Restrictions
Fitness Center
Gated
Lobby Key Required
Pickleball Court(s)
Playground
Pool
Shuffleboard Court
Spa/Hot Tub
Tennis Court(s)
Financial Information:
Taxes: $7,808.00
Tax Year: 2025
Association Fee: $1,138.00
Association Fee Frequency: Quarterly
Exterior Features:
Hurricane Shutters
Rain Gutters
Equipment:
Built-In Oven
Cooktop
Disposal
Electric Water Heater
Microwave
Refrigerator
View:
Water
School Information:
Elementary School: Taylor Ranch Elementary
Middle School: Venice Area Middle
Junior High: Venice Area Middle
High School: Venice Senior High
Additional Information:
Building Description: Ranch
MLS Area: 34293 - Venice
Total Square Footage: 2,746
Price per Square Feet: $360.48
Water: Public
Construction: Block, Stucco
Date Listed: 2026-09-09 00:00:00
Pool: Y
Pool Description: In Ground, Salt Water
Private Spa: Y
Furnished: Unfurnished
Windows: Blinds, Rods
Parking: Garage Door Opener, Oversized
Garage Description: Y
Garage Spaces: 2
Attached Garage: Y
Flooring: Tile
Roof: Tile
Heating: Electric
Cooling: Central Air
Security: Gated Community, Smoke Detector(S)
Laundry: Inside, Laundry Room
Pets: Yes
Sewer: Public Sewer
Lot Desc.: Sidewalk, Paved, Private
Parcel ID: 0803090057
Amenities: Basketball Court, Cable Tv, Clubhouse, Fence Restrictions, Fitness Center, Gated, Lobby Key Required, Pickleball Court(S), Playground, Pool, Shuffleboard Court, Spa/Hot Tub, Tennis Court(S)
Map of 13061 Rinella Street, Venice, FL 34293
Listing Courtesy Of: Evolve Real Estate
erikdunigan@gmail.com