1304 Treetop Drive, Palm Harbor, FL 34683
For Sale $799,000


Request Club Info by Email
Calculate Your Payment
Like this listing?
Contact the Listing Agent directly:
Listing Agent: Louise Cournoyer
Agent Phone:
727-410-5980
Agent Email:
louisecrealtor@gmail.com
Share Property
Save Property
View Virtual Tour
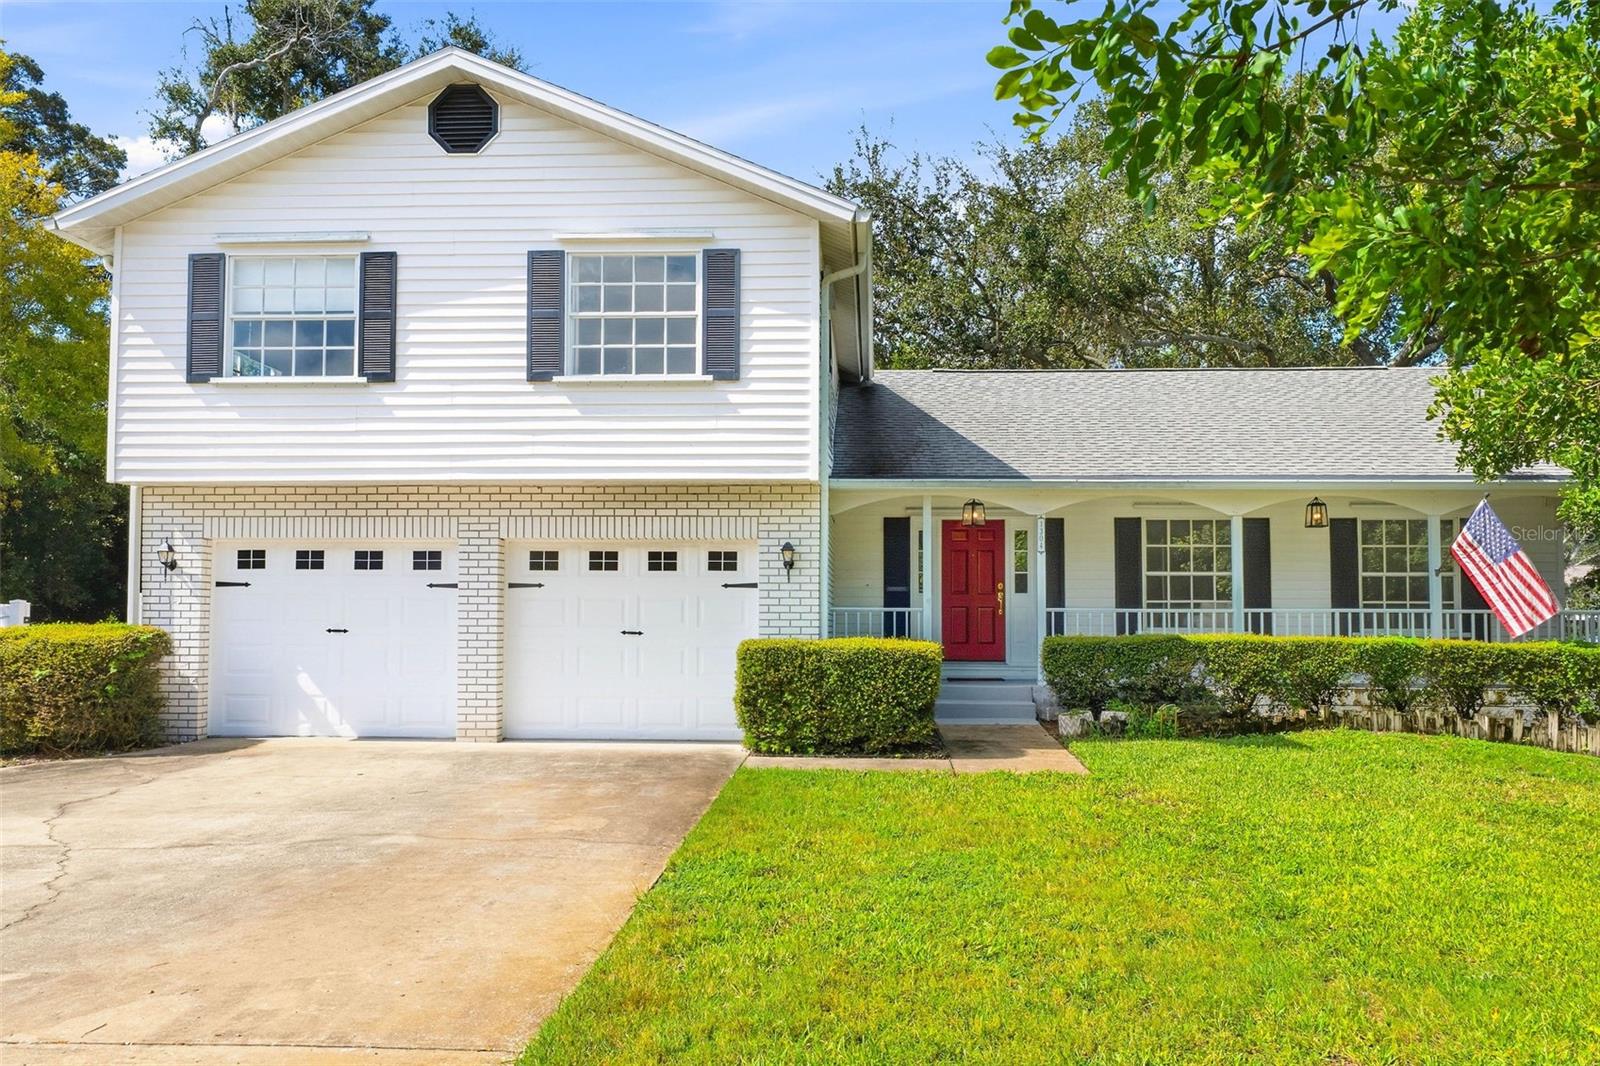
Virtually Staged. Multi generational home! Welcome to this spacious 3,400-square-foot multigenerational home, offering an exceptional combination of space, flexibility, and privacy. Situated on nearly half an acre, this unique split-level property features 4 bedrooms, 2½ bathrooms, a 2-car garage, a birdcage-enclosed pool, and an impressive 840-square-foot mother in-law suite. Step inside on the main level, where you’ll find a welcoming eat-in kitchen, living room, and formal dining room. The kitchen and main living areas feature attractive and easy-care luxury vinyl plank flooring. Just off the kitchen is a large family room with a wood-burning fireplace, creating a warm and inviting space for family gatherings and entertaining. From both the kitchen and family room, step into the huge enclosed porch, providing an abundance of additional space for relaxing and entertaining while overlooking the pool and outdoor area. With nearly half an acre of property and a birdcage-enclosed swimming pool, there is plenty of room to enjoy the Florida lifestyle both indoors and out. Additionally the house has all the hurricane shutters including the protection for the covered porch and covered patio. A conveniently located laundry room is situated just off the family room and provides easy access to the large 2-car garage. One of the home's most distinctive features is the 840-square-foot in-law suite. This spacious, open studio-style suite includes its own full bathroom and kitchenette, with plenty of room to comfortably create separate areas for sleeping, dining, relaxing, and watching TV. It offers an excellent setup for extended family, multigenerational living, guests, or anyone who would benefit from a private living space while remaining connected to the main home. Additional features and updates include air conditioning installed in 2017, roof replaced in 2011, water heater replaced in 2020, and luxury vinyl plank flooring throughout the kitchen and main living areas. With approximately 3,400 square feet of living space, an oversized lot, multiple gathering areas, a huge enclosed porch, private pool, and an exceptionally spacious in-law suite, this home provides the room and versatility to accommodate multiple generations under one roof while still allowing everyone their own space and privacy. Less than 10 miles from Clearwater Beach it is an ideal location and place to live
Ceiling Fans(s)
Eat-in Kitchen
Open Floorplan
Solid Wood Cabinets
Split Bedroom
Walk-In Closet(s)
Window Treatments
Taxes: $9,763.00
Tax Year: 2025
Association Fee: $250.00
Association Fee Frequency: Annually
Balcony
Garden
Hurricane Shutters
Lighting
Sidewalk
Dishwasher
Disposal
Dryer
Electric Water Heater
Range
Refrigerator
Washer
MLS Area: 34683 - Palm Harbor
Total Square Footage: 4,541
Price per Square Feet: $233.63
Water: Public
Construction: Vinyl Siding
Date Listed: 2026-09-25 00:00:00
Pool: Y
Pool Description: Gunite
Furnished: Unfurnished
Windows: Drapes, Rods, Shades
Garage Description: Y
Garage Spaces: 2
Attached Garage: Y
Flooring: Carpet, Ceramic Tile, Luxury Vinyl
Roof: Shingle
Heating: Central, Electric
Cooling: Central Air
Fireplace: Y
Laundry: Electric Dryer Hookup, Inside, Laundry Room
Pets: Yes
Sewer: Public Sewer
Parcel ID: 36-27-15-42982-
Listing Courtesy Of: Stonebridge Real Estate Co
louisecrealtor@gmail.com
Virtually Staged. Multi generational home! Welcome to this spacious 3,400-square-foot multigenerational home, offering an exceptional combination of space, flexibility, and privacy. Situated on nearly half an acre, this unique split-level property features 4 bedrooms, 2½ bathrooms, a 2-car garage, a birdcage-enclosed pool, and an impressive 840-square-foot mother in-law suite. Step inside on the main level, where you’ll find a welcoming eat-in kitchen, living room, and formal dining room. The kitchen and main living areas feature attractive and easy-care luxury vinyl plank flooring. Just off the kitchen is a large family room with a wood-burning fireplace, creating a warm and inviting space for family gatherings and entertaining. From both the kitchen and family room, step into the huge enclosed porch, providing an abundance of additional space for relaxing and entertaining while overlooking the pool and outdoor area. With nearly half an acre of property and a birdcage-enclosed swimming pool, there is plenty of room to enjoy the Florida lifestyle both indoors and out. Additionally the house has all the hurricane shutters including the protection for the covered porch and covered patio. A conveniently located laundry room is situated just off the family room and provides easy access to the large 2-car garage. One of the home's most distinctive features is the 840-square-foot in-law suite. This spacious, open studio-style suite includes its own full bathroom and kitchenette, with plenty of room to comfortably create separate areas for sleeping, dining, relaxing, and watching TV. It offers an excellent setup for extended family, multigenerational living, guests, or anyone who would benefit from a private living space while remaining connected to the main home. Additional features and updates include air conditioning installed in 2017, roof replaced in 2011, water heater replaced in 2020, and luxury vinyl plank flooring throughout the kitchen and main living areas. With approximately 3,400 square feet of living space, an oversized lot, multiple gathering areas, a huge enclosed porch, private pool, and an exceptionally spacious in-law suite, this home provides the room and versatility to accommodate multiple generations under one roof while still allowing everyone their own space and privacy. Less than 10 miles from Clearwater Beach it is an ideal location and place to live
Property Details
Price: $799,000
Sq Ft: 3,420
($234 per
sqft)
Bedrooms: 5
Bathrooms: 3
Partial Baths: 1
City: Palm Harbor
County: Pinellas
Type: Single Family
Development: Indian Trails
Subdivision: Indian Trails Add
Acres: 0.4900
Virtual Tour/Floorplan: View
Year Built: 1985
Listing Number: TB8551304
Status Code: A-Active
Taxes: $9,763.00
Tax Year: 2025
Garage:
2
/
Y
Furnishings: Unfurnished
Pets Allowed: Yes
Total Recurring Fees: $21
Total Recurring Fee Frequency: 0.00
Interior Features:
Ceiling Fans(s)
Eat-in Kitchen
Open Floorplan
Solid Wood Cabinets
Split Bedroom
Walk-In Closet(s)
Window Treatments
Financial Information:
Taxes: $9,763.00
Tax Year: 2025
Association Fee: $250.00
Association Fee Frequency: Annually
Exterior Features:
Balcony
Garden
Hurricane Shutters
Lighting
Sidewalk
Equipment:
Dishwasher
Disposal
Dryer
Electric Water Heater
Range
Refrigerator
Washer
Additional Information:
MLS Area: 34683 - Palm Harbor
Total Square Footage: 4,541
Price per Square Feet: $233.63
Water: Public
Construction: Vinyl Siding
Date Listed: 2026-09-25 00:00:00
Pool: Y
Pool Description: Gunite
Furnished: Unfurnished
Windows: Drapes, Rods, Shades
Garage Description: Y
Garage Spaces: 2
Attached Garage: Y
Flooring: Carpet, Ceramic Tile, Luxury Vinyl
Roof: Shingle
Heating: Central, Electric
Cooling: Central Air
Fireplace: Y
Laundry: Electric Dryer Hookup, Inside, Laundry Room
Pets: Yes
Sewer: Public Sewer
Parcel ID: 36-27-15-42982-
Map of 1304 Treetop Drive, Palm Harbor, FL 34683
Listing Courtesy Of: Stonebridge Real Estate Co
louisecrealtor@gmail.com