13035 53Rd Avenue Se, Belleview, FL 34420
For Sale $242,358


Request Club Info by Email
Calculate Your Payment
Like this listing?
Contact the Listing Agent directly:
Listing Agent: Fikr Meshesha
Agent Phone:
352-678-6630
Agent Email:
brokerinquirynfl@centurycommunities.com
Share Property
Save Property
View Virtual Tour
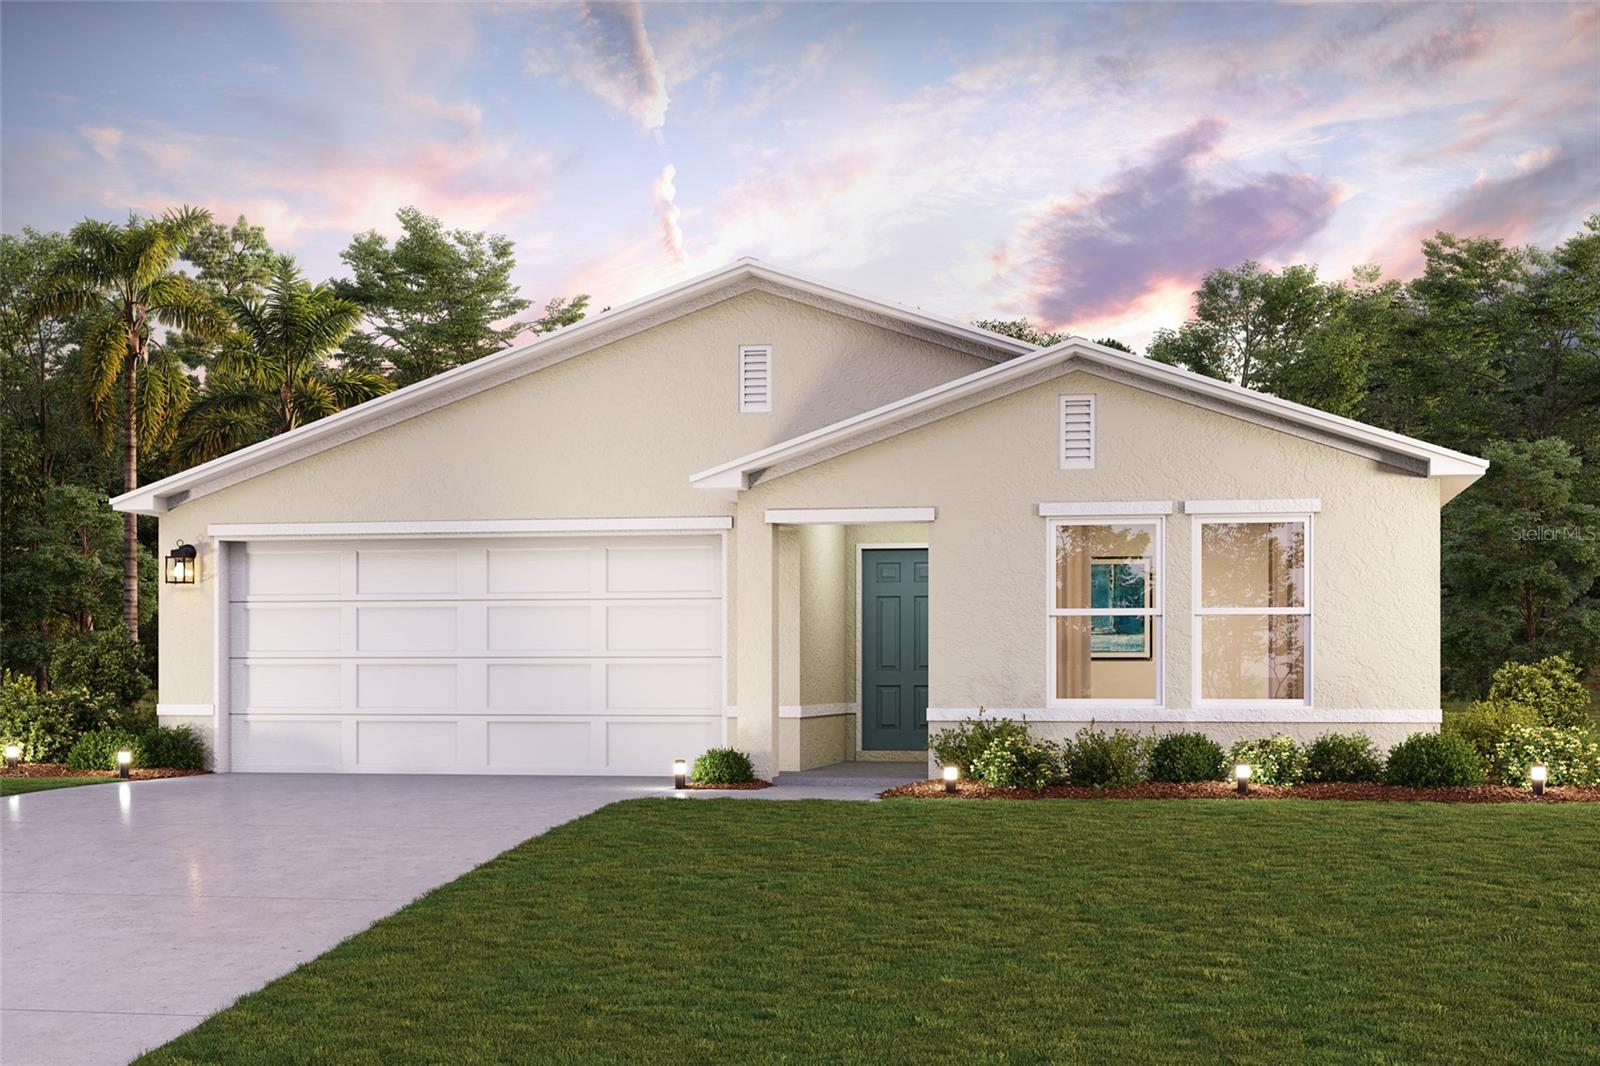
Under Construction. Discover Your Dream Home in the Bennah Oaks Community! The Prescott Plan features an airy open layout with a seamless transition between the Living Room, a well-equipped Kitchen, and a separate Dining Area, ideal for entertaining. The kitchen stands out with its beautiful cabinetry, quartz countertops, and stainless steel appliances, including a range with a microwave hood and dishwasher. The serene primary suite includes a private bath with dual vanity sinks and a generous walk-in closet. Additional highlights include a convenient two-car garage, energy-efficient Low-E insulated dual-pane vinyl windows, and a one-year limited home warranty. Ask sales counselor about new enhanced kitchen cabinet features and updated farmhouse style trim package!
Kitchen/Family Room Combo
Open Floorplan
Primary Bedroom Main Floor
Thermostat
Walk-In Closet(s)
Taxes: $300.00
Tax Year: 2025
Association Fee: $550.00
Association Fee Frequency: Annually
Lighting
Other
Sidewalk
Dishwasher
Electric Water Heater
Microwave
Range
Elementary School: Belleview Elementary School
Middle School: Belleview Middle School
Junior High: Belleview Middle School
High School: Belleview High School
MLS Area: 34420 - Belleview
Total Square Footage: 1,477
Price per Square Feet: $164.09
Water: Public
Construction: Block, Stucco
Date Listed: 2026-07-16 00:00:00
Furnished: Unfurnished
Windows: Double Pane Windows, Insulated Windows, Thermal Windows
Parking: Driveway, Garage Door Opener
Garage Description: Y
Garage Spaces: 2
Attached Garage: Y
Flooring: Carpet, Vinyl
Roof: Shingle
Heating: Central, Electric, Heat Pump
Cooling: Central Air
Security: Smoke Detector(S)
Laundry: Inside, Laundry Room
Pets: Yes
Sewer: Public Sewer
Parcel ID: 41401-00-154
Listing Courtesy Of: Wjh Brokerage Fl Llc
brokerinquirynfl@centurycommunities.com
Under Construction. Discover Your Dream Home in the Bennah Oaks Community! The Prescott Plan features an airy open layout with a seamless transition between the Living Room, a well-equipped Kitchen, and a separate Dining Area, ideal for entertaining. The kitchen stands out with its beautiful cabinetry, quartz countertops, and stainless steel appliances, including a range with a microwave hood and dishwasher. The serene primary suite includes a private bath with dual vanity sinks and a generous walk-in closet. Additional highlights include a convenient two-car garage, energy-efficient Low-E insulated dual-pane vinyl windows, and a one-year limited home warranty. Ask sales counselor about new enhanced kitchen cabinet features and updated farmhouse style trim package!
Property Details
Price: $242,358
Sq Ft: 1,477
($164 per
sqft)
Bedrooms: 3
Bathrooms: 2
City: Belleview
County: Marion
Type: Single Family
Development: Bennah Oaks
Subdivision: Bennah Oaks Phase 1
Acres: 0.1500
Virtual Tour/Floorplan: View
Year Built: 2026
Listing Number: C7528467
Status Code: A-Active
Taxes: $300.00
Tax Year: 2025
Garage:
2
/
Y
Furnishings: Unfurnished
Pets Allowed: Yes
Total Recurring Fees: $46
Total Recurring Fee Frequency: 0.00
Interior Features:
Kitchen/Family Room Combo
Open Floorplan
Primary Bedroom Main Floor
Thermostat
Walk-In Closet(s)
Financial Information:
Taxes: $300.00
Tax Year: 2025
Association Fee: $550.00
Association Fee Frequency: Annually
Exterior Features:
Lighting
Other
Sidewalk
Equipment:
Dishwasher
Electric Water Heater
Microwave
Range
School Information:
Elementary School: Belleview Elementary School
Middle School: Belleview Middle School
Junior High: Belleview Middle School
High School: Belleview High School
Additional Information:
MLS Area: 34420 - Belleview
Total Square Footage: 1,477
Price per Square Feet: $164.09
Water: Public
Construction: Block, Stucco
Date Listed: 2026-07-16 00:00:00
Furnished: Unfurnished
Windows: Double Pane Windows, Insulated Windows, Thermal Windows
Parking: Driveway, Garage Door Opener
Garage Description: Y
Garage Spaces: 2
Attached Garage: Y
Flooring: Carpet, Vinyl
Roof: Shingle
Heating: Central, Electric, Heat Pump
Cooling: Central Air
Security: Smoke Detector(S)
Laundry: Inside, Laundry Room
Pets: Yes
Sewer: Public Sewer
Parcel ID: 41401-00-154
Map of 13035 53Rd Avenue Se, Belleview, FL 34420
Listing Courtesy Of: Wjh Brokerage Fl Llc
brokerinquirynfl@centurycommunities.com