13032 Lola Drive, Spring Hill, FL 34608
For Sale $299,000


Request Club Info by Email
Calculate Your Payment
Like this listing?
Contact the Listing Agent directly:
Listing Agent: Kimberly Pye, PA
Agent Phone:
352-279-1150
Agent Email:
kimberly.homeland@gmail.com
Share Property
Save Property
View Virtual Tour
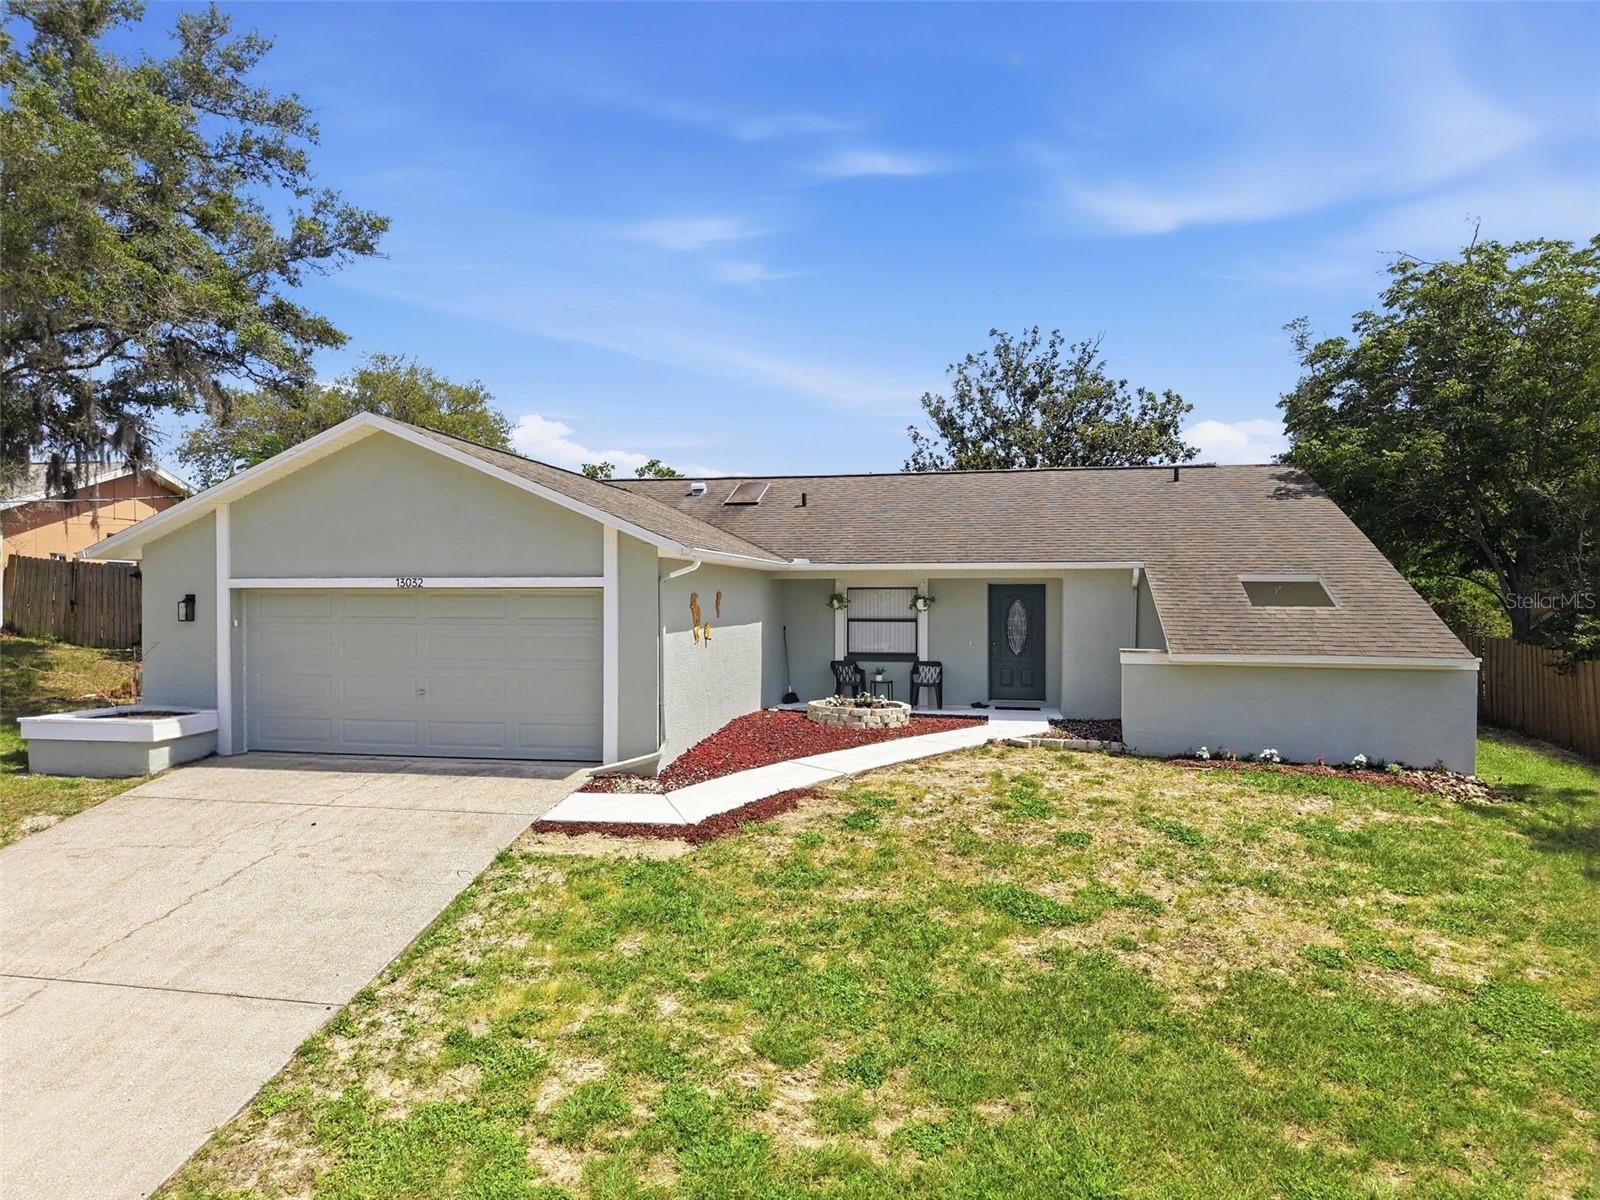
Virtually Staged. MOVE-IN READY POOL HOME with STUNNING REMODELED UPGRADED KITCHEN and MASTER BATHROOM + Luxury Plank Flooring!! 3 bedrooms + LARGE BONUS ROOM (19 x 18.6) that can be used as a 4th bedroom + 2 full bathrooms + 2 car garage + PRIVATE POOL + OPEN FLOOR PLAN with high ceilings and glass slider to the pool making this home feel light, bright, and spacious with 1,876 sq feet living; 2.316 total + located close to Mariner and 50/Cortez for super convenience being so close to everything...shopping, groceries, movies, coffee shoppes, hospital, the Suncoast Parkway...the center hub of Hernando County!! NEWER ROOF 2017. NEW AC 2025. GORGEOUS kitchen with new Quartz countertops with breakfast bar and new shaker cabinets!! Newer stainless steel appliances!! Formal dining room area and breakfast nook!! OPEN Floor Plan with great room...but the best part is the HUGE BONUS ROOM that can be used as large family room or extra bedroom!! Large and spacious!! The pool does need to be resurfaced. The master suite is remodeled with an ensuite bathroom that relaxes your senses!! Matching upgraded finishes to include Quartz Countertops, dual under-mount sinks, vanity area, remodeled walk-in ceramic-tiled shower, new luxury vinyl flooring and new interior paint. The master also has glass sliders to the pool for pool views and access. Close to everything!! Shoppes, restaurants, hospitals, schools...everything!! Less than 7 minutes to kayaking, paddle-boarding, and swimming with the manatees in the clear Weeki Wachee River or enjoying a day at Buccaneer Bay Water Park!! 15 minutes to the sunsets at Pine Island, boating and fishing!! Less than 10 minutes to the Suncoast Parkway for quick and easy access to Tampa International Airport and for all the fun that Tampa Bay has to offer!! 1 hour + to TOP US BEACHES!! 1.5 hours to Disney World and Universal Studios and all the theme parks!! The grass has been virtually enhanced.
Ceiling Fans(s)
Open Floorplan
Primary Bedroom Main Floor
Taxes: $3,572.63
Tax Year: 2025
Lighting
Private Mailbox
Private Yard
Rain Gutters
Dishwasher
Microwave
Range
Refrigerator
Pool
Elementary School: Pine Grove Elementary School
Middle School: West Hernando Middle School
Junior High: West Hernando Middle School
High School: Central High School
Building Description: Contemporary
MLS Area: 34608 - Spring Hill/Brooksville
Total Square Footage: 2,316
Price per Square Feet: $159.38
Total Floors: 1
Water: Public
Construction: Block, Stucco
Date Listed: 2026-06-10 00:00:00
Pool: Y
Pool Description: Gunite, In Ground, Screen Enclosure
Furnished: Unfurnished
Garage Description: Y
Garage Spaces: 2
Attached Garage: Y
Flooring: Carpet, Luxury Vinyl
Roof: Shingle
Heating: Central, Electric
Cooling: Central Air
Laundry: Inside, Laundry Room
Pets: Yes
Sewer: Septic Tank
Lot Desc.: Cleared, Landscaped, Paved, Private
Parcel ID: R32-323-17-5200
Listing Courtesy Of: Home Land Real Estate Inc
kimberly.homeland@gmail.com
Virtually Staged. MOVE-IN READY POOL HOME with STUNNING REMODELED UPGRADED KITCHEN and MASTER BATHROOM + Luxury Plank Flooring!! 3 bedrooms + LARGE BONUS ROOM (19 x 18.6) that can be used as a 4th bedroom + 2 full bathrooms + 2 car garage + PRIVATE POOL + OPEN FLOOR PLAN with high ceilings and glass slider to the pool making this home feel light, bright, and spacious with 1,876 sq feet living; 2.316 total + located close to Mariner and 50/Cortez for super convenience being so close to everything...shopping, groceries, movies, coffee shoppes, hospital, the Suncoast Parkway...the center hub of Hernando County!! NEWER ROOF 2017. NEW AC 2025. GORGEOUS kitchen with new Quartz countertops with breakfast bar and new shaker cabinets!! Newer stainless steel appliances!! Formal dining room area and breakfast nook!! OPEN Floor Plan with great room...but the best part is the HUGE BONUS ROOM that can be used as large family room or extra bedroom!! Large and spacious!! The pool does need to be resurfaced. The master suite is remodeled with an ensuite bathroom that relaxes your senses!! Matching upgraded finishes to include Quartz Countertops, dual under-mount sinks, vanity area, remodeled walk-in ceramic-tiled shower, new luxury vinyl flooring and new interior paint. The master also has glass sliders to the pool for pool views and access. Close to everything!! Shoppes, restaurants, hospitals, schools...everything!! Less than 7 minutes to kayaking, paddle-boarding, and swimming with the manatees in the clear Weeki Wachee River or enjoying a day at Buccaneer Bay Water Park!! 15 minutes to the sunsets at Pine Island, boating and fishing!! Less than 10 minutes to the Suncoast Parkway for quick and easy access to Tampa International Airport and for all the fun that Tampa Bay has to offer!! 1 hour + to TOP US BEACHES!! 1.5 hours to Disney World and Universal Studios and all the theme parks!! The grass has been virtually enhanced.
Property Details
Price: $299,000
Sq Ft: 1,876
($159 per
sqft)
Bedrooms: 4
Bathrooms: 2
City: Spring Hill
County: Hernando
Type: Single Family
Development: Spring Hill
Acres: 0.2300
Virtual Tour/Floorplan: View
Year Built: 1988
Listing Number: W7886253
Status Code: A-Active
Taxes: $3,572.63
Tax Year: 2025
Garage:
2
/
Y
Furnishings: Unfurnished
Pets Allowed: Yes
Interior Features:
Ceiling Fans(s)
Open Floorplan
Primary Bedroom Main Floor
Financial Information:
Taxes: $3,572.63
Tax Year: 2025
Exterior Features:
Lighting
Private Mailbox
Private Yard
Rain Gutters
Equipment:
Dishwasher
Microwave
Range
Refrigerator
View:
Pool
School Information:
Elementary School: Pine Grove Elementary School
Middle School: West Hernando Middle School
Junior High: West Hernando Middle School
High School: Central High School
Additional Information:
Building Description: Contemporary
MLS Area: 34608 - Spring Hill/Brooksville
Total Square Footage: 2,316
Price per Square Feet: $159.38
Total Floors: 1
Water: Public
Construction: Block, Stucco
Date Listed: 2026-06-10 00:00:00
Pool: Y
Pool Description: Gunite, In Ground, Screen Enclosure
Furnished: Unfurnished
Garage Description: Y
Garage Spaces: 2
Attached Garage: Y
Flooring: Carpet, Luxury Vinyl
Roof: Shingle
Heating: Central, Electric
Cooling: Central Air
Laundry: Inside, Laundry Room
Pets: Yes
Sewer: Septic Tank
Lot Desc.: Cleared, Landscaped, Paved, Private
Parcel ID: R32-323-17-5200
Map of 13032 Lola Drive, Spring Hill, FL 34608
Listing Courtesy Of: Home Land Real Estate Inc
kimberly.homeland@gmail.com