1303 23Rd Avenue Ne, Ocala, FL 34470
For Sale $429,900


Request Club Info by Email
Calculate Your Payment
Like this listing?
Contact the Listing Agent directly:
Listing Agent: P.H. Culver
Agent Phone:
352-572-5363
Agent Email:
phculver@ellisonrealty.com
Share Property
Save Property
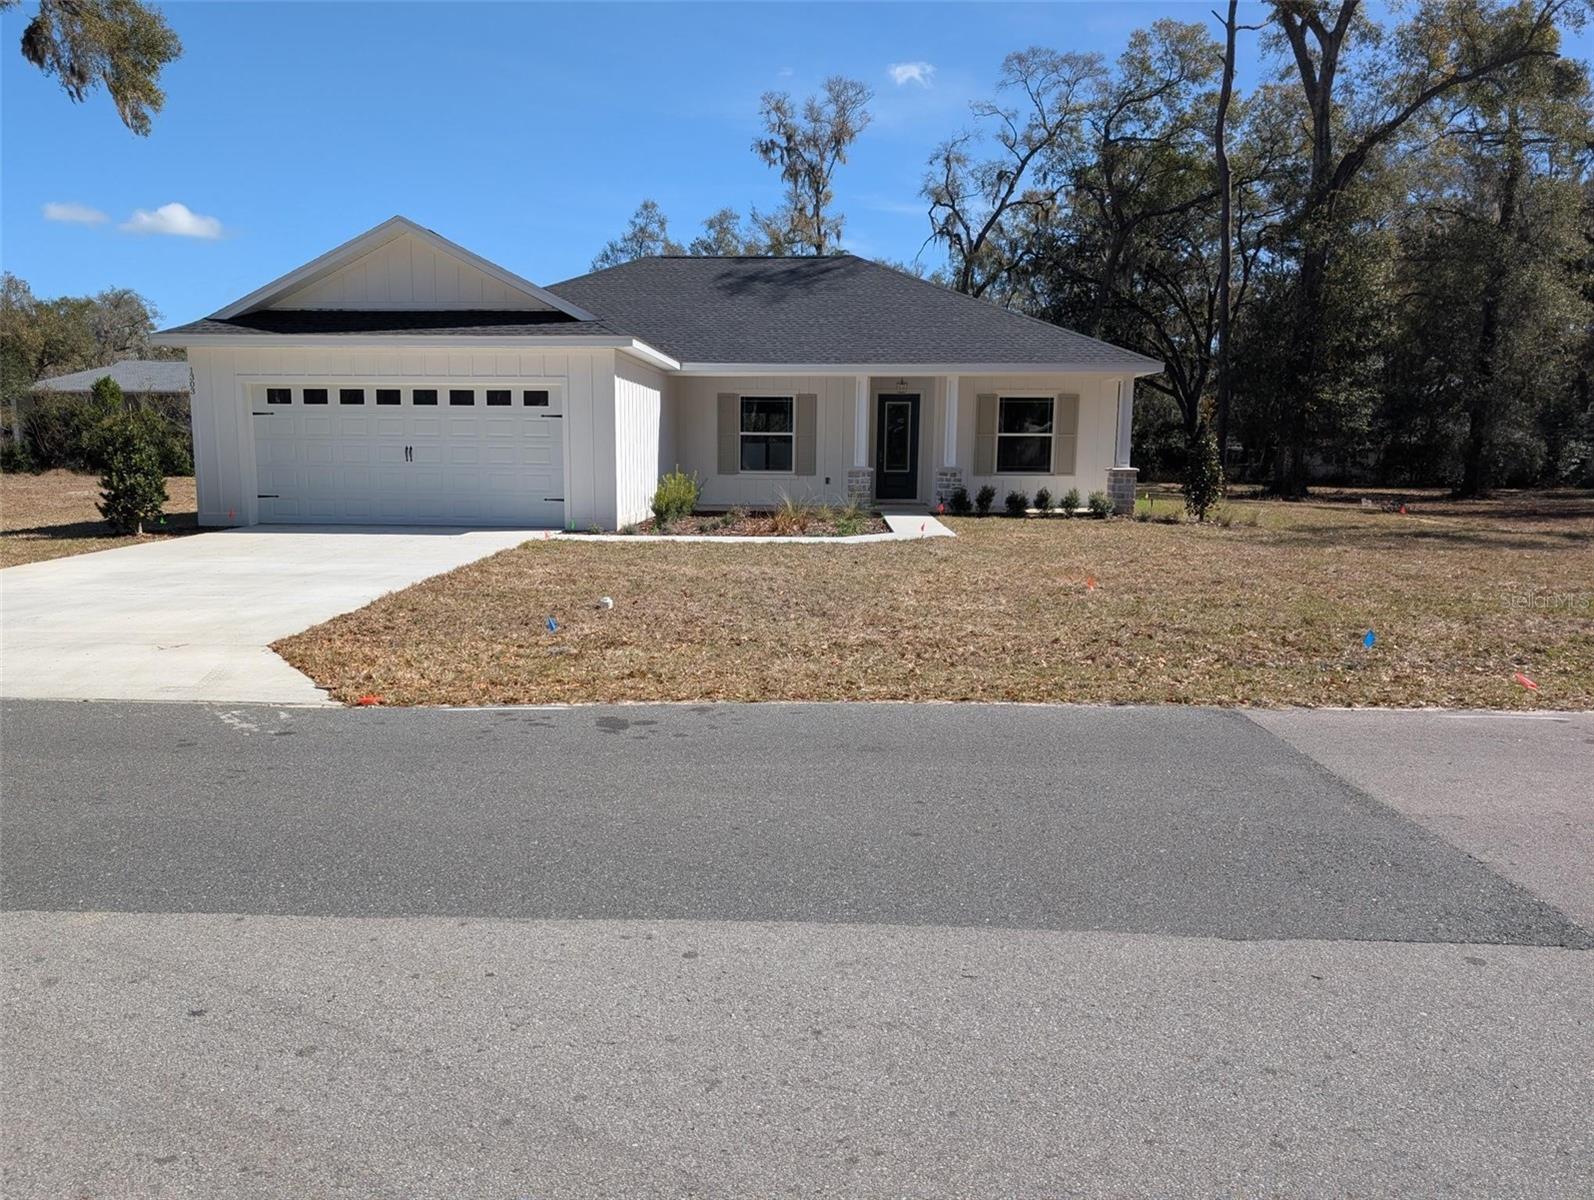
Under Construction. This is an incredible find! 4 bedroom 3 bath brand new never lived in home inside the city of Ocala. This has some of the finest materials you will find in an available home. This home features 10 ft ceilings throughout. Huge great room with triple sliders to lanai, that opens up to the kitchen which as solid wood cabinets full to ceiling with soft close hinges and doors, quartz counter-tops and undermount sinks, upgraded fixtures and lights. Master suite with separate tub and shower and water closet. Walk-in closet with tons of built-ins. 4th bedroom could be a guest suite or perfect for older child. Home has indoor utility room with built-in a full walk in pantry and oversized garage. Huge lanai pre-plumbed for an outdoor kitchen, in wall pest system, garage door opener, upgraded water heater and A/C system. This house is a cut above what you will see when you go into other new homes. This is a winner!
Built-in Features
Ceiling Fans(s)
High Ceilings
Kitchen/Family Room Combo
Open Floorplan
Primary Bedroom Main Floor
Solid Surface Counters
Solid Wood Cabinets
Split Bedroom
Stone Counters
Tray Ceiling(s)
Walk-In Closet(s)
Taxes: $330.00
Tax Year: 2025
Disposal
Range
Refrigerator
MLS Area: 34470 - Ocala
Total Square Footage: 3,112
Price per Square Feet: $206.39
Water: Public
Construction: Block, Stucco
Date Listed: 2026-03-06 00:00:00
Furnished: Unfurnished
Garage Description: Y
Garage Spaces: 2
Attached Garage: Y
Flooring: Luxury Vinyl
Roof: Shingle
Heating: Heat Pump
Cooling: Central Air
Laundry: Laundry Room
Sewer: Public Sewer
Parcel ID: 26631-002-03
Listing Courtesy Of: Coldwell Banker Ellison Realty O
phculver@ellisonrealty.com
Under Construction. This is an incredible find! 4 bedroom 3 bath brand new never lived in home inside the city of Ocala. This has some of the finest materials you will find in an available home. This home features 10 ft ceilings throughout. Huge great room with triple sliders to lanai, that opens up to the kitchen which as solid wood cabinets full to ceiling with soft close hinges and doors, quartz counter-tops and undermount sinks, upgraded fixtures and lights. Master suite with separate tub and shower and water closet. Walk-in closet with tons of built-ins. 4th bedroom could be a guest suite or perfect for older child. Home has indoor utility room with built-in a full walk in pantry and oversized garage. Huge lanai pre-plumbed for an outdoor kitchen, in wall pest system, garage door opener, upgraded water heater and A/C system. This house is a cut above what you will see when you go into other new homes. This is a winner!
Property Details
Price: $429,900
Sq Ft: 2,083
($206 per
sqft)
Bedrooms: 4
Bathrooms: 3
City: Ocala
County: Marion
Type: Single Family
Development: Lynwood Estates
Acres: 0.4100
Year Built: 2026
Listing Number: OM720139
Status Code: A-Active
Taxes: $330.00
Tax Year: 2025
Garage:
2
/
Y
Furnishings: Unfurnished
Interior Features:
Built-in Features
Ceiling Fans(s)
High Ceilings
Kitchen/Family Room Combo
Open Floorplan
Primary Bedroom Main Floor
Solid Surface Counters
Solid Wood Cabinets
Split Bedroom
Stone Counters
Tray Ceiling(s)
Walk-In Closet(s)
Financial Information:
Taxes: $330.00
Tax Year: 2025
Equipment:
Disposal
Range
Refrigerator
Additional Information:
MLS Area: 34470 - Ocala
Total Square Footage: 3,112
Price per Square Feet: $206.39
Water: Public
Construction: Block, Stucco
Date Listed: 2026-03-06 00:00:00
Furnished: Unfurnished
Garage Description: Y
Garage Spaces: 2
Attached Garage: Y
Flooring: Luxury Vinyl
Roof: Shingle
Heating: Heat Pump
Cooling: Central Air
Laundry: Laundry Room
Sewer: Public Sewer
Parcel ID: 26631-002-03
Map of 1303 23Rd Avenue Ne, Ocala, FL 34470
Listing Courtesy Of: Coldwell Banker Ellison Realty O
phculver@ellisonrealty.com