13027 Batten Lane, Odessa, FL 33556
Active Under Contract $354,000


Request Club Info by Email
Calculate Your Payment
Like this listing?
Contact the Listing Agent directly:
Listing Agent: Jonathan Hernandez
Agent Phone:
727-417-1122
Agent Email:
jonathan.hernandez@cbrealty.com
Share Property
Save Property
View Virtual Tour
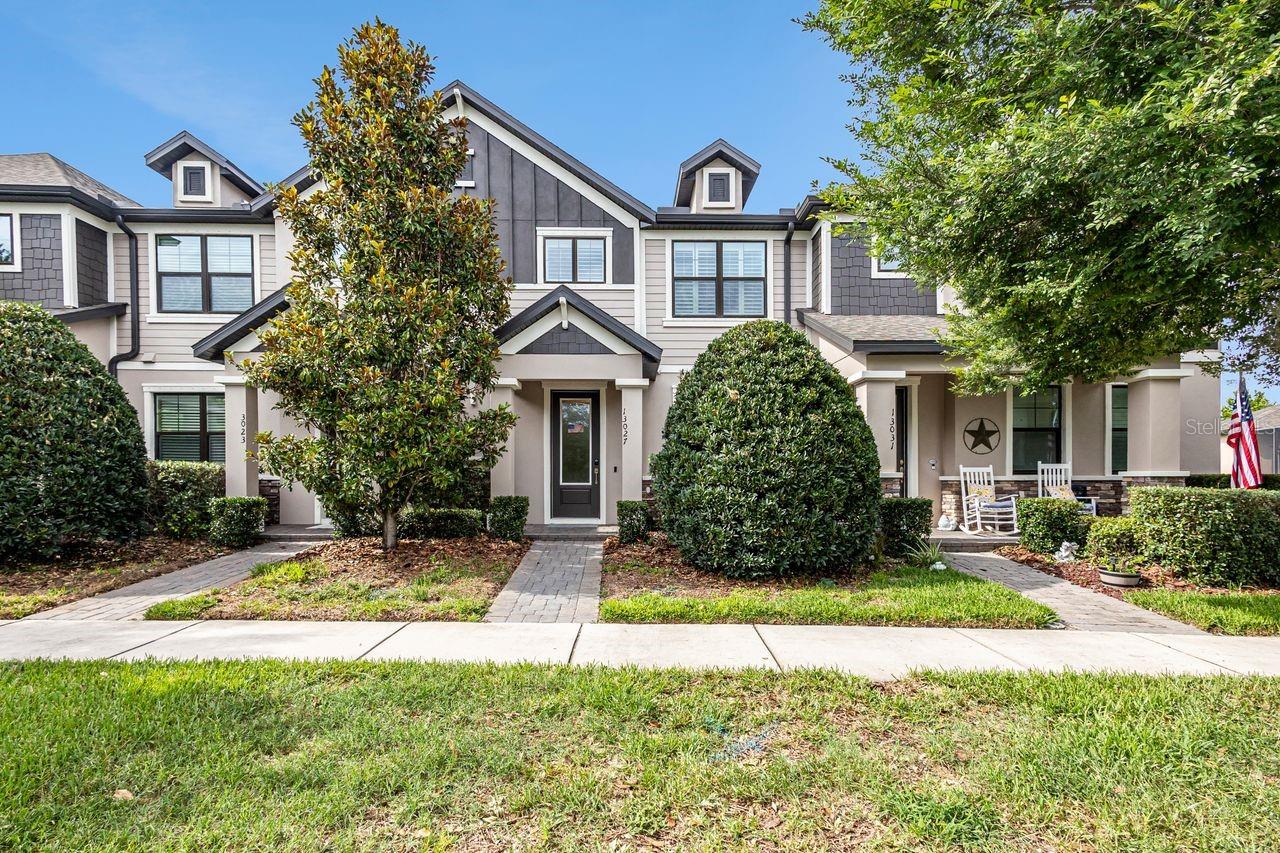
Under contract-accepting backup offers. Virtually Staged. Welcome to Starkey Ranch, one of Tampa Bay's most desirable master-planned communities, where luxury living, top-rated schools, and an unmatched lifestyle come together. Built in 2017, this beautifully designed 2-bedroom, 2.5-bath townhome offers 1,772 square feet of thoughtfully crafted living space with high-end finishes, an open-concept layout, and exceptional attention to detail throughout. From the moment you step inside, you'll appreciate the home's spacious design, abundant natural light, and seamless flow between living, dining, and entertaining spaces. The well-appointed kitchen serves as the heart of the home, featuring stylish finishes, ample cabinetry, and plenty of room for gathering with family and friends. Upstairs, the generous primary suite provides a private retreat, while the additional bedrooms offer flexibility for family, guests, or a home office. Beyond the home itself, Starkey Ranch delivers a lifestyle few communities can match. Residents enjoy resort-style amenities including a community pool, parks, playgrounds, tennis courts, dog parks, community gardens, and more than 20 miles of scenic walking, running, and biking trails. The community borders over 18,000 acres of the Starkey Wilderness Preserve, providing endless opportunities for outdoor recreation and nature exploration. Families appreciate access to the highly regarded Starkey Ranch K-8 School, while everyone enjoys the vibrant community atmosphere with year-round events, food truck nights, holiday celebrations, and neighborhood gatherings. Conveniently located near shopping, dining, medical facilities, golf courses, and the Suncoast Parkway, residents enjoy easy access to Tampa International Airport, downtown Tampa, and Florida's award-winning Gulf Coast beaches. Whether you're searching for a primary residence, a low-maintenance lifestyle, or a home in one of the fastest-growing and most sought-after communities in the Tampa Bay area, this exceptional townhome offers the perfect combination of comfort, convenience, and community.
Eat-in Kitchen
High Ceilings
In Wall Pest System
Living Room/Dining Room Combo
Open Floorplan
Primary Bedroom Upstairs
Solid Surface Counters
Solid Wood Cabinets
Thermostat
Walk-In Closet(s)
Window Treatments
Playground
Pool
Tennis Court(s)
Taxes: $9,020.60
Tax Year: 2025
Association Fee: $285.86
Association Fee Frequency: Monthly
Lighting
Sidewalk
Dishwasher
Dryer
Microwave
Range
Refrigerator
Washer
Water
MLS Area: 33556 - Odessa
Total Square Footage: 1,772
Price per Square Feet: $199.77
Total Floors: 2
Water: Public
Construction: Block, Stone, Stucco, Wood Siding
Date Listed: 2026-06-07 00:00:00
Furnished: Unfurnished
Windows: Shutters
Garage Description: Y
Garage Spaces: 2
Attached Garage: Y
Flooring: Carpet, Tile
Roof: Shingle
Heating: Central
Cooling: Central Air
Laundry: Inside
Pets: Yes
Sewer: Public Sewer
Lot Desc.: Landscaped, Level, Near Golf Course, Near Public Transit, Sidewalk, Paved
Parcel ID: 17-26-21-002.0-
Amenities: Playground, Pool, Tennis Court(S)
Listing Courtesy Of: Coldwell Banker Realty
jonathan.hernandez@cbrealty.com
Under contract-accepting backup offers. Virtually Staged. Welcome to Starkey Ranch, one of Tampa Bay's most desirable master-planned communities, where luxury living, top-rated schools, and an unmatched lifestyle come together. Built in 2017, this beautifully designed 2-bedroom, 2.5-bath townhome offers 1,772 square feet of thoughtfully crafted living space with high-end finishes, an open-concept layout, and exceptional attention to detail throughout. From the moment you step inside, you'll appreciate the home's spacious design, abundant natural light, and seamless flow between living, dining, and entertaining spaces. The well-appointed kitchen serves as the heart of the home, featuring stylish finishes, ample cabinetry, and plenty of room for gathering with family and friends. Upstairs, the generous primary suite provides a private retreat, while the additional bedrooms offer flexibility for family, guests, or a home office. Beyond the home itself, Starkey Ranch delivers a lifestyle few communities can match. Residents enjoy resort-style amenities including a community pool, parks, playgrounds, tennis courts, dog parks, community gardens, and more than 20 miles of scenic walking, running, and biking trails. The community borders over 18,000 acres of the Starkey Wilderness Preserve, providing endless opportunities for outdoor recreation and nature exploration. Families appreciate access to the highly regarded Starkey Ranch K-8 School, while everyone enjoys the vibrant community atmosphere with year-round events, food truck nights, holiday celebrations, and neighborhood gatherings. Conveniently located near shopping, dining, medical facilities, golf courses, and the Suncoast Parkway, residents enjoy easy access to Tampa International Airport, downtown Tampa, and Florida's award-winning Gulf Coast beaches. Whether you're searching for a primary residence, a low-maintenance lifestyle, or a home in one of the fastest-growing and most sought-after communities in the Tampa Bay area, this exceptional townhome offers the perfect combination of comfort, convenience, and community.
Property Details
Price: $354,000
Sq Ft: 1,772
($200 per
sqft)
Bedrooms: 2
Bathrooms: 2
Partial Baths: 1
City: Odessa
County: Pasco
Type: Townhouse
Development: Starkey Ranch Village
Subdivision: Starkey Ranch Village 1 Ph 3
Acres: 0.0600
Virtual Tour/Floorplan: View
Year Built: 2017
Listing Number: TB8516341
Status Code: Active Under Contract
Taxes: $9,020.60
Tax Year: 2025
Garage:
2
/
Y
Furnishings: Unfurnished
Pets Allowed: Yes
Total Recurring Fees: $286
Total Recurring Fee Frequency: 0.00
Interior Features:
Eat-in Kitchen
High Ceilings
In Wall Pest System
Living Room/Dining Room Combo
Open Floorplan
Primary Bedroom Upstairs
Solid Surface Counters
Solid Wood Cabinets
Thermostat
Walk-In Closet(s)
Window Treatments
Amenities:
Playground
Pool
Tennis Court(s)
Financial Information:
Taxes: $9,020.60
Tax Year: 2025
Association Fee: $285.86
Association Fee Frequency: Monthly
Exterior Features:
Lighting
Sidewalk
Equipment:
Dishwasher
Dryer
Microwave
Range
Refrigerator
Washer
View:
Water
Additional Information:
MLS Area: 33556 - Odessa
Total Square Footage: 1,772
Price per Square Feet: $199.77
Total Floors: 2
Water: Public
Construction: Block, Stone, Stucco, Wood Siding
Date Listed: 2026-06-07 00:00:00
Furnished: Unfurnished
Windows: Shutters
Garage Description: Y
Garage Spaces: 2
Attached Garage: Y
Flooring: Carpet, Tile
Roof: Shingle
Heating: Central
Cooling: Central Air
Laundry: Inside
Pets: Yes
Sewer: Public Sewer
Lot Desc.: Landscaped, Level, Near Golf Course, Near Public Transit, Sidewalk, Paved
Parcel ID: 17-26-21-002.0-
Amenities: Playground, Pool, Tennis Court(S)
Map of 13027 Batten Lane, Odessa, FL 33556
Listing Courtesy Of: Coldwell Banker Realty
jonathan.hernandez@cbrealty.com