1302 Mediterranean Way N, Inverness, FL 34453
For Sale $434,999


Request Club Info by Email
Calculate Your Payment
Like this listing?
Contact the Listing Agent directly:
Listing Agent: Sam Saeijs
Agent Phone:
352-422-4715
Agent Email:
samsaeijs@outlook.com
Share Property
Save Property
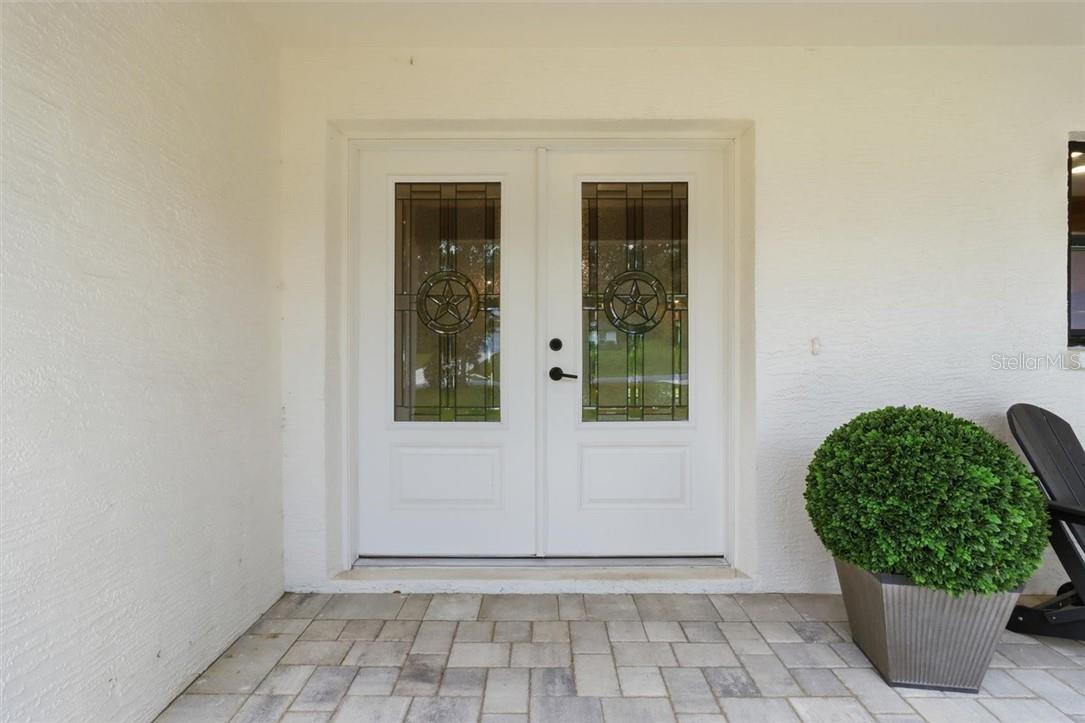
Step into refined modern living with this brand-new 3 bedroom, 2 bathroom new construction home with exceptional craftsmanship and attention to detail. From the moment you enter, the open layout, natural light, and upscale finishes create a polished and inviting atmosphere.The designer kitchen features premium cabinetry, Granite countertops, upgraded lighting, and a contemporary aesthetic that complements the home’s clean architectural lines. Every space is thoughtfully designed for both comfort and style. The primary suite offers a sophisticated retreat with a floor-to-ceiling tiled walk-in shower, frameless glass, dual stone vanities, and matte-black fixtures, creating a bold yet elegant finish. Additional bedrooms are spacious, bright, and versatile for guests, family, or office use. Located in a desirable Inverness neighborhood, you’re just minutes from lakes, trails, parks, and downtown conveniences. This home delivers the perfect blend of luxury, quality, and effortless living—a standout new construction.
High Ceilings
Stone Counters
Open Floorplan
Split Bedroom
Walk-In Closet(s)
Taxes: $337.29
Tax Year: 2025
Association Fee: $95.00
Association Fee Frequency: Annually
Electric Cooktop
Dishwasher
Microwave Hood
Range
Refrigerator
Elementary School: Hernando Elementary
Middle School: Inverness Middle School
Junior High: Inverness Middle School
High School: Citrus High School
Building Description: Ranch
MLS Area: 34453 - Inverness
Total Square Footage: 2,892
Price per Square Feet: $217.83
Total Floors: 1
Water: Public
Construction: Block, Stucco
Date Listed: 2026-07-02 00:00:00
Parking: Driveway, Garage Door Opener
Garage Description: Y
Garage Spaces: 2
Attached Garage: Y
Flooring: Luxury Vinyl
Roof: Shingle
Heating: Heat Pump
Cooling: Central Air
Laundry: Inside
Sewer: Public Sewer
Lot Desc.: Cleared, Rectangle
Parcel ID: 2535164
Listing Courtesy Of: Century 21 J.w.morton R.e.
samsaeijs@outlook.com
Step into refined modern living with this brand-new 3 bedroom, 2 bathroom new construction home with exceptional craftsmanship and attention to detail. From the moment you enter, the open layout, natural light, and upscale finishes create a polished and inviting atmosphere.The designer kitchen features premium cabinetry, Granite countertops, upgraded lighting, and a contemporary aesthetic that complements the home’s clean architectural lines. Every space is thoughtfully designed for both comfort and style. The primary suite offers a sophisticated retreat with a floor-to-ceiling tiled walk-in shower, frameless glass, dual stone vanities, and matte-black fixtures, creating a bold yet elegant finish. Additional bedrooms are spacious, bright, and versatile for guests, family, or office use. Located in a desirable Inverness neighborhood, you’re just minutes from lakes, trails, parks, and downtown conveniences. This home delivers the perfect blend of luxury, quality, and effortless living—a standout new construction.
Property Details
Price: $434,999
Sq Ft: 1,997
($218 per
sqft)
Bedrooms: 3
Bathrooms: 2
City: Inverness
County: Citrus
Type: Single Family
Development: Citrus Hills
Acres: 0.5100
Year Built: 2026
Listing Number: CC856050
Status Code: A-Active
Taxes: $337.29
Tax Year: 2025
Garage:
2
/
Y
Interior Features:
High Ceilings
Stone Counters
Open Floorplan
Split Bedroom
Walk-In Closet(s)
Financial Information:
Taxes: $337.29
Tax Year: 2025
Association Fee: $95.00
Association Fee Frequency: Annually
Equipment:
Electric Cooktop
Dishwasher
Microwave Hood
Range
Refrigerator
School Information:
Elementary School: Hernando Elementary
Middle School: Inverness Middle School
Junior High: Inverness Middle School
High School: Citrus High School
Additional Information:
Building Description: Ranch
MLS Area: 34453 - Inverness
Total Square Footage: 2,892
Price per Square Feet: $217.83
Total Floors: 1
Water: Public
Construction: Block, Stucco
Date Listed: 2026-07-02 00:00:00
Parking: Driveway, Garage Door Opener
Garage Description: Y
Garage Spaces: 2
Attached Garage: Y
Flooring: Luxury Vinyl
Roof: Shingle
Heating: Heat Pump
Cooling: Central Air
Laundry: Inside
Sewer: Public Sewer
Lot Desc.: Cleared, Rectangle
Parcel ID: 2535164
Map of 1302 Mediterranean Way N, Inverness, FL 34453
Listing Courtesy Of: Century 21 J.w.morton R.e.
samsaeijs@outlook.com