13018 Boggy Creek Drive, Riverview, FL 33579
For Sale $375,000


Request Club Info by Email
Calculate Your Payment
Like this listing?
Contact the Listing Agent directly:
Listing Agent: Eboni Stiff
Agent Phone:
813-464-5616
Agent Email:
hello@ebonistiff.com
Share Property
Save Property
View Virtual Tour
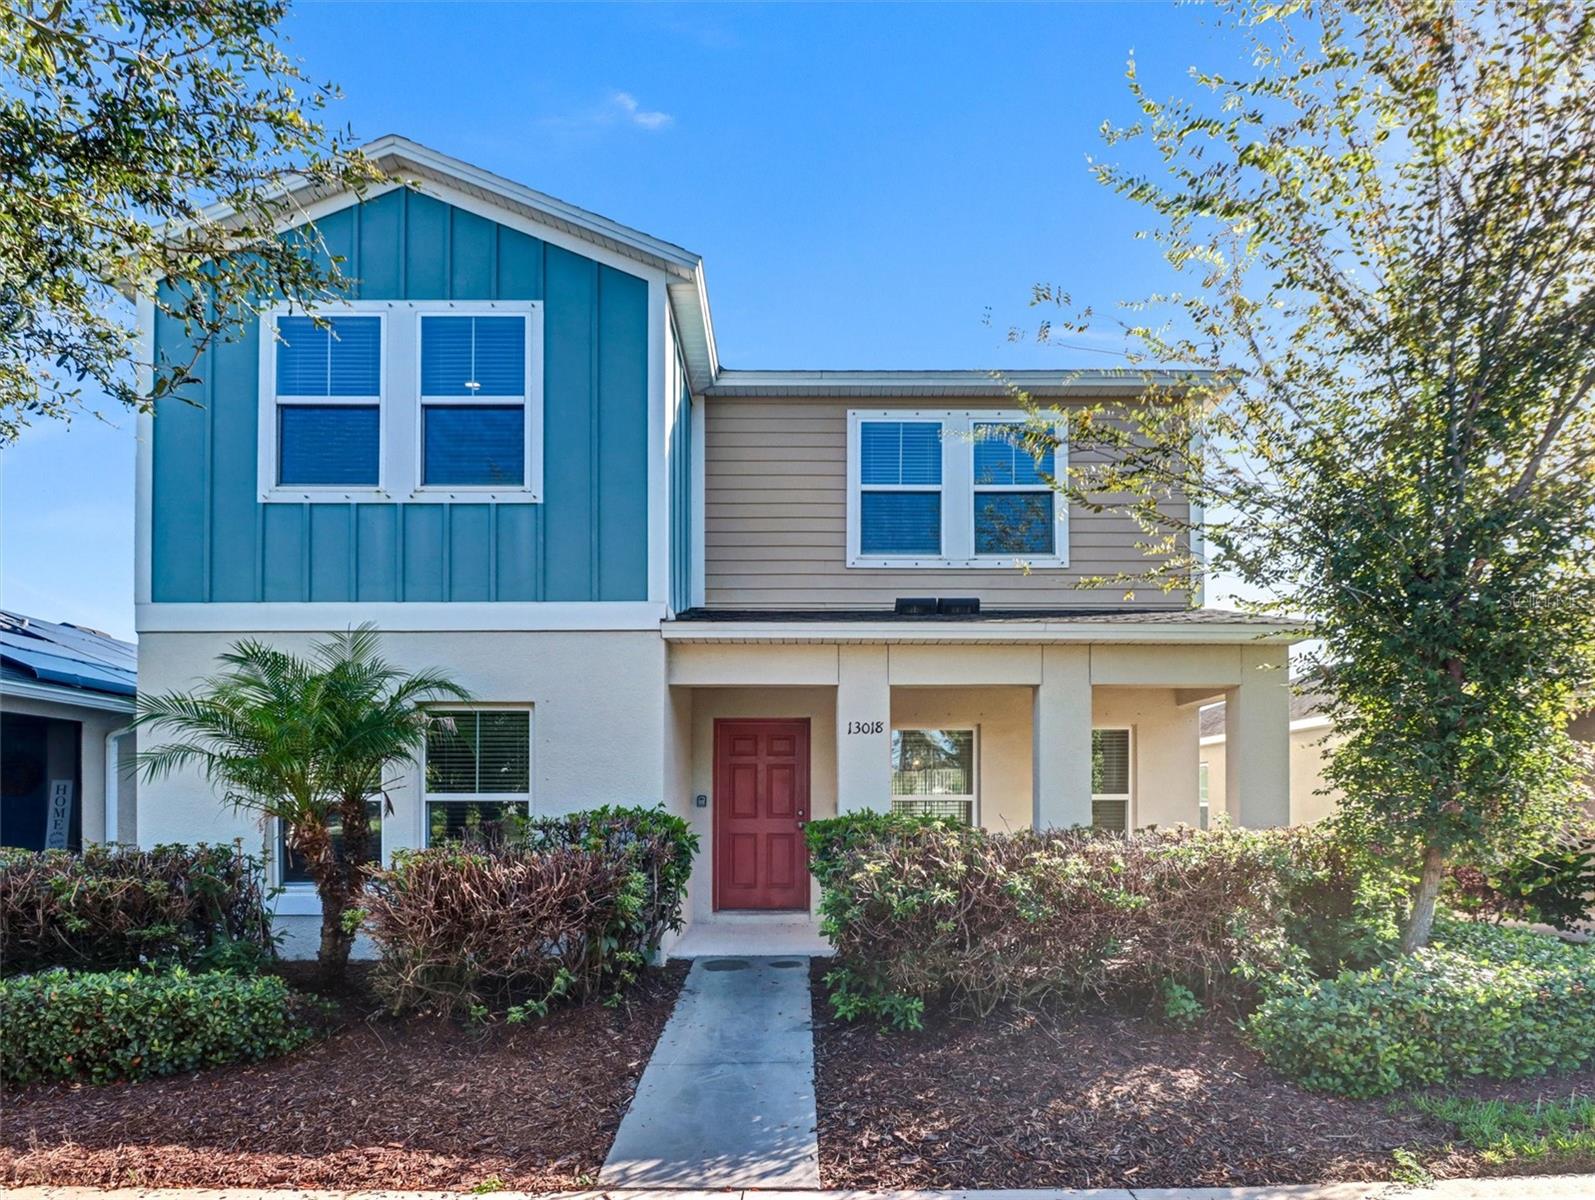
Welcome to 13018 Boggy Creek, offering a covered front porch, a floor plan with one BEDROOM DOWNSTAIRS with a full bathroom conveniently located just steps away in the hallway. This first floor bedroom makes the home ideal for guests, multigenerational living, or a private home office. This spacious home features three full bathrooms and completely new flooring and paint throughout, giving the interior a fresh, move-in-ready feel. The kitchen is equipped with new appliances, including the refrigerator and stove, and a new washer and dryer located upstairs. These appliances come with a 2-year manufacturer warranty, providing you with an added peace of mind. Enjoy the convenience of a rear-entry garage with an extended driveway, providing additional parking space. Street parking is available in front of the home for guests. Location within the community is another standout feature of this home! The home sits directly across the street from the clubhouse and community pools, placing you just steps from many of the neighborhood’s major community events and amenities. With fresh flooring, new appliances, three full bathrooms, a first-floor bedroom, generous parking options, and a prime location across from the community amenities, 13018 Boggy Creek is ready for its next owner. YOU!
Ceiling Fans(s)
High Ceilings
Primary Bedroom Upstairs
Walk-In Closet(s)
Clubhouse
Pool
Taxes: $9,753.78
Tax Year: 2025
Association Fee: $100.34
Association Fee Frequency: Annually
Hurricane Shutters
Dishwasher
Disposal
Dryer
Ice Maker
Microwave
Range
Refrigerator
Washer
Elementary School: Warren Hope Dawson Elementary
Middle School: Barrington Middle
Junior High: Barrington Middle
High School: Sumner High School
MLS Area: 33579 - Riverview
Total Square Footage: 2,992
Price per Square Feet: $152.07
Total Floors: 2
Water: Public
Construction: Block, Concrete, Stucco
Date Listed: 2026-10-06 00:00:00
Furnished: Unfurnished
Parking: Garage Door Opener, On Street
Garage Description: Y
Attached Garage: Y
Flooring: Carpet, Tile, Vinyl
Roof: Shingle
Heating: Central
Cooling: Central Air
Laundry: Laundry Room, Upper Level
Pets: Yes
Parcel ID: U-12-31-20-B7Z-
Amenities: Clubhouse, Pool
Listing Courtesy Of: Trinity Real Estate Group, Llc
hello@ebonistiff.com
Welcome to 13018 Boggy Creek, offering a covered front porch, a floor plan with one BEDROOM DOWNSTAIRS with a full bathroom conveniently located just steps away in the hallway. This first floor bedroom makes the home ideal for guests, multigenerational living, or a private home office. This spacious home features three full bathrooms and completely new flooring and paint throughout, giving the interior a fresh, move-in-ready feel. The kitchen is equipped with new appliances, including the refrigerator and stove, and a new washer and dryer located upstairs. These appliances come with a 2-year manufacturer warranty, providing you with an added peace of mind. Enjoy the convenience of a rear-entry garage with an extended driveway, providing additional parking space. Street parking is available in front of the home for guests. Location within the community is another standout feature of this home! The home sits directly across the street from the clubhouse and community pools, placing you just steps from many of the neighborhood’s major community events and amenities. With fresh flooring, new appliances, three full bathrooms, a first-floor bedroom, generous parking options, and a prime location across from the community amenities, 13018 Boggy Creek is ready for its next owner. YOU!
Property Details
Price: $375,000
Sq Ft: 2,466
($152 per
sqft)
Bedrooms: 5
Bathrooms: 3
City: Riverview
County: Hillsborough
Type: Single Family
Development: Triple Creek Ph 4 Village
Subdivision: Triple Crk Ph 4 Village 1
Acres: 0.1000
Virtual Tour/Floorplan: View
Year Built: 2020
Listing Number: TB8555353
Status Code: A-Active
Taxes: $9,753.78
Tax Year: 2025
Garage:
/
Y
Furnishings: Unfurnished
Pets Allowed: Yes
Total Recurring Fees: $8
Total Recurring Fee Frequency: 0.00
Interior Features:
Ceiling Fans(s)
High Ceilings
Primary Bedroom Upstairs
Walk-In Closet(s)
Amenities:
Clubhouse
Pool
Financial Information:
Taxes: $9,753.78
Tax Year: 2025
Association Fee: $100.34
Association Fee Frequency: Annually
Exterior Features:
Hurricane Shutters
Equipment:
Dishwasher
Disposal
Dryer
Ice Maker
Microwave
Range
Refrigerator
Washer
School Information:
Elementary School: Warren Hope Dawson Elementary
Middle School: Barrington Middle
Junior High: Barrington Middle
High School: Sumner High School
Additional Information:
MLS Area: 33579 - Riverview
Total Square Footage: 2,992
Price per Square Feet: $152.07
Total Floors: 2
Water: Public
Construction: Block, Concrete, Stucco
Date Listed: 2026-10-06 00:00:00
Furnished: Unfurnished
Parking: Garage Door Opener, On Street
Garage Description: Y
Attached Garage: Y
Flooring: Carpet, Tile, Vinyl
Roof: Shingle
Heating: Central
Cooling: Central Air
Laundry: Laundry Room, Upper Level
Pets: Yes
Parcel ID: U-12-31-20-B7Z-
Amenities: Clubhouse, Pool
Map of 13018 Boggy Creek Drive, Riverview, FL 33579
Listing Courtesy Of: Trinity Real Estate Group, Llc
hello@ebonistiff.com