1301 Fox Chapel Drive, Lutz, FL 33549
For Sale $515,000


Request Club Info by Email
Calculate Your Payment
Like this listing?
Contact the Listing Agent directly:
Listing Agent: Sheri Pearson
Agent Phone:
813-855-4982
Agent Email:
sherisellstampa@gmail.com
Share Property
Save Property
View Virtual Tour
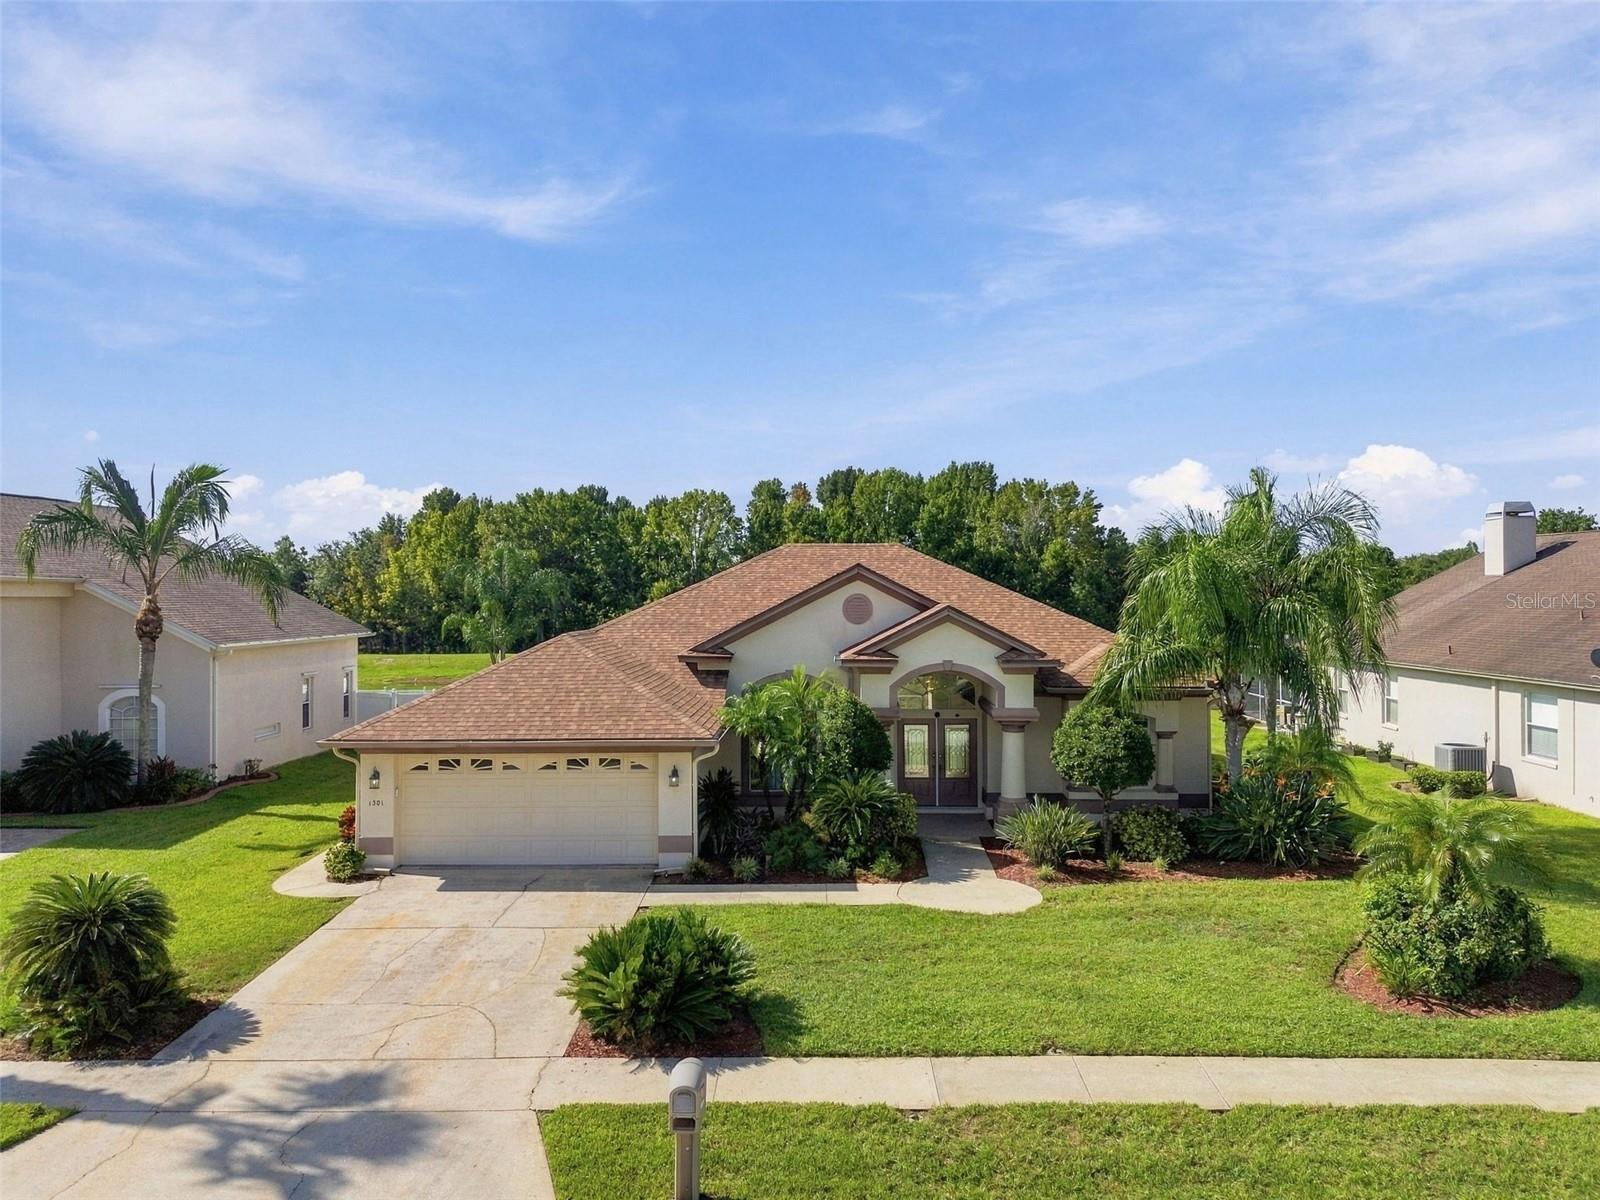
Virtually Staged. MOTIVATED SELLERS are offering contributions toward a mortgage rate buy down and closing costs! This is the opportunity you have been waiting for! Welcome to your 2100 sq ft 4 bedrooms / 2 bathrooms pool home with a ROOF installed in 2025. The open floor plan has beautiful views of the heated pool and spa from nearly every area of your home. Enter through the double glass foyer doors and notice the custom crown molding trim paired with large base boards throughout your home along with architecture features including an entry column, window benches and built in shelving. Your kitchen overlooks the main living area and offers two pantries and custom under cabinet lighting. Your kitchen has a pull-out pocket door providing privacy between your living areas and hallway giving direct access to your garage and secluded laundry room. Your secondary bedrooms with window bench seating have a private hallway that leads to another full bathroom offering access to the pool. Your 4th bedroom offers custom built-in shelves, wood trim, pull out pocket double doors, and the perfect window bench seating to relax on. This bedroom/flex space can be utilized to suit your needs as the built-in shelving unit can convert back to a closet. Your home's primary bedroom has direct access to your heated spa/pool and features three large windows overlooking your private conservation/pond. Your primary bathroom has a walk-in shower, a soaking tub and double vanity. Then, step outside and enjoy your propane heated pool and spa, screened in lanai and secluded backyard. Your home's community has a low HOA fee and NO CDD. Meticulously maintained: Roof 2025, Pool screen enclosure 2025, Sprinkler control box and rain sensors 2025,120g Propane tank 2024 for the pool and spa, 2-car garage with an updated garage door motor/track and Pest tube wall system.
Built-in Features
Ceiling Fans(s)
Chair Rail
Crown Molding
Eat-in Kitchen
High Ceilings
In Wall Pest System
Kitchen/Family Room Combo
Open Floorplan
Primary Bedroom Main Floor
Split Bedroom
Walk-In Closet(s)
Window Treatments
Taxes: $7,195.00
Tax Year: 2025
Association Fee: $354.00
Association Fee Frequency: Semi-Annually
Private Mailbox
Rain Gutters
Sidewalk
Dishwasher
Disposal
Dryer
Electric Water Heater
Microwave
Range
Refrigerator
Washer
Trees/Woods
Building Description: Ranch
MLS Area: 33549 - Lutz
Total Square Footage: 2,786
Price per Square Feet: $245.24
Water: Public
Construction: Block
Date Listed: 2026-09-18 00:00:00
Pool: Y
Pool Description: Heated, In Ground, Pool Alarm, Screen Enclosure
Private Spa: Y
Furnished: Unfurnished
Parking: Driveway, Garage Door Opener
Garage Description: Y
Garage Spaces: 2
Attached Garage: Y
Flooring: Carpet, Ceramic Tile
Roof: Shingle
Heating: Electric, Propane
Cooling: Central Air
Laundry: Electric Dryer Hookup, Inside, Laundry Room, Washer Hookup
Pets: Yes
Sewer: Public Sewer
Lot Desc.: Conservation Area, Landscaped, Private, Sidewalk, Paved
Parcel ID: 19-26-31-010.0-
Listing Courtesy Of: Future Home Realty Inc
sherisellstampa@gmail.com
Virtually Staged. MOTIVATED SELLERS are offering contributions toward a mortgage rate buy down and closing costs! This is the opportunity you have been waiting for! Welcome to your 2100 sq ft 4 bedrooms / 2 bathrooms pool home with a ROOF installed in 2025. The open floor plan has beautiful views of the heated pool and spa from nearly every area of your home. Enter through the double glass foyer doors and notice the custom crown molding trim paired with large base boards throughout your home along with architecture features including an entry column, window benches and built in shelving. Your kitchen overlooks the main living area and offers two pantries and custom under cabinet lighting. Your kitchen has a pull-out pocket door providing privacy between your living areas and hallway giving direct access to your garage and secluded laundry room. Your secondary bedrooms with window bench seating have a private hallway that leads to another full bathroom offering access to the pool. Your 4th bedroom offers custom built-in shelves, wood trim, pull out pocket double doors, and the perfect window bench seating to relax on. This bedroom/flex space can be utilized to suit your needs as the built-in shelving unit can convert back to a closet. Your home's primary bedroom has direct access to your heated spa/pool and features three large windows overlooking your private conservation/pond. Your primary bathroom has a walk-in shower, a soaking tub and double vanity. Then, step outside and enjoy your propane heated pool and spa, screened in lanai and secluded backyard. Your home's community has a low HOA fee and NO CDD. Meticulously maintained: Roof 2025, Pool screen enclosure 2025, Sprinkler control box and rain sensors 2025,120g Propane tank 2024 for the pool and spa, 2-car garage with an updated garage door motor/track and Pest tube wall system.
Property Details
Price: $515,000
Sq Ft: 2,100
($245 per
sqft)
Bedrooms: 4
Bathrooms: 2
City: Lutz
County: Pasco
Type: Single Family
Development: Willow Bend
Acres: 0.2400
Virtual Tour/Floorplan: View
Year Built: 2003
Listing Number: TB8548922
Status Code: A-Active
Taxes: $7,195.00
Tax Year: 2025
Garage:
2
/
Y
Furnishings: Unfurnished
Pets Allowed: Yes
Total Recurring Fees: $59
Total Recurring Fee Frequency: 0.00
Interior Features:
Built-in Features
Ceiling Fans(s)
Chair Rail
Crown Molding
Eat-in Kitchen
High Ceilings
In Wall Pest System
Kitchen/Family Room Combo
Open Floorplan
Primary Bedroom Main Floor
Split Bedroom
Walk-In Closet(s)
Window Treatments
Financial Information:
Taxes: $7,195.00
Tax Year: 2025
Association Fee: $354.00
Association Fee Frequency: Semi-Annually
Exterior Features:
Private Mailbox
Rain Gutters
Sidewalk
Equipment:
Dishwasher
Disposal
Dryer
Electric Water Heater
Microwave
Range
Refrigerator
Washer
View:
Trees/Woods
Additional Information:
Building Description: Ranch
MLS Area: 33549 - Lutz
Total Square Footage: 2,786
Price per Square Feet: $245.24
Water: Public
Construction: Block
Date Listed: 2026-09-18 00:00:00
Pool: Y
Pool Description: Heated, In Ground, Pool Alarm, Screen Enclosure
Private Spa: Y
Furnished: Unfurnished
Parking: Driveway, Garage Door Opener
Garage Description: Y
Garage Spaces: 2
Attached Garage: Y
Flooring: Carpet, Ceramic Tile
Roof: Shingle
Heating: Electric, Propane
Cooling: Central Air
Laundry: Electric Dryer Hookup, Inside, Laundry Room, Washer Hookup
Pets: Yes
Sewer: Public Sewer
Lot Desc.: Conservation Area, Landscaped, Private, Sidewalk, Paved
Parcel ID: 19-26-31-010.0-
Map of 1301 Fox Chapel Drive, Lutz, FL 33549
Listing Courtesy Of: Future Home Realty Inc
sherisellstampa@gmail.com