13009 Red Deer Pl, Parrish, FL 34219
For Sale $349,468


Request Club Info by Email
Calculate Your Payment
Like this listing?
Contact the Listing Agent directly:
Listing Agent: John Neal
Agent Phone:
941-313-8575
Agent Email:
onlinesales@nealcommunities.com
Share Property
Save Property
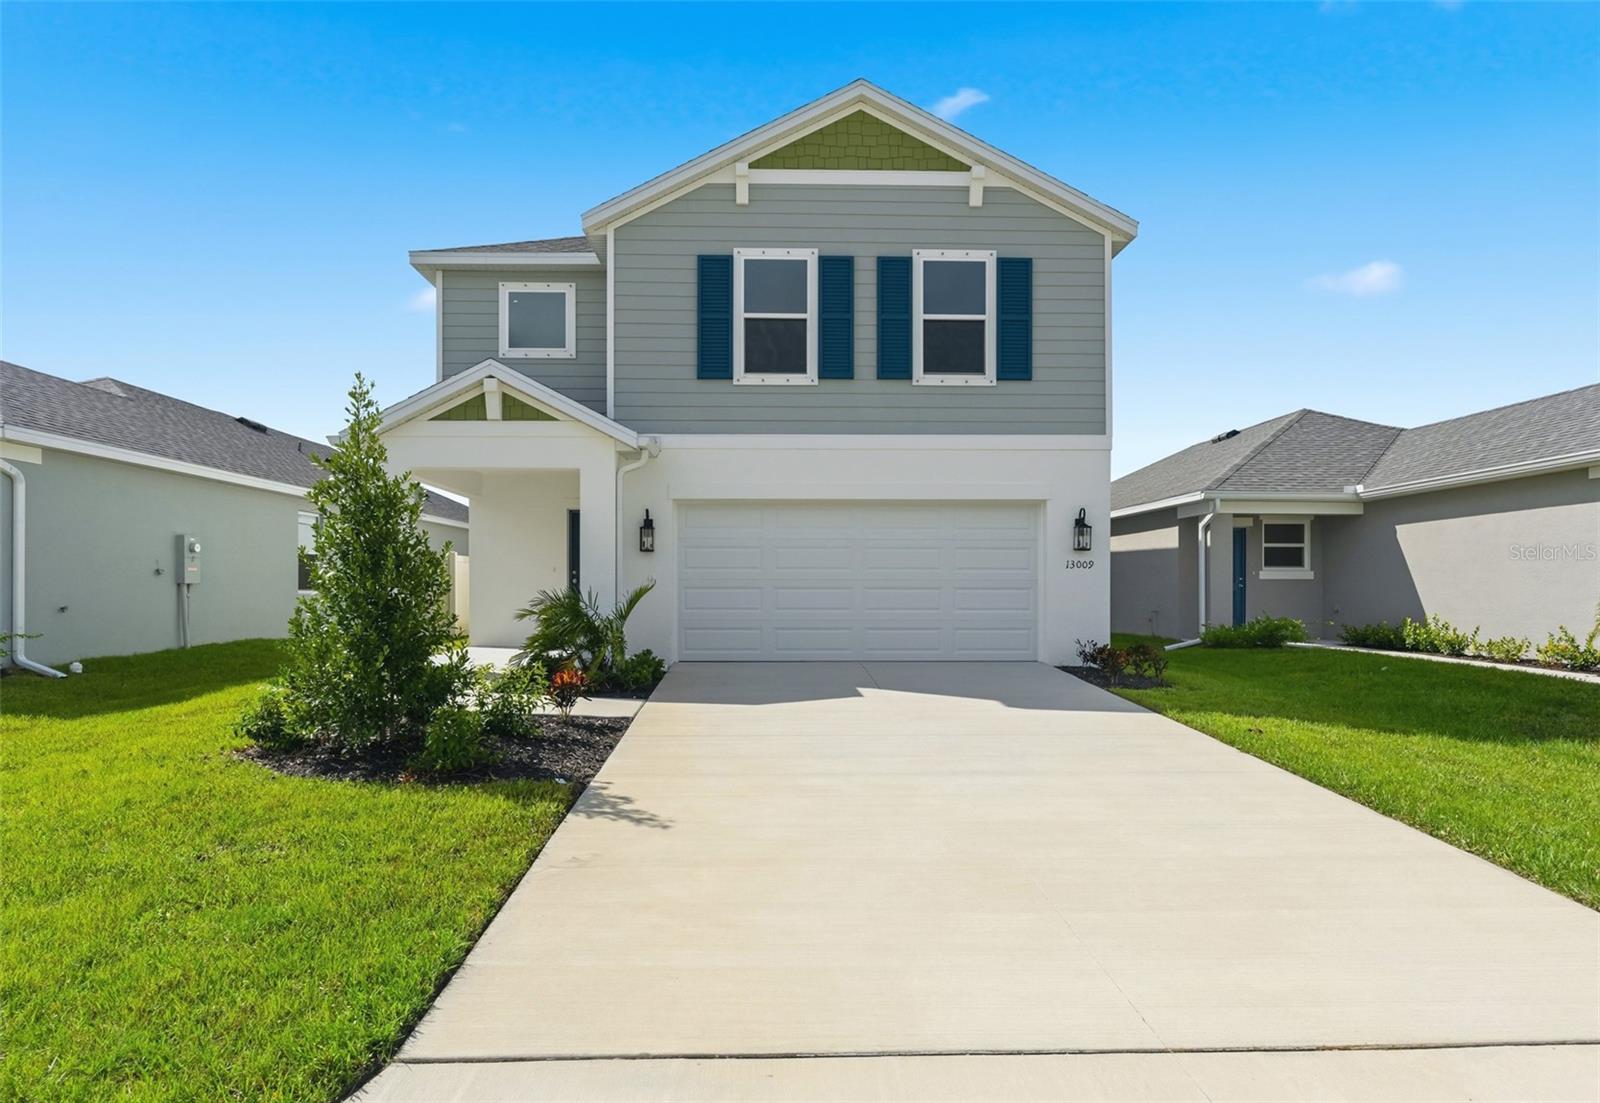
MOVE IN READY!!! The Buttonwood floorplan is a two-story home featuring 4 bedrooms, 2.5 bathrooms, a loft, and a 2-car garage with a storage niche. With 2,216 sq. ft. of living area, this home features an expansive great room with seamless access to the dining area and kitchen. The kitchen features stainless steel appliances, an expansive kitchen island, quartz countertops, a large pantry, and plenty of counter space. The spacious dining area and great room offers direct access to the large, covered lanai, perfect for outdoor relaxation. The half bathroom on the main floor adds extra convenience. All four bedrooms are located upstairs, ensuring maximum privacy and a quiet retreat at the end of the day. The owner’s suite is a peaceful sanctuary, complete with an en-suite bathroom that includes a double-sink vanity, walk-in shower, and walk-in closet. The remaining bedrooms and laundry room are equally spacious, offering flexibility for guest rooms, home offices, or additional household members. Turn the flexible loft space into a home office, play area, or media room!
Living Room/Dining Room Combo
Open Floorplan
Primary Bedroom Upstairs
Solid Surface Counters
Thermostat
Walk-In Closet(s)
Fence Restrictions
Maintenance
Playground
Taxes: $1.00
Tax Year: 2026
Association Fee: $297.00
Association Fee Frequency: Quarterly
Hurricane Shutters
Lighting
Sidewalk
Dishwasher
Disposal
Electric Water Heater
Range
Elementary School: Barbara A. Harvey Elementary
Middle School: Buffalo Creek Middle
Junior High: Buffalo Creek Middle
High School: Parrish Community High
Building Description: Florida
MLS Area: 34219 - Parrish
Total Square Footage: 2,877
Price per Square Feet: $157.70
Water: Public
Construction: Block, Stucco, Frame
Date Listed: 2026-10-27 00:00:00
Furnished: Unfurnished
Windows: Low-Emissivity Windows
Parking: Driveway, Garage Door Opener
Garage Description: Y
Attached Garage: Y
Flooring: Carpet, Vinyl
Roof: Shingle
Heating: Central, Electric
Cooling: Central Air
Security: Smoke Detector(S)
Laundry: Inside, Laundry Room
Pets: Yes
Sewer: Public Sewer
Parcel ID: 390410159000010
Amenities: Fence Restrictions, Maintenance, Playground
Listing Courtesy Of: Neal Communities Realty, Inc.
onlinesales@nealcommunities.com
MOVE IN READY!!! The Buttonwood floorplan is a two-story home featuring 4 bedrooms, 2.5 bathrooms, a loft, and a 2-car garage with a storage niche. With 2,216 sq. ft. of living area, this home features an expansive great room with seamless access to the dining area and kitchen. The kitchen features stainless steel appliances, an expansive kitchen island, quartz countertops, a large pantry, and plenty of counter space. The spacious dining area and great room offers direct access to the large, covered lanai, perfect for outdoor relaxation. The half bathroom on the main floor adds extra convenience. All four bedrooms are located upstairs, ensuring maximum privacy and a quiet retreat at the end of the day. The owner’s suite is a peaceful sanctuary, complete with an en-suite bathroom that includes a double-sink vanity, walk-in shower, and walk-in closet. The remaining bedrooms and laundry room are equally spacious, offering flexibility for guest rooms, home offices, or additional household members. Turn the flexible loft space into a home office, play area, or media room!
Property Details
Price: $349,468
Sq Ft: 2,216
($158 per
sqft)
Bedrooms: 4
Bathrooms: 2
Partial Baths: 1
City: Parrish
County: Manatee
Type: Single Family
Development: Deer Park
Acres: 0.1200
Year Built: 2026
Listing Number: A4710988
Status Code: A-Active
Taxes: $1.00
Tax Year: 2026
Garage:
Y
Furnishings: Unfurnished
Pets Allowed: Yes
Total Recurring Fees: $99
Total Recurring Fee Frequency: 0.00
Interior Features:
Living Room/Dining Room Combo
Open Floorplan
Primary Bedroom Upstairs
Solid Surface Counters
Thermostat
Walk-In Closet(s)
Amenities:
Fence Restrictions
Maintenance
Playground
Financial Information:
Taxes: $1.00
Tax Year: 2026
Association Fee: $297.00
Association Fee Frequency: Quarterly
Exterior Features:
Hurricane Shutters
Lighting
Sidewalk
Equipment:
Dishwasher
Disposal
Electric Water Heater
Range
School Information:
Elementary School: Barbara A. Harvey Elementary
Middle School: Buffalo Creek Middle
Junior High: Buffalo Creek Middle
High School: Parrish Community High
Additional Information:
Building Description: Florida
MLS Area: 34219 - Parrish
Total Square Footage: 2,877
Price per Square Feet: $157.70
Water: Public
Construction: Block, Stucco, Frame
Date Listed: 2026-10-27 00:00:00
Furnished: Unfurnished
Windows: Low-Emissivity Windows
Parking: Driveway, Garage Door Opener
Garage Description: Y
Attached Garage: Y
Flooring: Carpet, Vinyl
Roof: Shingle
Heating: Central, Electric
Cooling: Central Air
Security: Smoke Detector(S)
Laundry: Inside, Laundry Room
Pets: Yes
Sewer: Public Sewer
Parcel ID: 390410159000010
Amenities: Fence Restrictions, Maintenance, Playground
Map of 13009 Red Deer Pl, Parrish, FL 34219
Listing Courtesy Of: Neal Communities Realty, Inc.
onlinesales@nealcommunities.com