13009 Majestic Garden Lane, Riverview, FL 33579
For Sale $305,000


Request Club Info by Email
Calculate Your Payment
Like this listing?
Contact the Listing Agent directly:
Listing Agent: Randy Mosley, Jr
Agent Phone:
813-857-0800
Agent Email:
randymosley.flrealty@gmail.com
Share Property
Save Property
View Virtual Tour
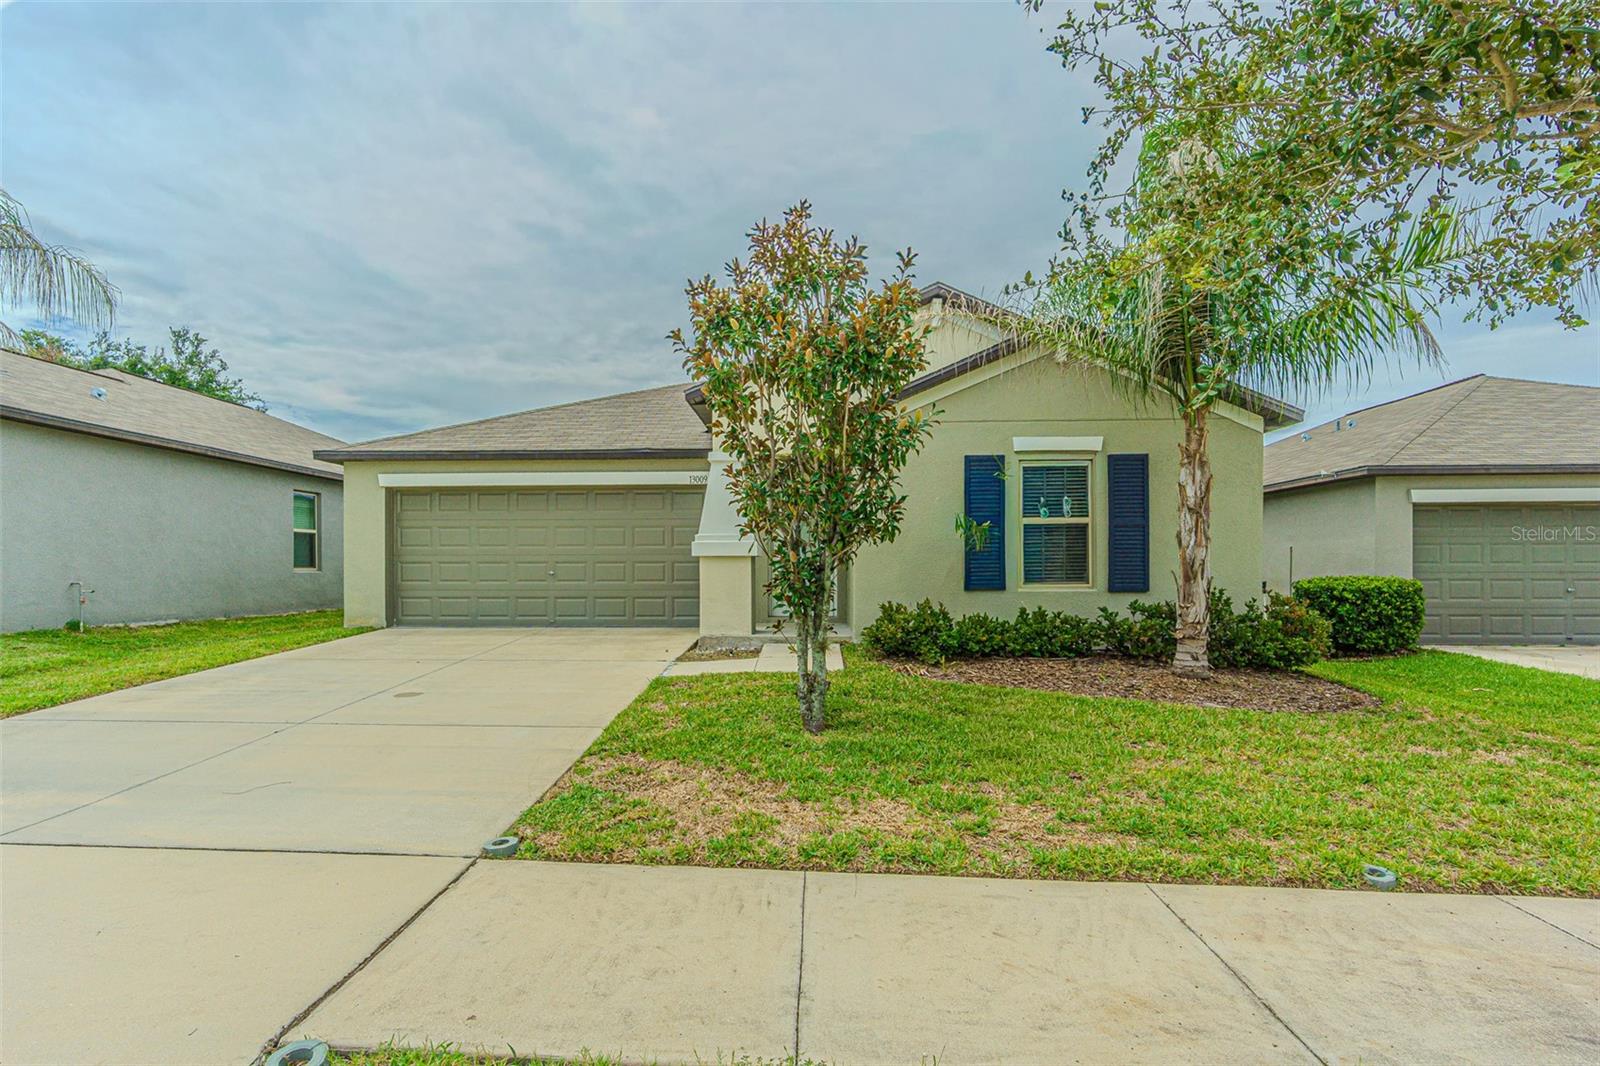
Experience the perfect blend of modern design, energy efficiency, and everyday comfort in this beautifully maintained single-story home. Built in 2020, this 3-bedroom, 2-bath residence offers 1,561 square feet of thoughtfully designed living space. A desirable split-bedroom floor plan provides privacy, while the open concept layout seamlessly connects the kitchen, dining, and living areas, making it perfect for both relaxed daily living and effortless entertaining. At the heart of the home, the kitchen features rich wood cabinetry, granite countertops, stainless steel appliances, a spacious pantry, and center island. Durable ceramic tile runs through the main living areas, while comfortable carpeting in the bedrooms creates a cozy retreat. The primary suite offers a peaceful escape with a large walk-in closet and private en-suite bath with dual sinks and a walk-in shower. Energy-efficient solar panels help reduce utility costs. and the attached two-car garage offers ample space for parking and storage. Located in the desirable Triple Creek community, residents enjoy resort-style amenities including three community pools, a fitness center, tennis and pickleball courts, playgrounds and a dog park. Outdoor enthusiasts will appreciate nearby Triple Creek Nature Preserve, offering scenic walking and biking trails just minutes away. Conveniently close to I-75, shopping, dining, and Gulf Coast beaches, this move-in ready home blends stylish finishes, smart design and an unbeatable community lifestyle. Come see why this is the perfect place to call home.
Ceiling Fans(s)
Thermostat
Taxes: $7,843.08
Tax Year: 2025
Association Fee: $8.36
Association Fee Frequency: Monthly
Hurricane Shutters
Sidewalk
Sprinkler Metered
Dishwasher
Dryer
Microwave
Refrigerator
Washer
Middle School: Barrington Middle
Junior High: Barrington Middle
High School: Sumner High School
MLS Area: 33579 - Riverview
Total Square Footage: 2,002
Price per Square Feet: $195.39
Total Floors: 1
Water: Public
Construction: Block, Stucco
Date Listed: 2026-08-13 00:00:00
Furnished: Unfurnished
Parking: Covered, Driveway, Garage Door Opener
Garage Description: Y
Garage Spaces: 2
Attached Garage: Y
Flooring: Carpet, Ceramic Tile
Roof: Shingle
Heating: Electric
Cooling: Central Air
Security: Secured Garage/Parking
Laundry: Electric Dryer Hookup, Laundry Room
Pets: Yes
Sewer: Public Sewer
Parcel ID: U-12-31-20-C12-
Listing Courtesy Of: Dalton Wade Inc
randymosley.flrealty@gmail.com
Experience the perfect blend of modern design, energy efficiency, and everyday comfort in this beautifully maintained single-story home. Built in 2020, this 3-bedroom, 2-bath residence offers 1,561 square feet of thoughtfully designed living space. A desirable split-bedroom floor plan provides privacy, while the open concept layout seamlessly connects the kitchen, dining, and living areas, making it perfect for both relaxed daily living and effortless entertaining. At the heart of the home, the kitchen features rich wood cabinetry, granite countertops, stainless steel appliances, a spacious pantry, and center island. Durable ceramic tile runs through the main living areas, while comfortable carpeting in the bedrooms creates a cozy retreat. The primary suite offers a peaceful escape with a large walk-in closet and private en-suite bath with dual sinks and a walk-in shower. Energy-efficient solar panels help reduce utility costs. and the attached two-car garage offers ample space for parking and storage. Located in the desirable Triple Creek community, residents enjoy resort-style amenities including three community pools, a fitness center, tennis and pickleball courts, playgrounds and a dog park. Outdoor enthusiasts will appreciate nearby Triple Creek Nature Preserve, offering scenic walking and biking trails just minutes away. Conveniently close to I-75, shopping, dining, and Gulf Coast beaches, this move-in ready home blends stylish finishes, smart design and an unbeatable community lifestyle. Come see why this is the perfect place to call home.
Property Details
Price: $305,000
Sq Ft: 1,561
($195 per
sqft)
Bedrooms: 3
Bathrooms: 2
City: Riverview
County: Hillsborough
Type: Single Family
Development: Triple Creek Ph 6 Village
Subdivision: Triple Crk Ph 6 Village H
Acres: 0.1400
Virtual Tour/Floorplan: View
Year Built: 2020
Listing Number: L4964040
Status Code: A-Active
Taxes: $7,843.08
Tax Year: 2025
Garage:
2
/
Y
Furnishings: Unfurnished
Pets Allowed: Yes
Total Recurring Fees: $8
Total Recurring Fee Frequency: 0.00
Interior Features:
Ceiling Fans(s)
Thermostat
Financial Information:
Taxes: $7,843.08
Tax Year: 2025
Association Fee: $8.36
Association Fee Frequency: Monthly
Exterior Features:
Hurricane Shutters
Sidewalk
Sprinkler Metered
Equipment:
Dishwasher
Dryer
Microwave
Refrigerator
Washer
School Information:
Middle School: Barrington Middle
Junior High: Barrington Middle
High School: Sumner High School
Additional Information:
MLS Area: 33579 - Riverview
Total Square Footage: 2,002
Price per Square Feet: $195.39
Total Floors: 1
Water: Public
Construction: Block, Stucco
Date Listed: 2026-08-13 00:00:00
Furnished: Unfurnished
Parking: Covered, Driveway, Garage Door Opener
Garage Description: Y
Garage Spaces: 2
Attached Garage: Y
Flooring: Carpet, Ceramic Tile
Roof: Shingle
Heating: Electric
Cooling: Central Air
Security: Secured Garage/Parking
Laundry: Electric Dryer Hookup, Laundry Room
Pets: Yes
Sewer: Public Sewer
Parcel ID: U-12-31-20-C12-
Map of 13009 Majestic Garden Lane, Riverview, FL 33579
Listing Courtesy Of: Dalton Wade Inc
randymosley.flrealty@gmail.com