1300 Fallowfield Drive, Trinity, FL 34655
Pending $425,000


Request Club Info by Email
Calculate Your Payment
Like this listing?
Contact the Listing Agent directly:
Listing Agent: Paula Levering
Agent Phone:
813-714-7985
Agent Email:
plevering1@gmail.com
Share Property
Save Property
View Virtual Tour
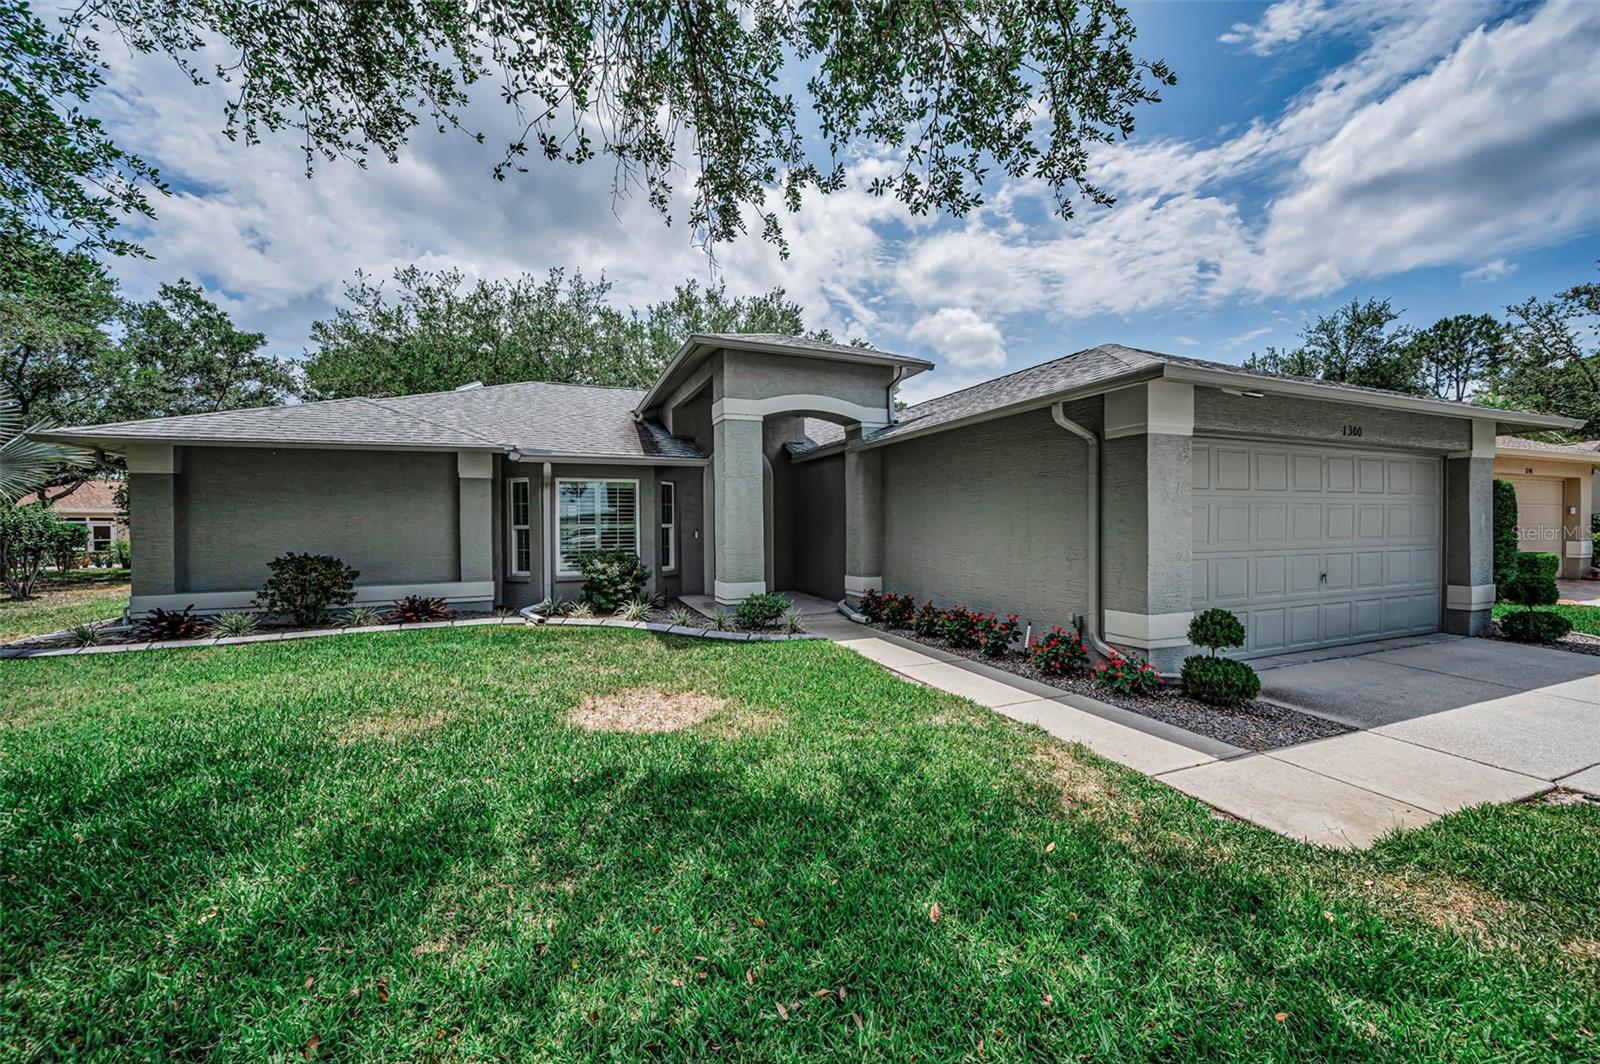
Virtually Staged. Welcome to this beautiful 2-bedroom, 2-bath home with a spacious family room and Florida room, offering over 1,800 sq ft of comfortable living space. This home is packed with major updates for peace of mind, including a NEW ROOF (2019), NEW IMPACT WINDOWS throughout (2018), NEW SOLAR PANEL SYSTEM (2019), and newer HVAC (2017). The energy-efficient solar system powers the home approximately 50% of the time, keeping the average electric bill around just $90/month. Another feature is a PREMIUM WHOLE HOUSE WATER TREATMENT SYSTEM. Designed with the sought-after “Florida flow", this popular Victoria model sits on a picturesque, park-like lot. The beautifully updated kitchen features new cabinetry, granite countertops, granite backsplash, stylish tile flooring, and a charming breakfast nook. The open-concept layout allows the kitchen to overlook the family room—perfect for everyday living and entertaining. Sliding glass doors from both the kitchen and living/dining areas lead out to the expansive Florida room, creating seamless indoor-outdoor living. Additional highlights include plantation shutters on all windows, fresh interior and exterior paint in neutral tones, and an oversized two-car garage. The spacious primary suite offers two walk-in closets and a beautifully updated ensuite bath with a dual granite vanity and a large tiled walk-in shower. The guest bedroom is generously sized with its own walk-in closet, and the second bath has also been tastefully updated with granite and a glass-enclosed tiled shower. Relax and unwind in the large Florida room while enjoying serene views of the lush, park-like surroundings. This home is located in a vibrant, amenity-rich community featuring a clubhouse, heated pool and spa, golf course, restaurant, fitness center, tennis courts, library, and a full calendar of activities and events. Conveniently located near beaches, shopping, dining, medical facilities, and Tampa International Airport—this home truly offers the best of Florida living!
Ceiling Fans(s)
Eat-in Kitchen
Kitchen/Family Room Combo
Living Room/Dining Room Combo
Open Floorplan
Solid Surface Counters
Solid Wood Cabinets
Split Bedroom
Walk-In Closet(s)
Window Treatments
Taxes: $4,197.00
Tax Year: 2025
Association Fee: $406.00
Association Fee Frequency: Monthly
Lighting
Rain Gutters
Sidewalk
Dishwasher
Disposal
Electric Water Heater
Microwave
Range
Refrigerator
Water Softener
Building Description: Ranch
MLS Area: 34655 - New Port Richey/Seven Springs/Trinity
Total Square Footage: 2,671
Price per Square Feet: $227.27
Water: Public
Construction: Block, Stucco
Date Listed: 2026-05-03 00:00:00
Furnished: Unfurnished
Windows: Energy Star Qualified Windows, Shutters, Storm Window(S), Window Treatments
Parking: Driveway, Garage Door Opener
Garage Description: Y
Garage Spaces: 2
Attached Garage: Y
Flooring: Carpet, Tile
Roof: Shingle
Heating: Central
Cooling: Central Air
Laundry: Electric Dryer Hookup, Inside, Laundry Room
55+ Community: Y
Pets: Yes
Sewer: Public Sewer
Lot Desc.: Sidewalk, Paved
Parcel ID: 32-26-17-0020-0
Listing Courtesy Of: Florida Luxury Realty Inc
plevering1@gmail.com
Virtually Staged. Welcome to this beautiful 2-bedroom, 2-bath home with a spacious family room and Florida room, offering over 1,800 sq ft of comfortable living space. This home is packed with major updates for peace of mind, including a NEW ROOF (2019), NEW IMPACT WINDOWS throughout (2018), NEW SOLAR PANEL SYSTEM (2019), and newer HVAC (2017). The energy-efficient solar system powers the home approximately 50% of the time, keeping the average electric bill around just $90/month. Another feature is a PREMIUM WHOLE HOUSE WATER TREATMENT SYSTEM. Designed with the sought-after “Florida flow", this popular Victoria model sits on a picturesque, park-like lot. The beautifully updated kitchen features new cabinetry, granite countertops, granite backsplash, stylish tile flooring, and a charming breakfast nook. The open-concept layout allows the kitchen to overlook the family room—perfect for everyday living and entertaining. Sliding glass doors from both the kitchen and living/dining areas lead out to the expansive Florida room, creating seamless indoor-outdoor living. Additional highlights include plantation shutters on all windows, fresh interior and exterior paint in neutral tones, and an oversized two-car garage. The spacious primary suite offers two walk-in closets and a beautifully updated ensuite bath with a dual granite vanity and a large tiled walk-in shower. The guest bedroom is generously sized with its own walk-in closet, and the second bath has also been tastefully updated with granite and a glass-enclosed tiled shower. Relax and unwind in the large Florida room while enjoying serene views of the lush, park-like surroundings. This home is located in a vibrant, amenity-rich community featuring a clubhouse, heated pool and spa, golf course, restaurant, fitness center, tennis courts, library, and a full calendar of activities and events. Conveniently located near beaches, shopping, dining, medical facilities, and Tampa International Airport—this home truly offers the best of Florida living!
Property Details
Price: $425,000
Sq Ft: 1,870
($227 per
sqft)
Bedrooms: 2
Bathrooms: 2
City: Trinity
County: Pasco
Type: Single Family
Development: Heritage Springs Village
Subdivision: Heritage Spgs Village 03
Acres: 0.1800
Virtual Tour/Floorplan: View
Year Built: 1999
Listing Number: W7885053
Status Code: Pending
Taxes: $4,197.00
Tax Year: 2025
Garage:
2
/
Y
Furnishings: Unfurnished
Pets Allowed: Yes
Total Recurring Fees: $406
Total Recurring Fee Frequency: 0.00
Interior Features:
Ceiling Fans(s)
Eat-in Kitchen
Kitchen/Family Room Combo
Living Room/Dining Room Combo
Open Floorplan
Solid Surface Counters
Solid Wood Cabinets
Split Bedroom
Walk-In Closet(s)
Window Treatments
Financial Information:
Taxes: $4,197.00
Tax Year: 2025
Association Fee: $406.00
Association Fee Frequency: Monthly
Exterior Features:
Lighting
Rain Gutters
Sidewalk
Equipment:
Dishwasher
Disposal
Electric Water Heater
Microwave
Range
Refrigerator
Water Softener
Additional Information:
Building Description: Ranch
MLS Area: 34655 - New Port Richey/Seven Springs/Trinity
Total Square Footage: 2,671
Price per Square Feet: $227.27
Water: Public
Construction: Block, Stucco
Date Listed: 2026-05-03 00:00:00
Furnished: Unfurnished
Windows: Energy Star Qualified Windows, Shutters, Storm Window(S), Window Treatments
Parking: Driveway, Garage Door Opener
Garage Description: Y
Garage Spaces: 2
Attached Garage: Y
Flooring: Carpet, Tile
Roof: Shingle
Heating: Central
Cooling: Central Air
Laundry: Electric Dryer Hookup, Inside, Laundry Room
55+ Community: Y
Pets: Yes
Sewer: Public Sewer
Lot Desc.: Sidewalk, Paved
Parcel ID: 32-26-17-0020-0
Map of 1300 Fallowfield Drive, Trinity, FL 34655
Listing Courtesy Of: Florida Luxury Realty Inc
plevering1@gmail.com