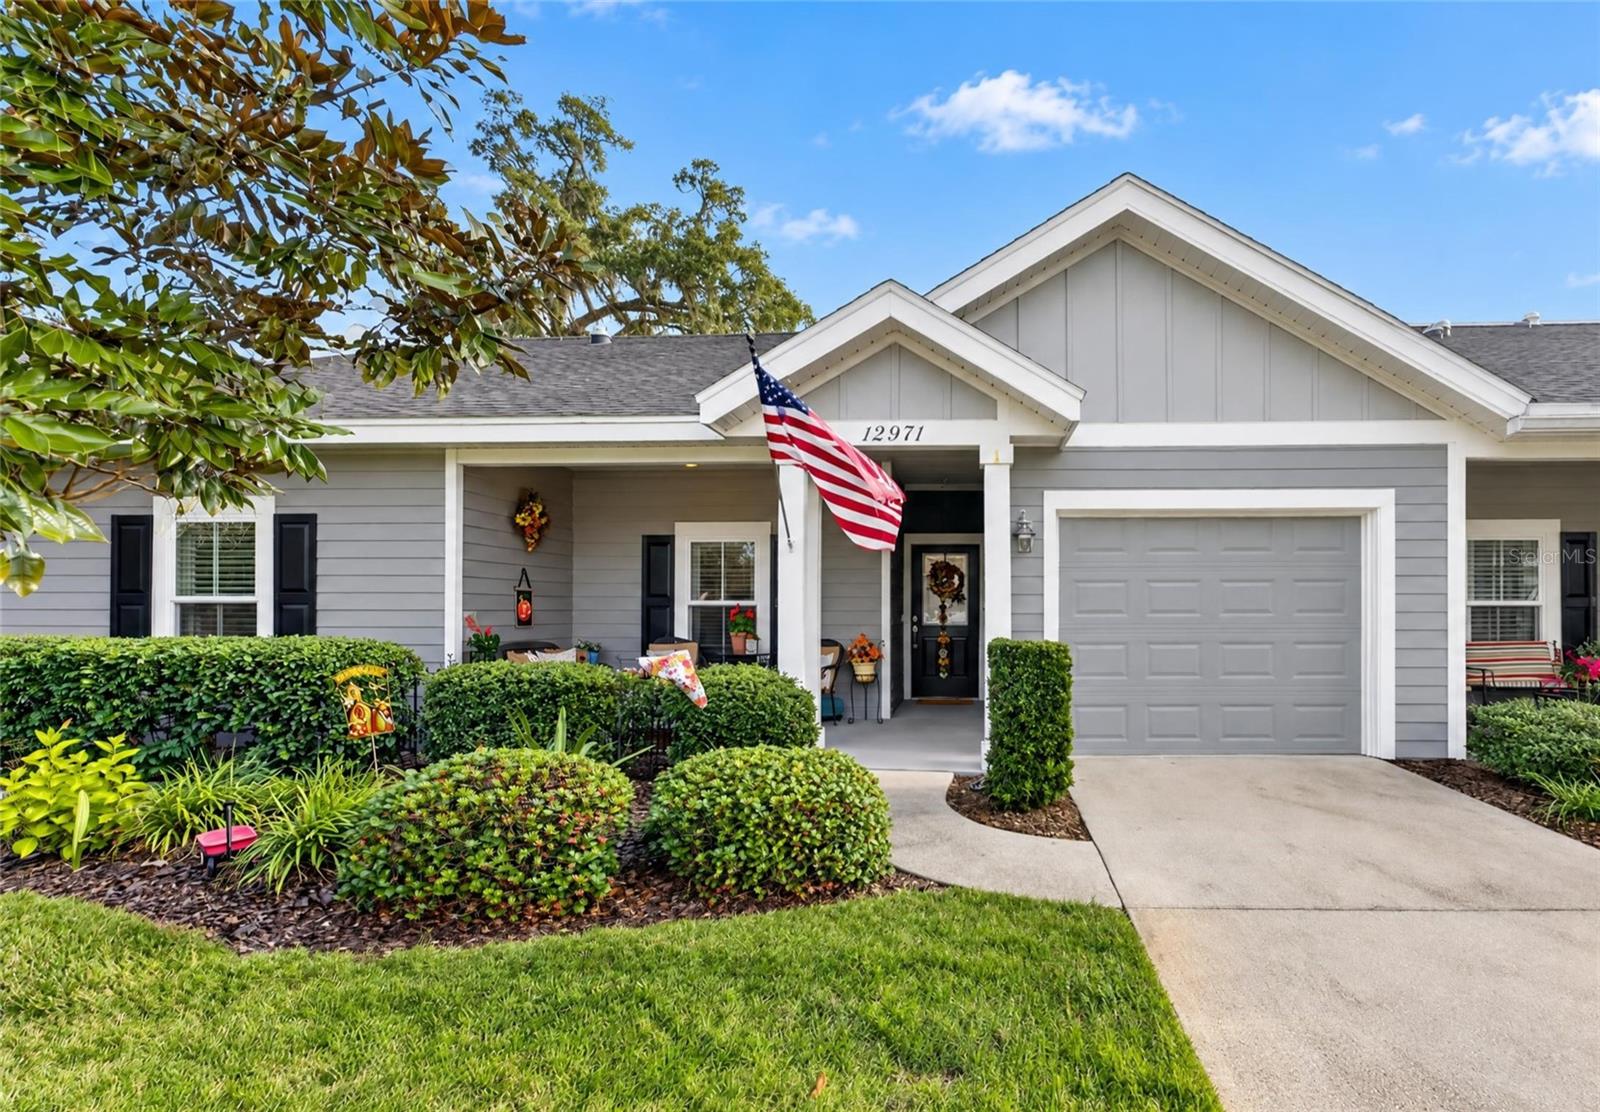
12971 11Th Place Nw, Newberry, FL 32669
Pending $289,900


Request Club Info by Email
Calculate Your Payment
Like this listing?
Contact the Listing Agent directly:
Listing Agent: Teresa Hoffman
Agent Phone:
352-870-9063
Agent Email:
teresahoffman@bosshardtrealty.com
Share Property
Save Property
View Virtual Tour
This charming 2-bedroom, 2-bathroom home offers 1,534 square feet of comfortable living space, with exceptional privacy thanks to its location backing up to 38 acres of beautiful green space at West End Community Park. The well-appointed kitchen features wood cabinetry, concealed hinges, soft-close drawers, crown molding on the upper cabinets, and granite countertops. A convenient sit-at bar provides additional seating and makes entertaining easy. The open dining and living area features an elegant 10-foot tray ceiling, creating a spacious and inviting atmosphere. One of the home’s standout features is the 11' x 12' flex room, perfect for a home office, study, hobby room, or additional multipurpose space. The oversized primary suite offers plenty of room for a sitting area, while the primary bathroom features a granite countertop, a large walk-in shower, and a private water closet. The spacious walk-in primary closet offers a unique and convenient connection to the laundry room. French door leads to a screened porch overlooking the peaceful, beautifully maintained green space—an ideal spot to relax and enjoy the tranquil surroundings. Residents of the Villas of West End Unit 8 enjoy access to a private community pool and tennis court, along with the additional amenities of the larger community pool and clubhouse. Conveniently located directly across Newberry Road from Town of Tioga, this home offers easy access to shopping, dining, and everyday essentials. A convenient back-road route provides access to Publix, Walgreens, and the restaurants at Steeplechase Shopping Plaza without needing to travel along Newberry Road. Enjoy comfortable living, wonderful amenities, and a peaceful green-space setting in this inviting home. This is a must-see property!
Ceiling Fans(s)
High Ceilings
Living Room/Dining Room Combo
Open Floorplan
Split Bedroom
Tray Ceiling(s)
Walk-In Closet(s)
Window Treatments
Taxes: $2,608.00
Tax Year: 2025
Association Fee: $443.00
Association Fee Frequency: Monthly
Dishwasher
Disposal
Electric Water Heater
Microwave
Range
Refrigerator
Park/Greenbelt
MLS Area: 32669 - Newberry
Total Square Footage: 2,056
Price per Square Feet: $188.37
Construction: Hardi Plank Type, Frame
Date Listed: 2026-10-29 00:00:00
Furnished: Unfurnished
Windows: Blinds, Insulated Windows, Low-Emissivity Windows, Window Treatments
Parking: Driveway, Garage Door Opener, Off Street
Garage Description: Y
Garage Spaces: 1
Attached Garage: Y
Flooring: Carpet, Luxury Vinyl, Tile
Roof: Shingle
Heating: Central, Heat Pump
Cooling: Central Air
Laundry: Laundry Room
Pets: Cats Ok, Dogs Ok
Sewer: Public Sewer
Lot Desc.: Paved
Parcel ID: 04314-103-190
Listing Courtesy Of: Bosshardt Realty Services Llc
teresahoffman@bosshardtrealty.com
This charming 2-bedroom, 2-bathroom home offers 1,534 square feet of comfortable living space, with exceptional privacy thanks to its location backing up to 38 acres of beautiful green space at West End Community Park. The well-appointed kitchen features wood cabinetry, concealed hinges, soft-close drawers, crown molding on the upper cabinets, and granite countertops. A convenient sit-at bar provides additional seating and makes entertaining easy. The open dining and living area features an elegant 10-foot tray ceiling, creating a spacious and inviting atmosphere. One of the home’s standout features is the 11' x 12' flex room, perfect for a home office, study, hobby room, or additional multipurpose space. The oversized primary suite offers plenty of room for a sitting area, while the primary bathroom features a granite countertop, a large walk-in shower, and a private water closet. The spacious walk-in primary closet offers a unique and convenient connection to the laundry room. French door leads to a screened porch overlooking the peaceful, beautifully maintained green space—an ideal spot to relax and enjoy the tranquil surroundings. Residents of the Villas of West End Unit 8 enjoy access to a private community pool and tennis court, along with the additional amenities of the larger community pool and clubhouse. Conveniently located directly across Newberry Road from Town of Tioga, this home offers easy access to shopping, dining, and everyday essentials. A convenient back-road route provides access to Publix, Walgreens, and the restaurants at Steeplechase Shopping Plaza without needing to travel along Newberry Road. Enjoy comfortable living, wonderful amenities, and a peaceful green-space setting in this inviting home. This is a must-see property!
Property Details
Price: $289,900
Sq Ft: 1,539
($188 per
sqft)
Bedrooms: 2
Bathrooms: 2
City: Newberry
County: Alachua
Type: Townhouse
Development: West End
Subdivision: Villas Of West End Unit B Ph 2
Acres: 0.0500
Virtual Tour/Floorplan: View
Year Built: 2019
Listing Number: GC544481
Status Code: Pending
Taxes: $2,608.00
Tax Year: 2025
Garage:
1
/
Y
Furnishings: Unfurnished
Pets Allowed: Cats OK, Dogs OK
Total Recurring Fees: $443
Total Recurring Fee Frequency: 0.00
Interior Features:
Ceiling Fans(s)
High Ceilings
Living Room/Dining Room Combo
Open Floorplan
Split Bedroom
Tray Ceiling(s)
Walk-In Closet(s)
Window Treatments
Financial Information:
Taxes: $2,608.00
Tax Year: 2025
Association Fee: $443.00
Association Fee Frequency: Monthly
Equipment:
Dishwasher
Disposal
Electric Water Heater
Microwave
Range
Refrigerator
View:
Park/Greenbelt
Additional Information:
MLS Area: 32669 - Newberry
Total Square Footage: 2,056
Price per Square Feet: $188.37
Construction: Hardi Plank Type, Frame
Date Listed: 2026-10-29 00:00:00
Furnished: Unfurnished
Windows: Blinds, Insulated Windows, Low-Emissivity Windows, Window Treatments
Parking: Driveway, Garage Door Opener, Off Street
Garage Description: Y
Garage Spaces: 1
Attached Garage: Y
Flooring: Carpet, Luxury Vinyl, Tile
Roof: Shingle
Heating: Central, Heat Pump
Cooling: Central Air
Laundry: Laundry Room
Pets: Cats Ok, Dogs Ok
Sewer: Public Sewer
Lot Desc.: Paved
Parcel ID: 04314-103-190
Map of 12971 11Th Place Nw, Newberry, FL 32669
Listing Courtesy Of: Bosshardt Realty Services Llc
teresahoffman@bosshardtrealty.com